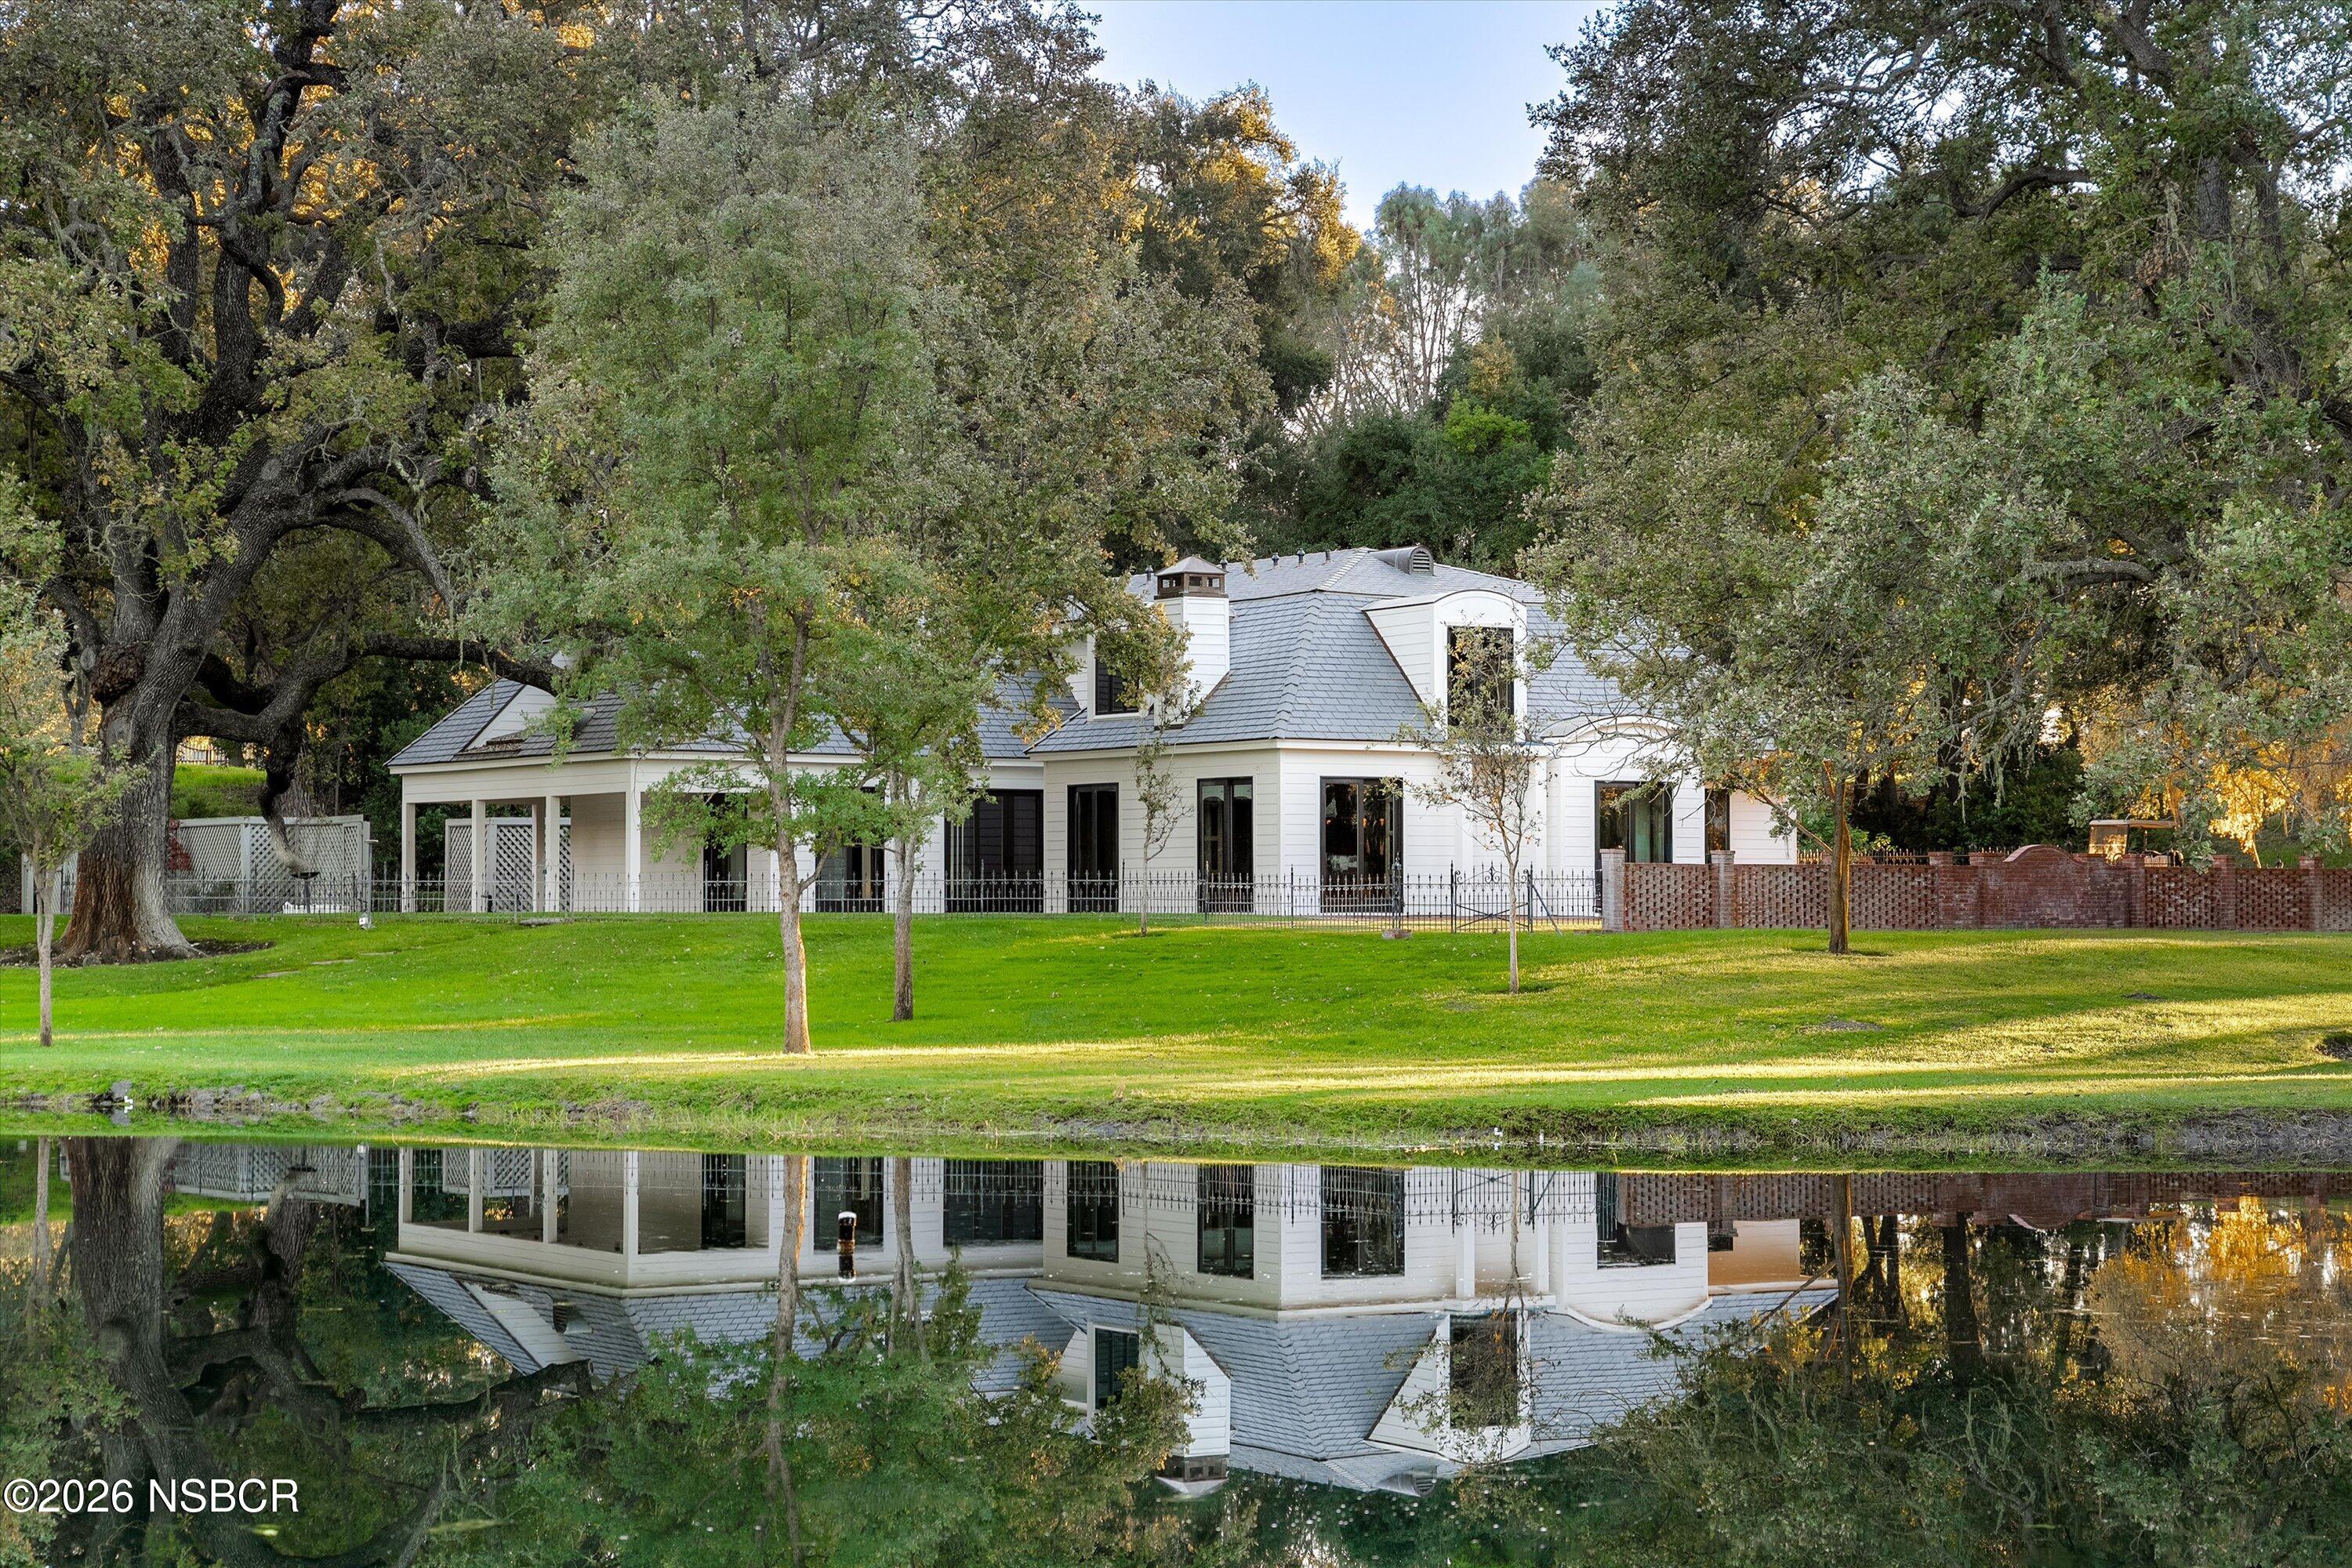
White country house among mature trees, reflected in a pond beside a broad green lawn.
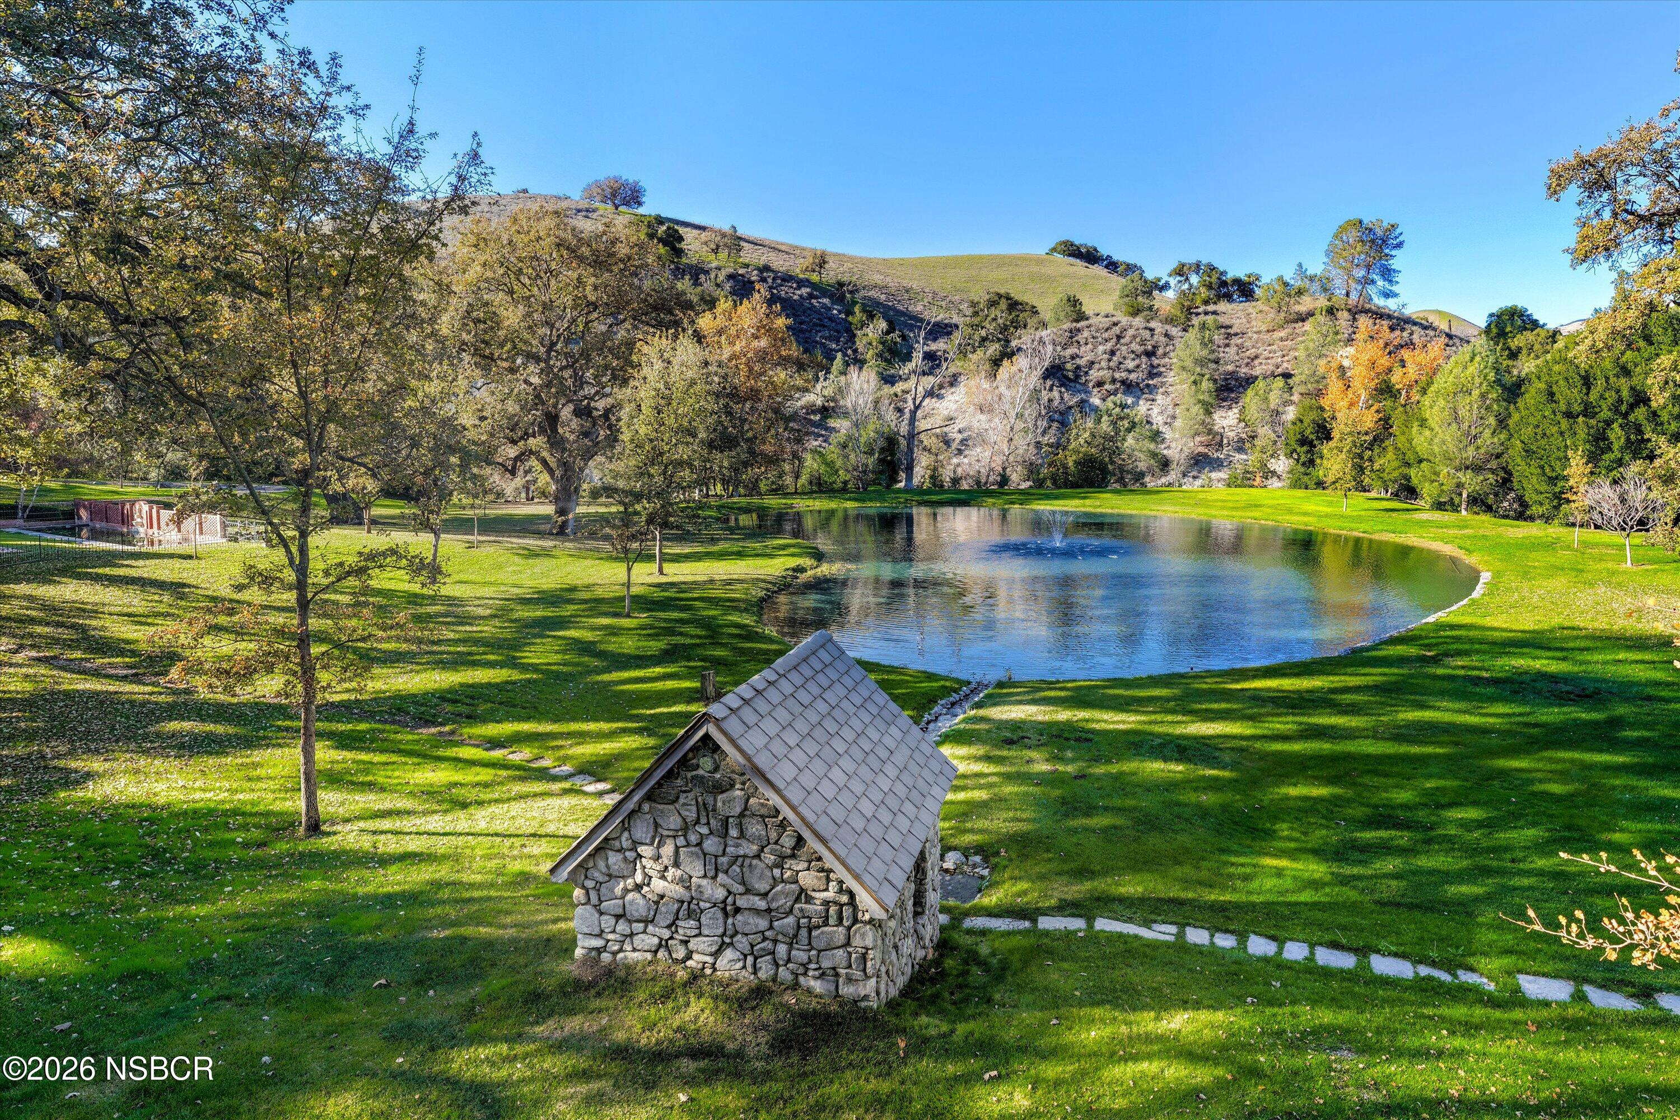
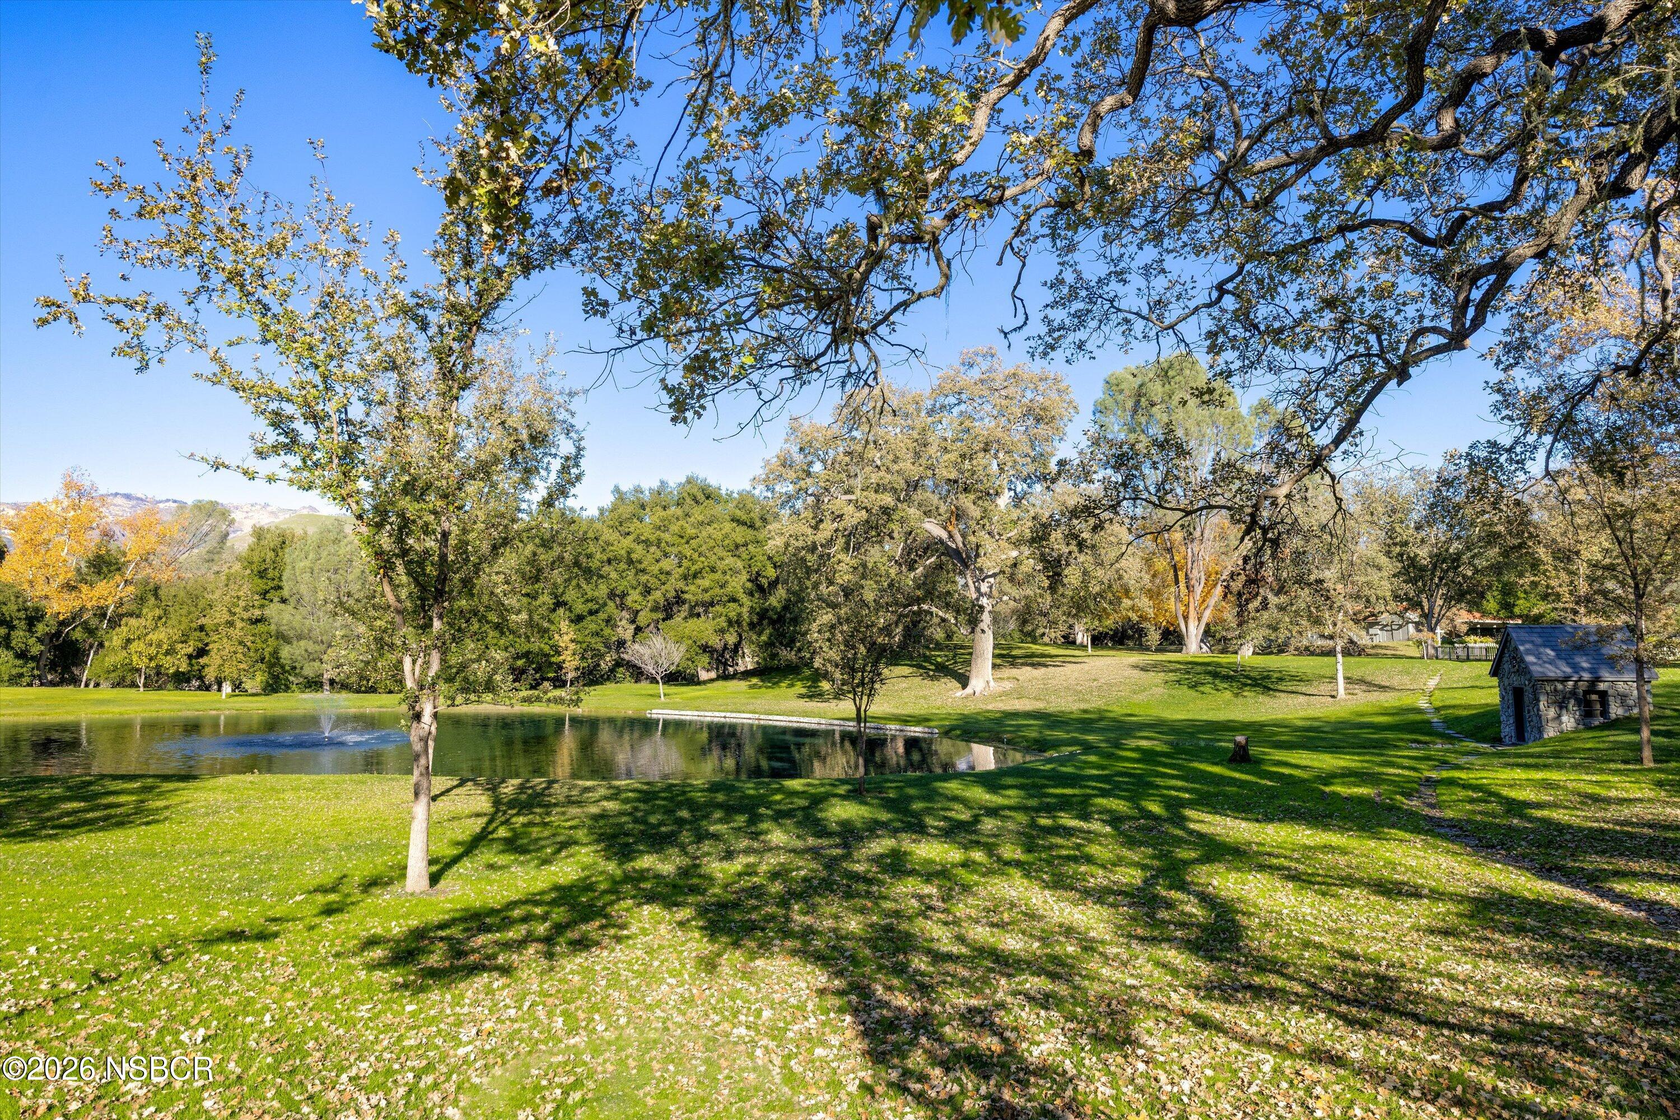
Landscaped estate pond with a fountain and small stone well house, backed by rolling hills.
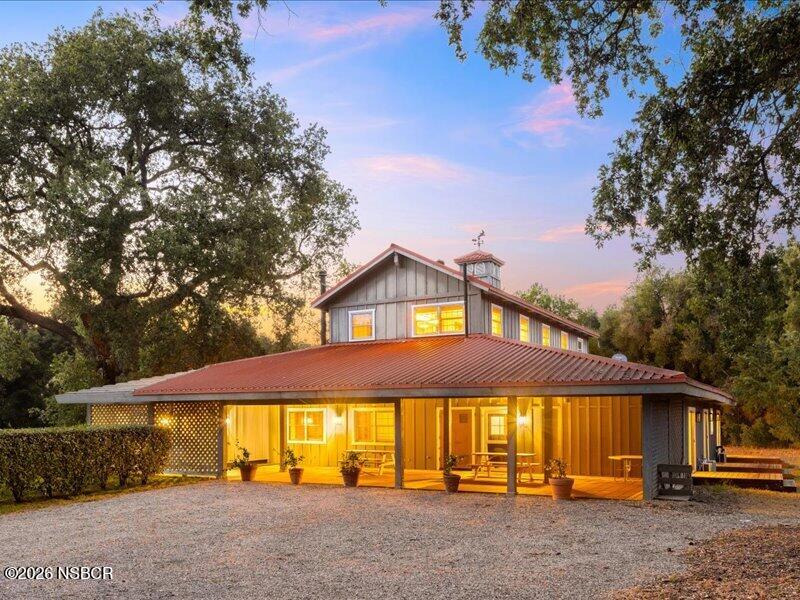
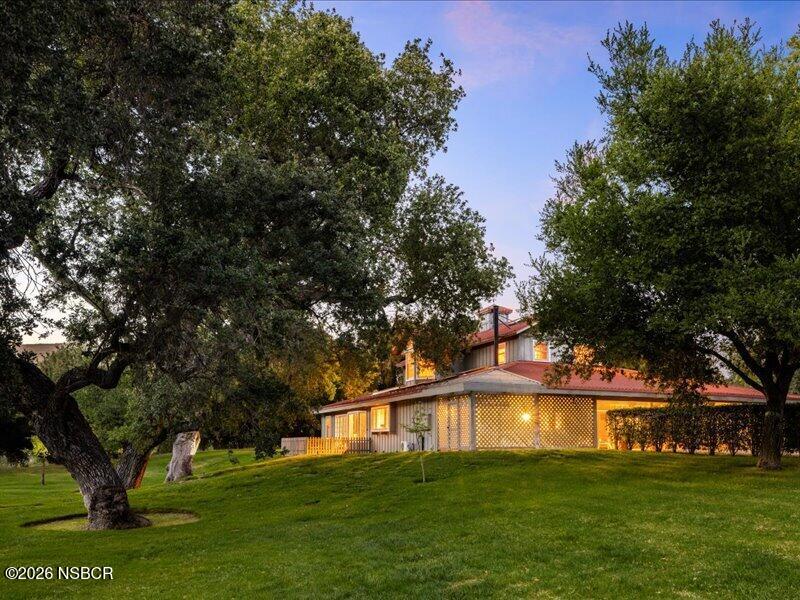
Two-story wood-sided home with an illuminated covered porch and red metal roof at dusk.
Country home glowing at dusk, framed by mature oak trees across a green lawn.
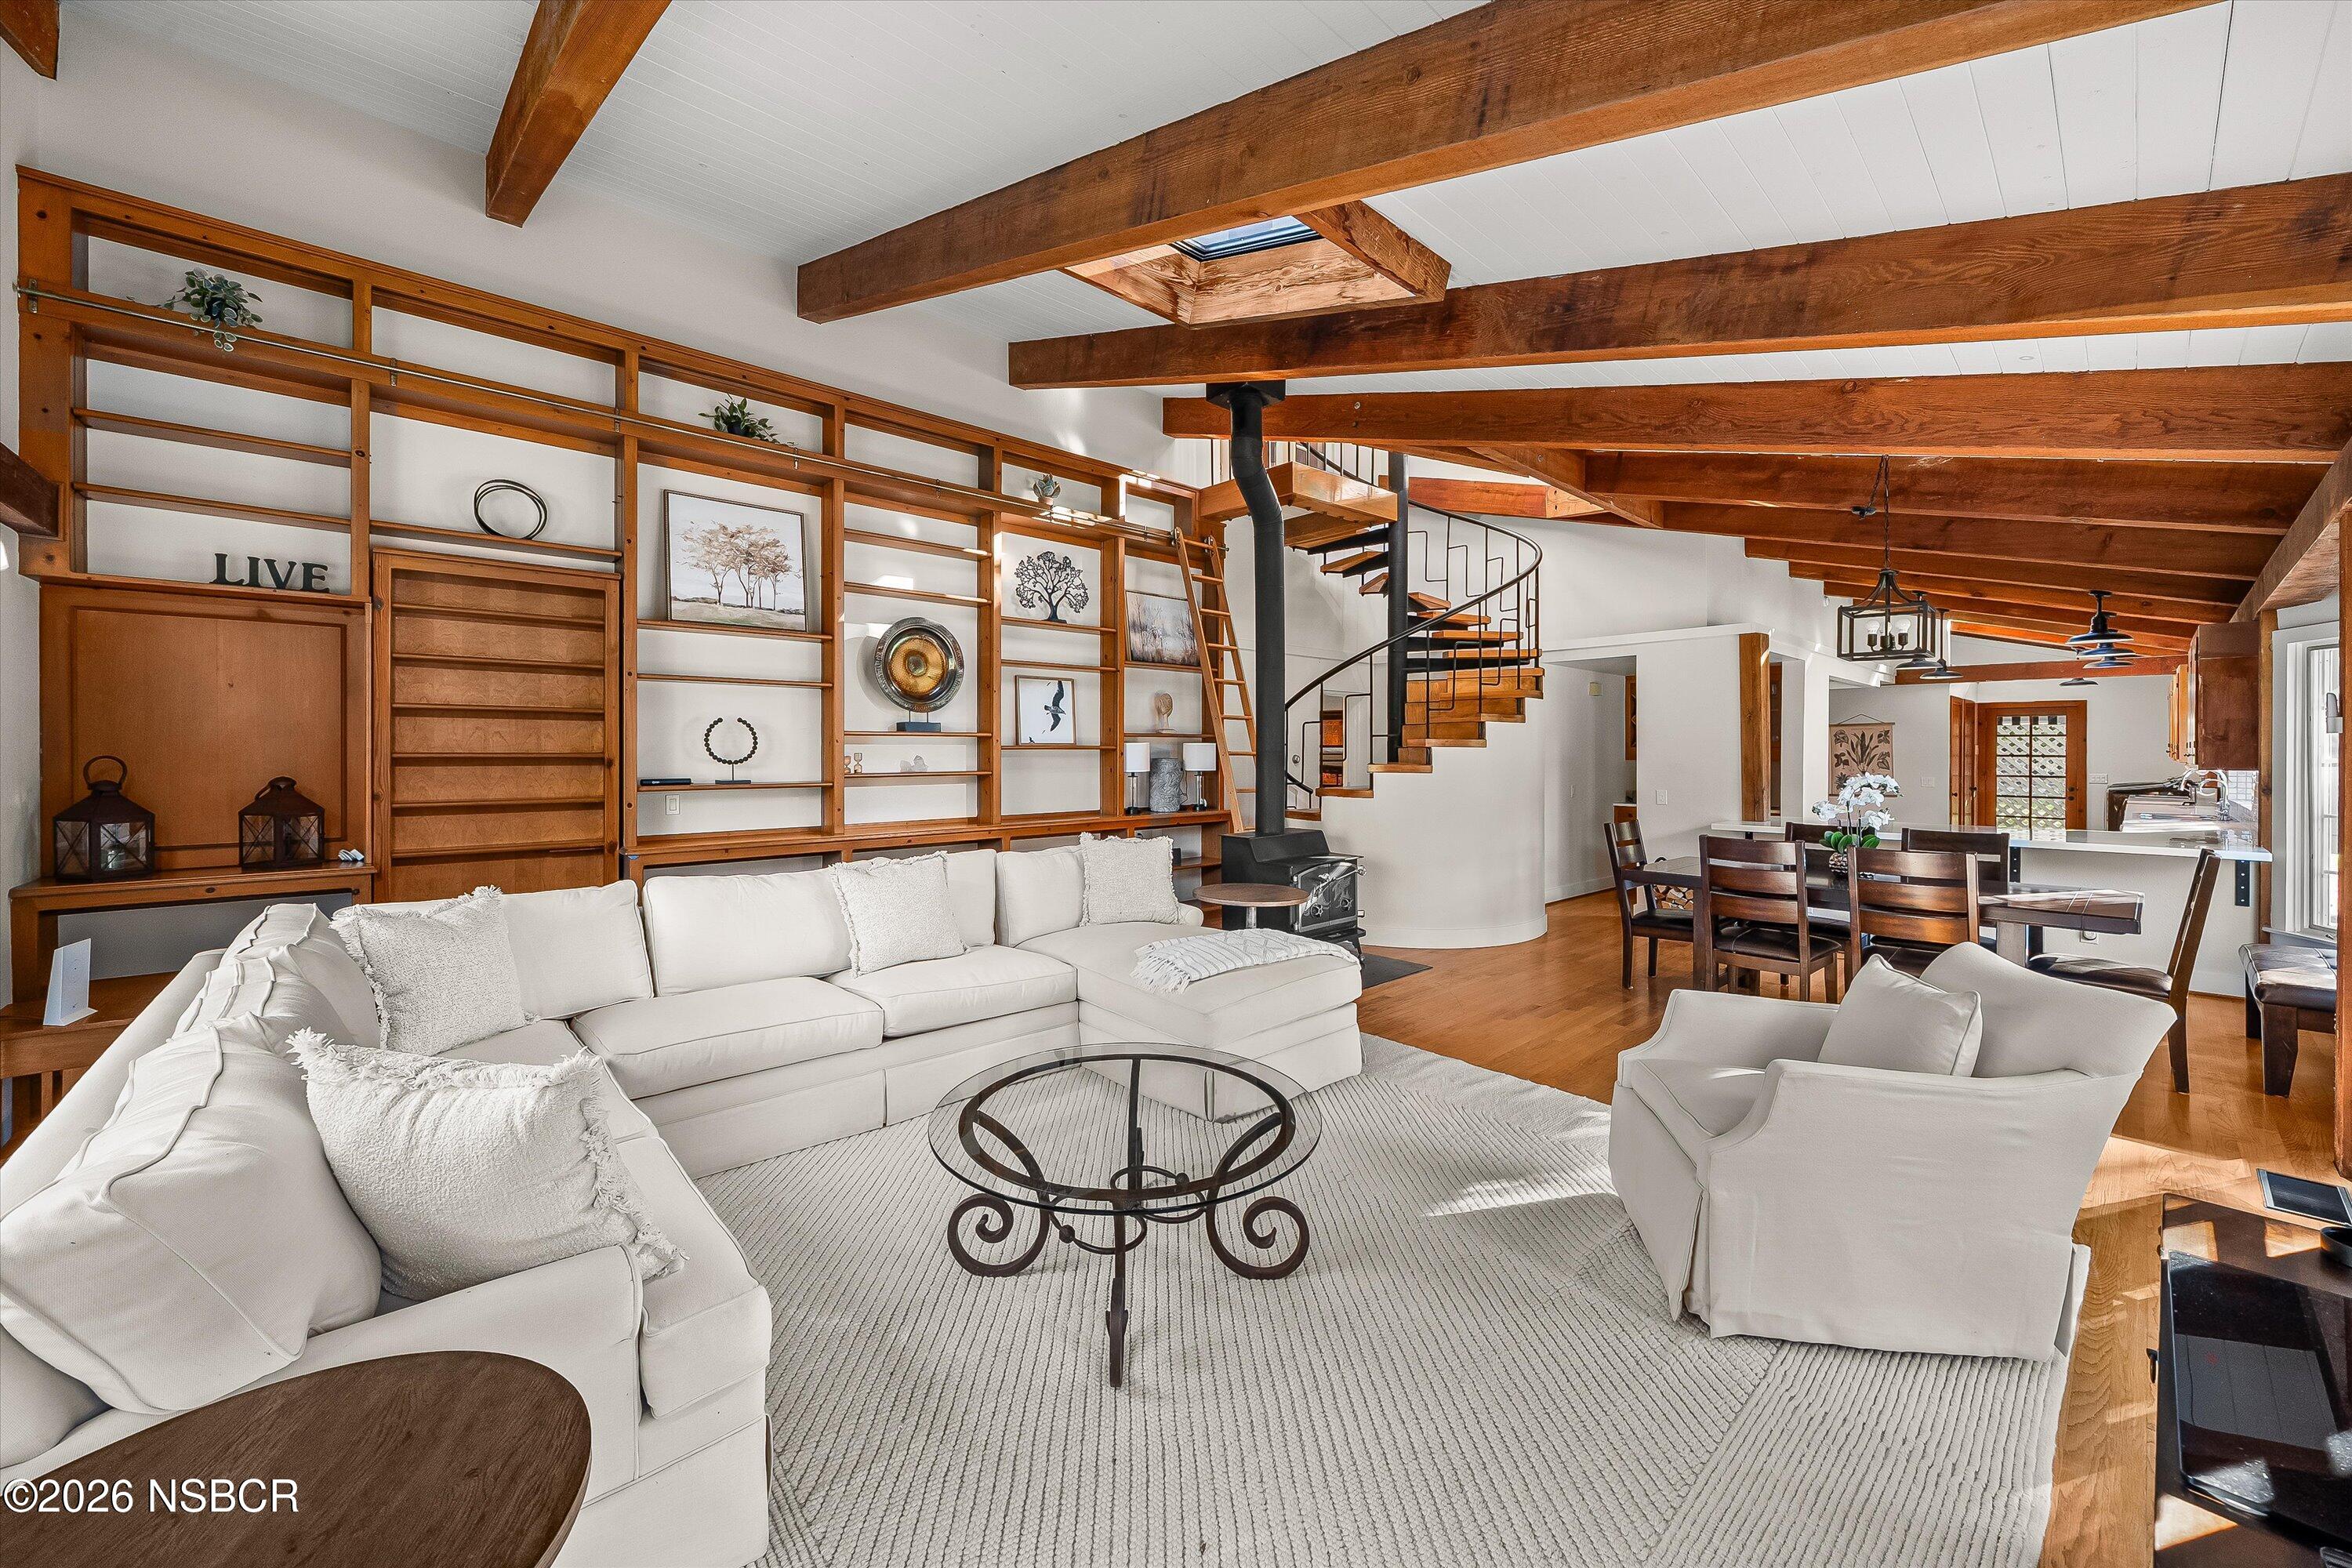
Living room with white sectional sofa, built-in wooden shelves, exposed beams, and a spiral staircase.
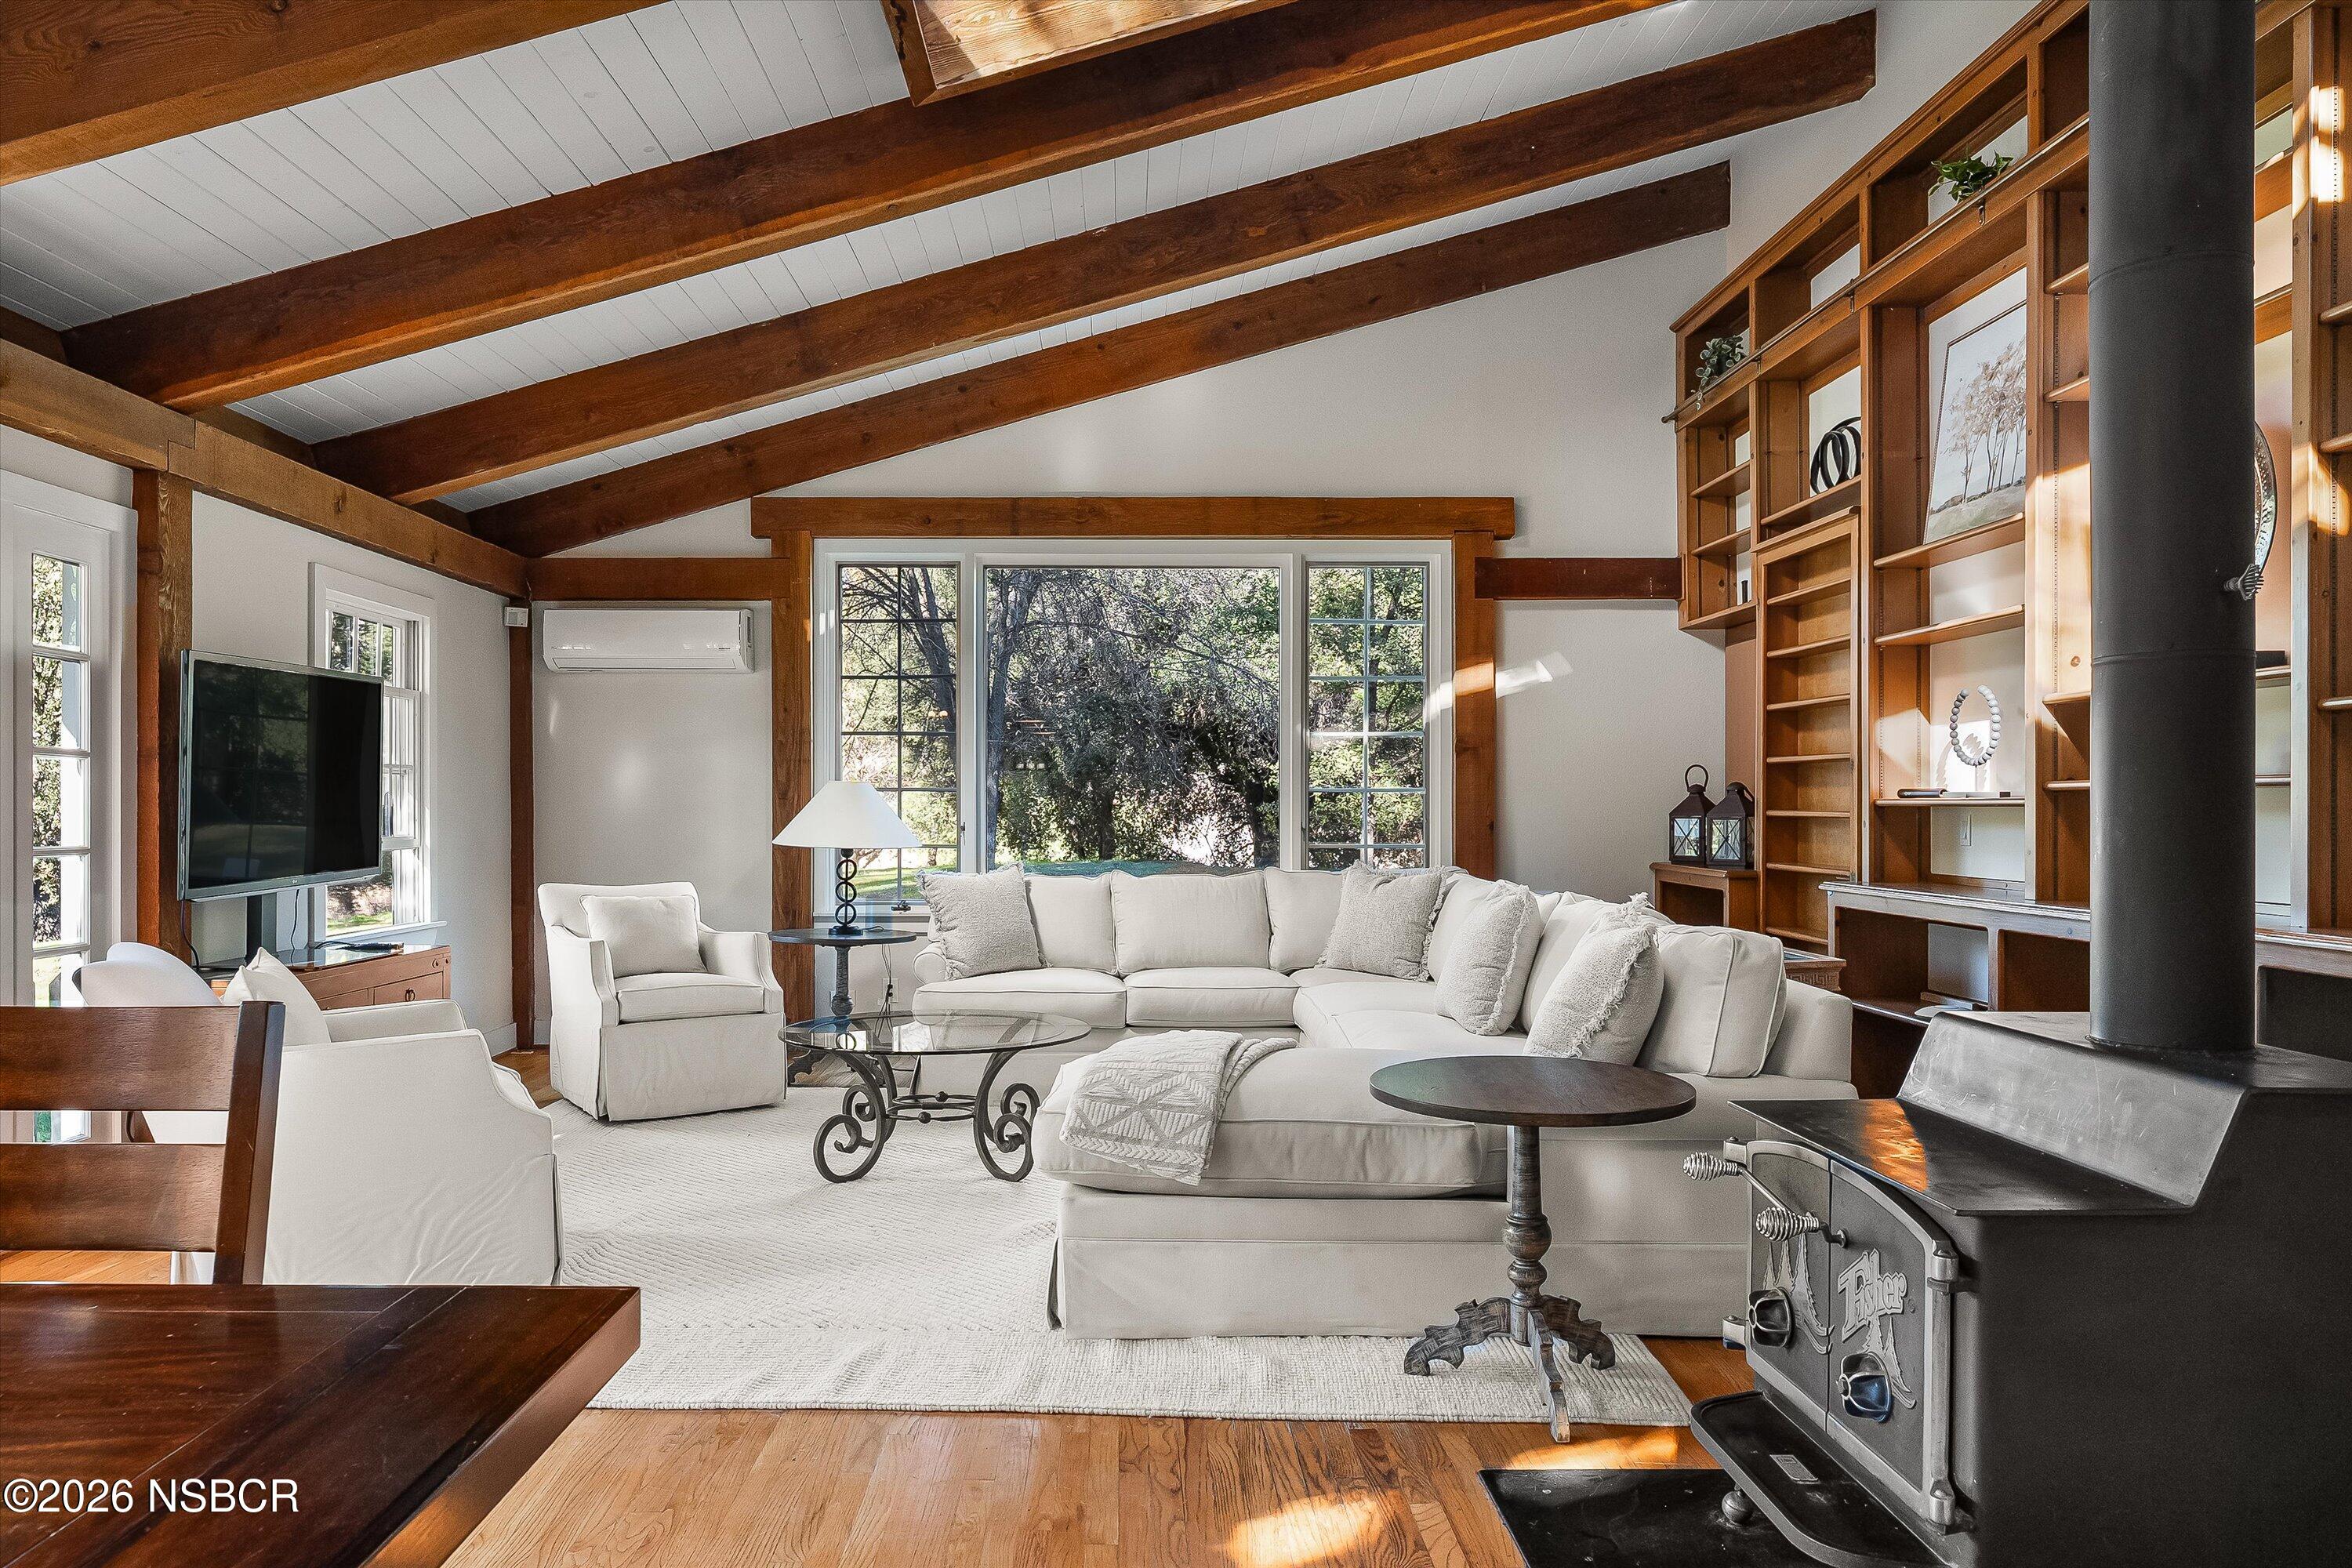
Living room with a white sectional, exposed wood beams, built-in shelves, and a black wood-burning stove.
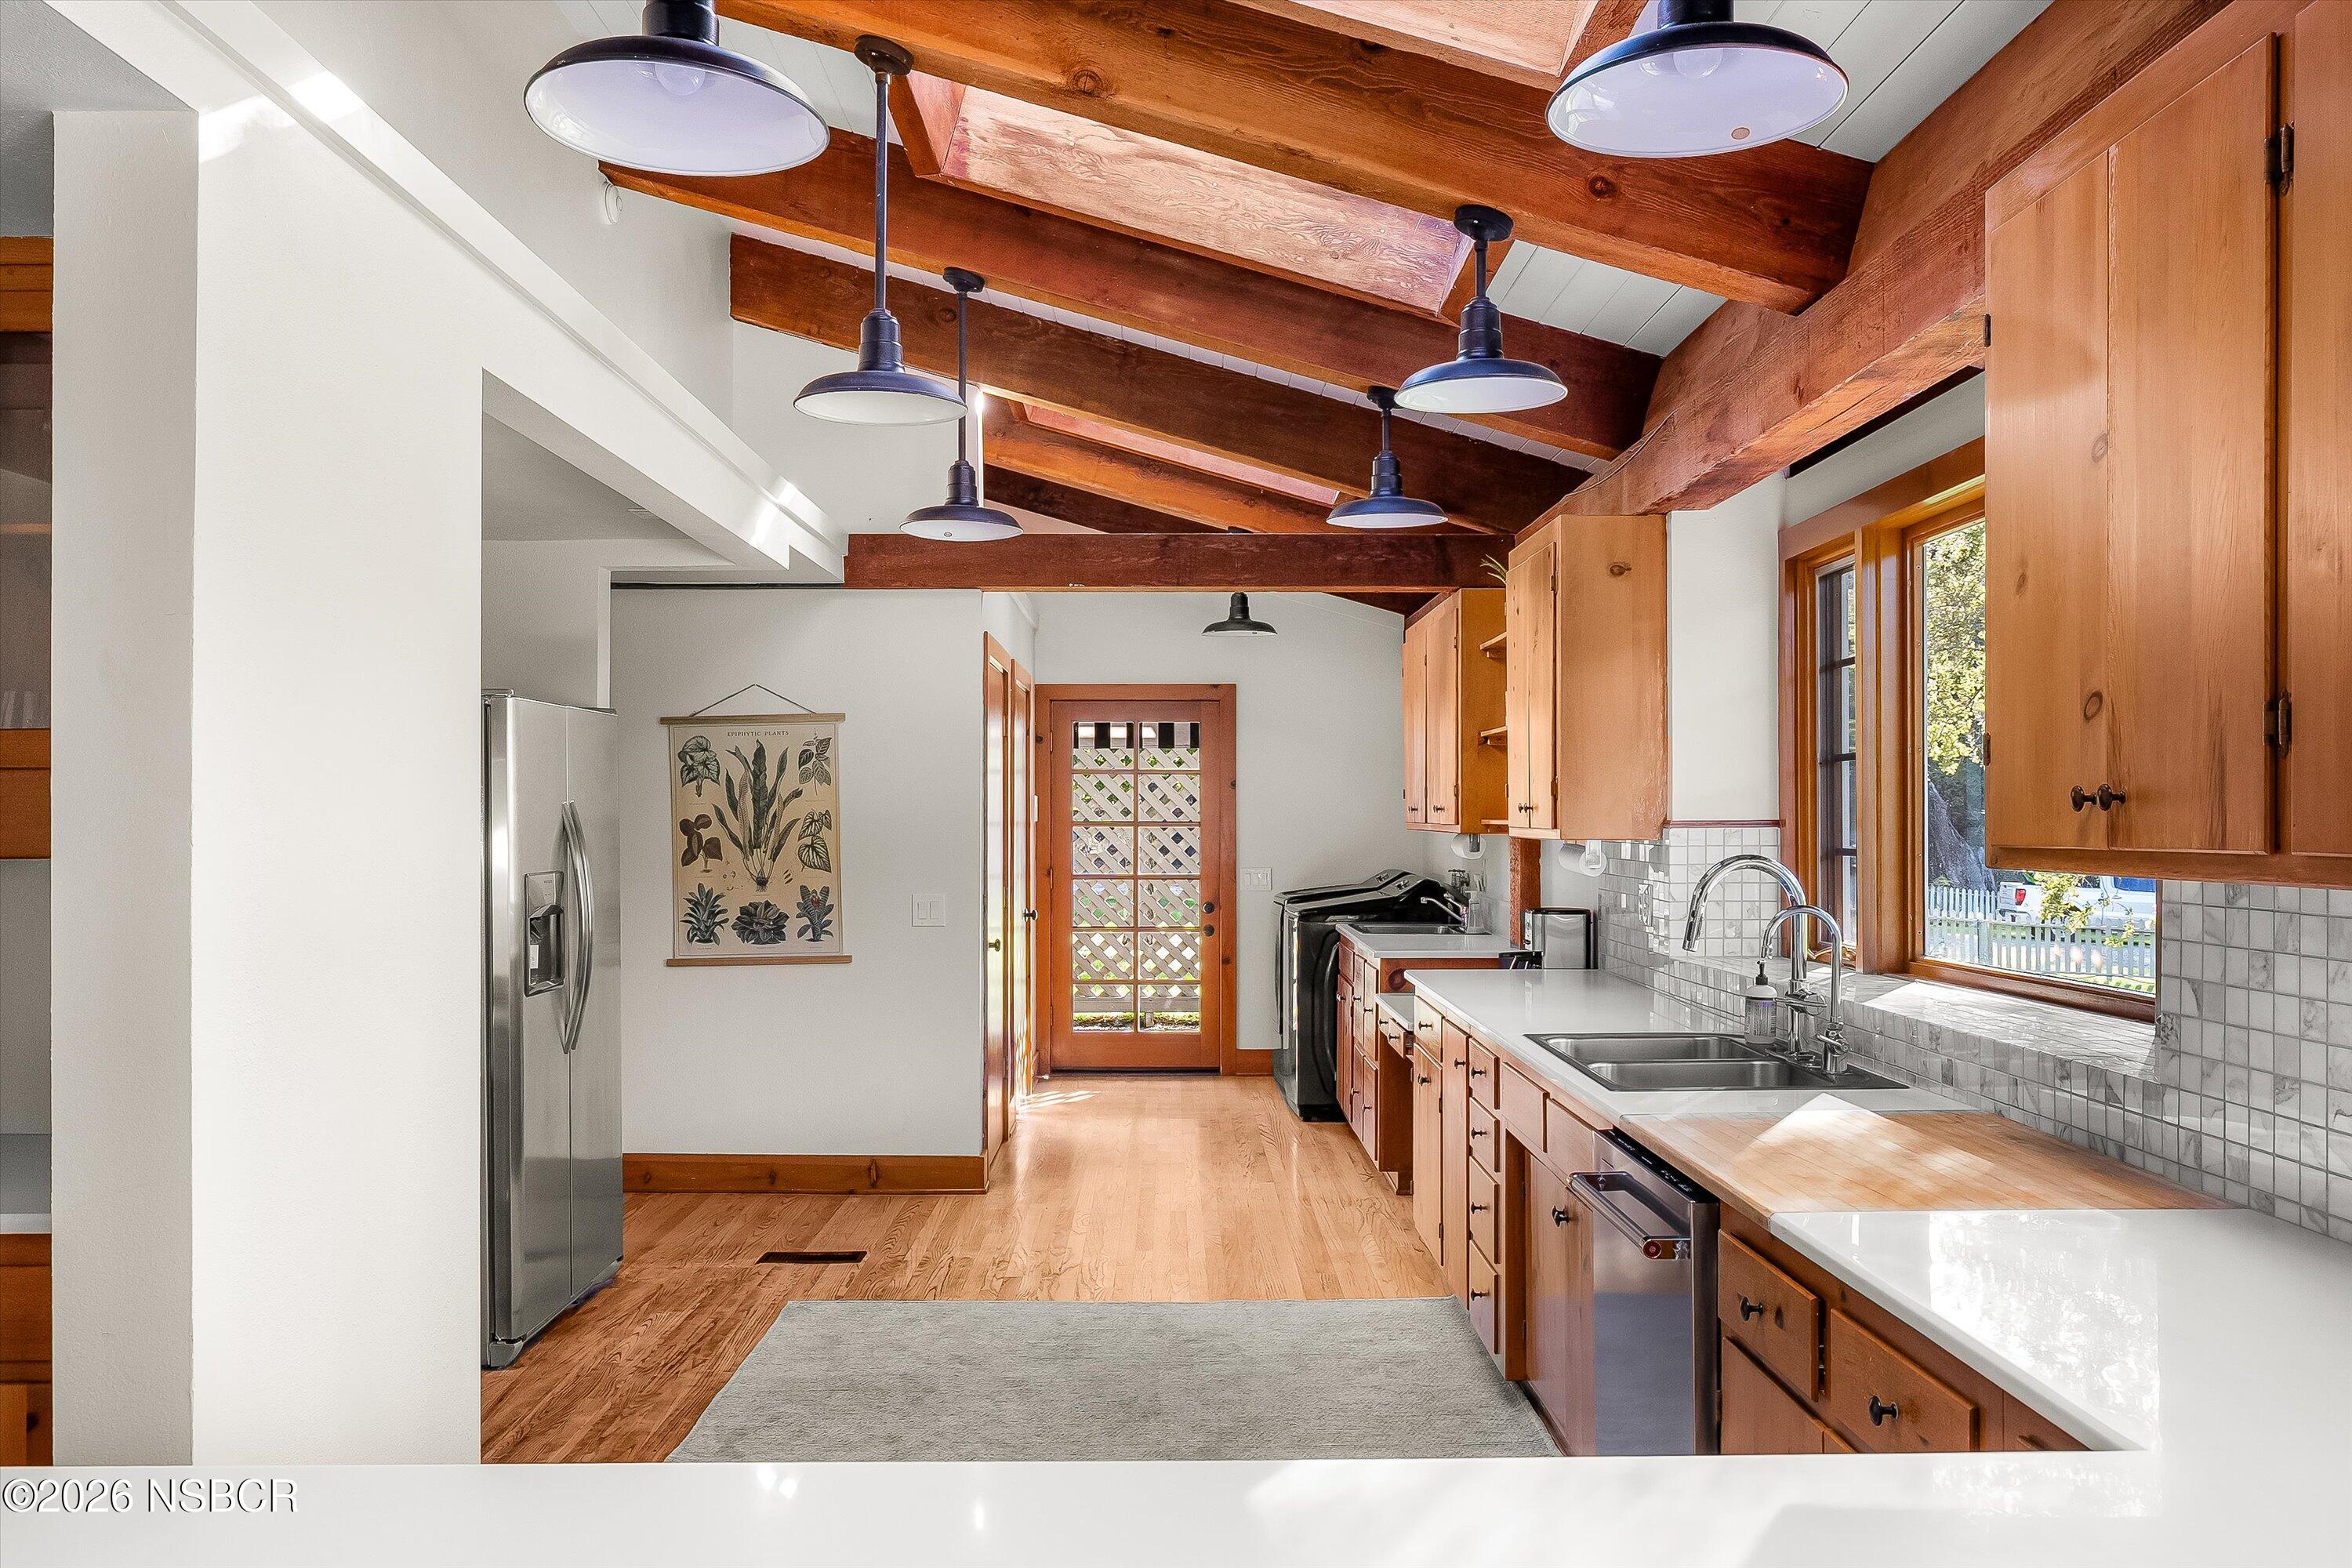
Kitchen with exposed timber ceiling beams, warm wood cabinetry, stainless appliances, and a double-basin sink.
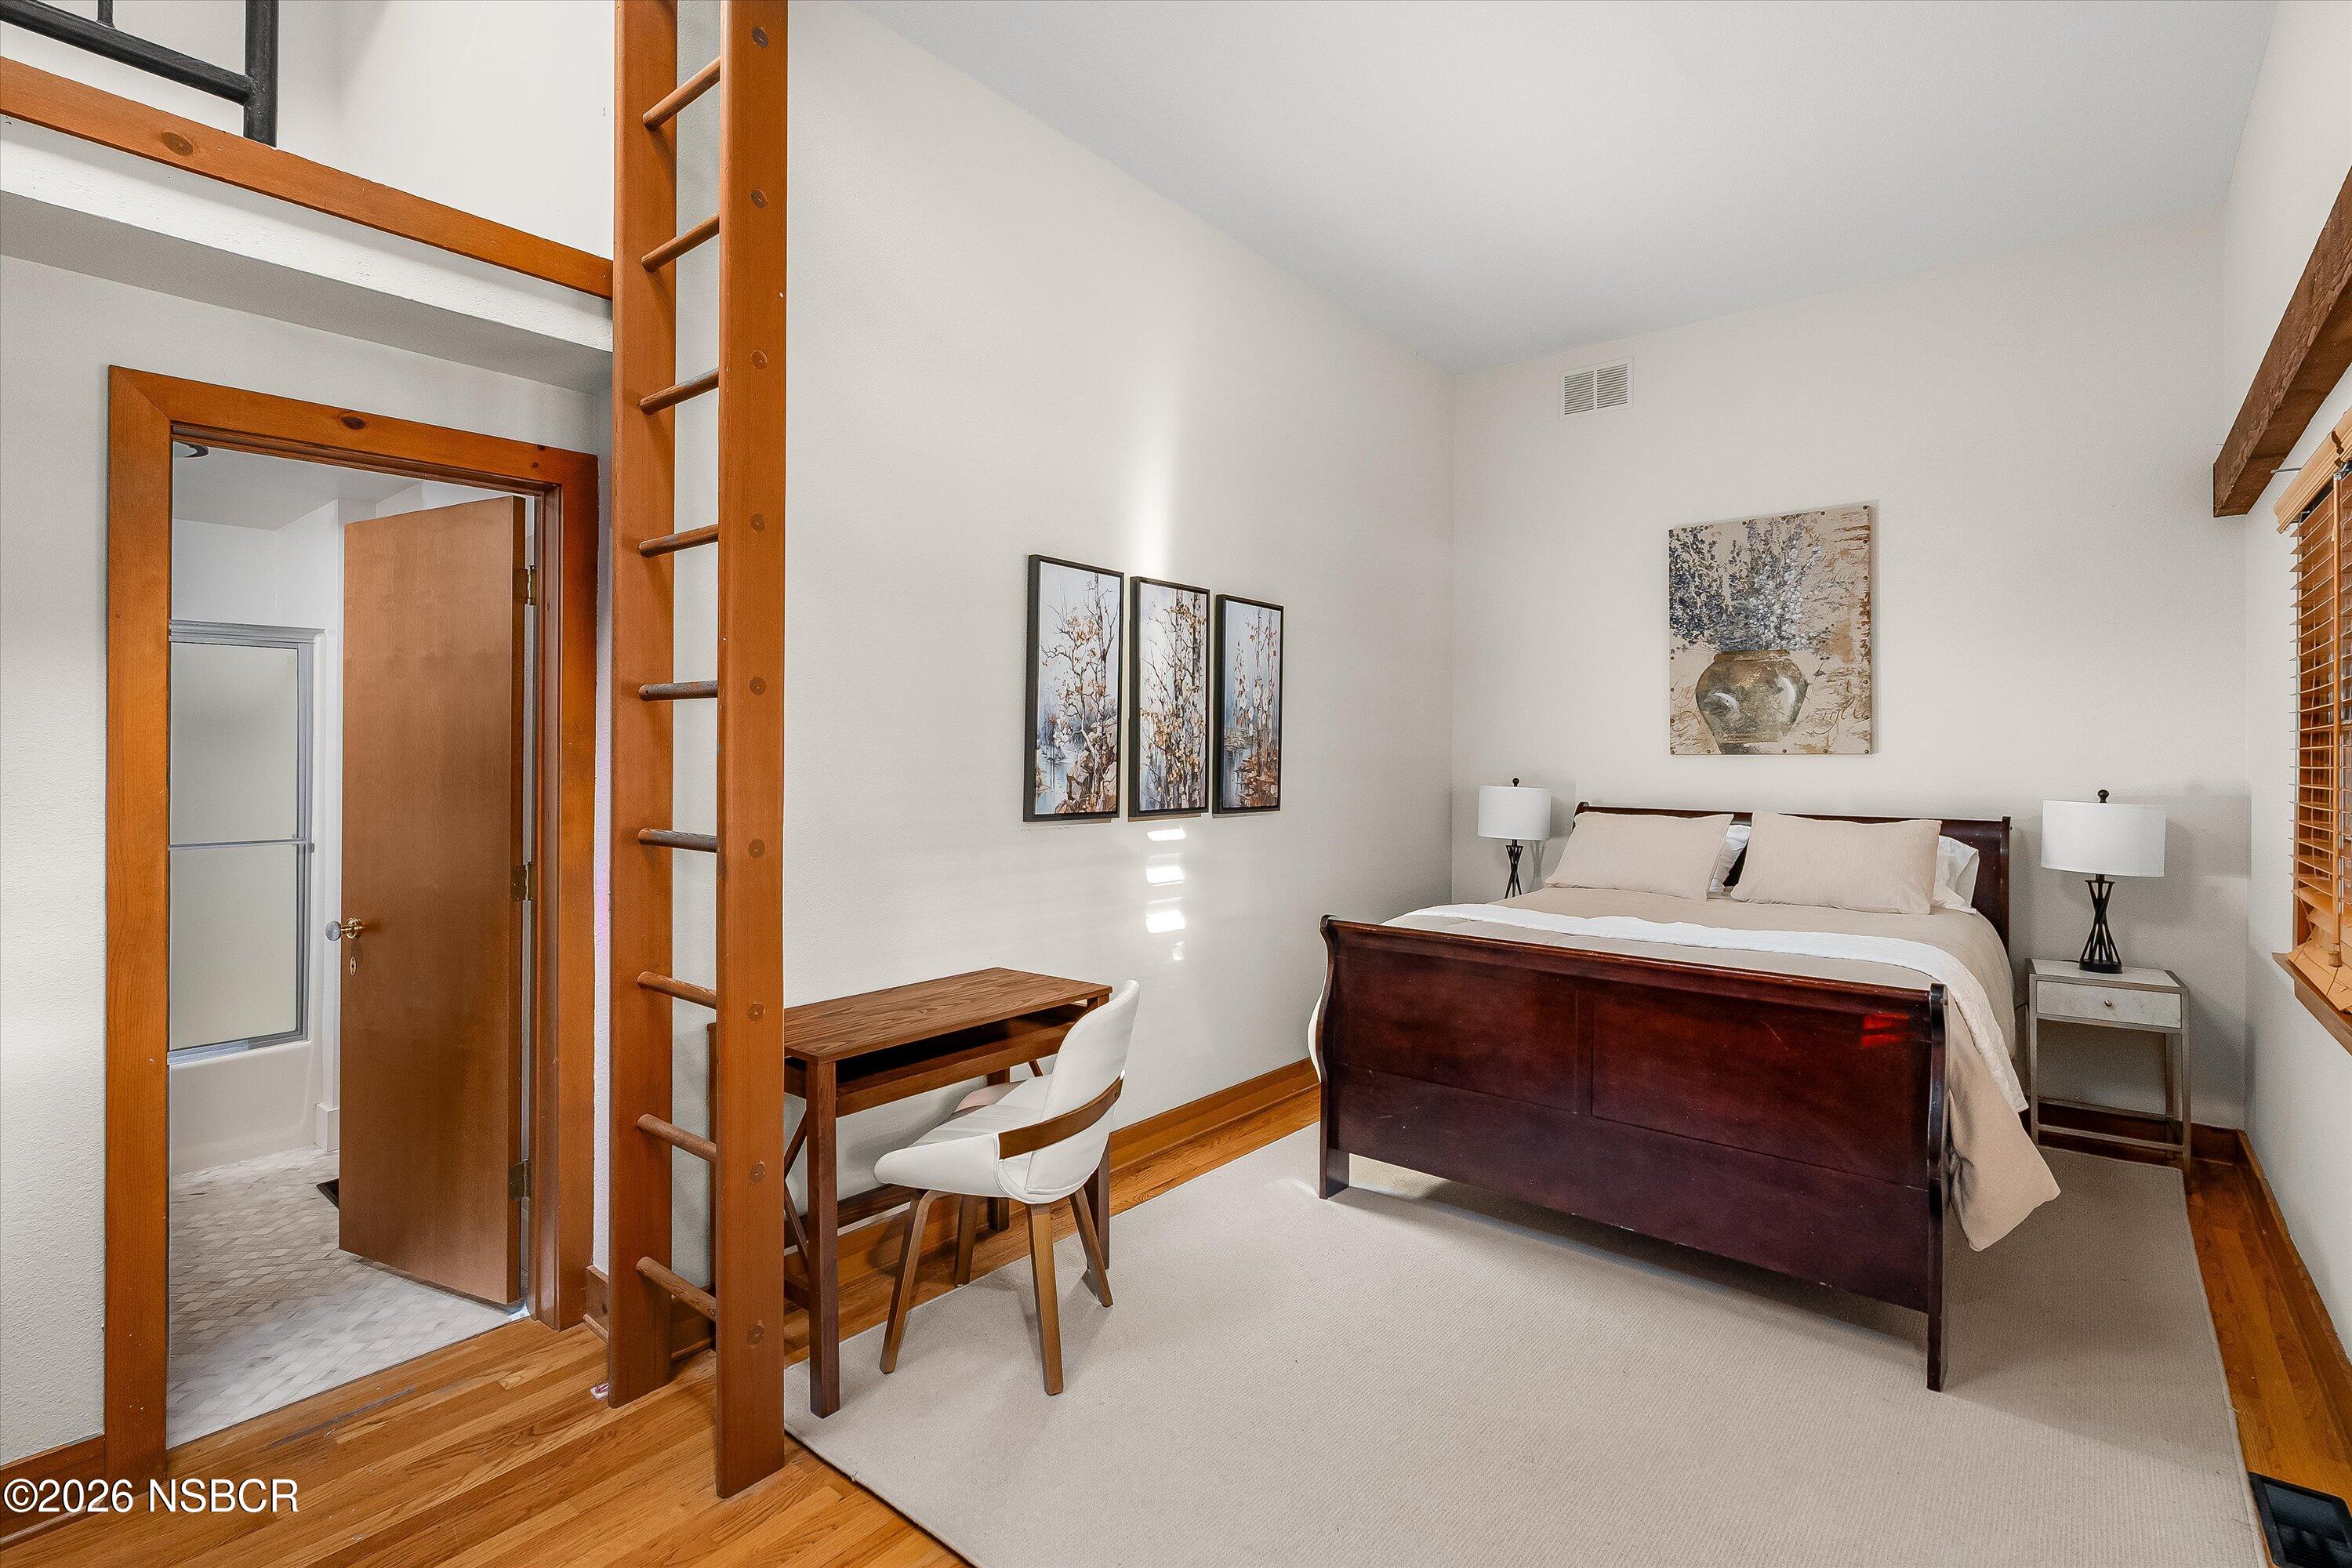
Bedroom with a dark wood bed, wooden loft ladder, and adjoining bathroom doorway.
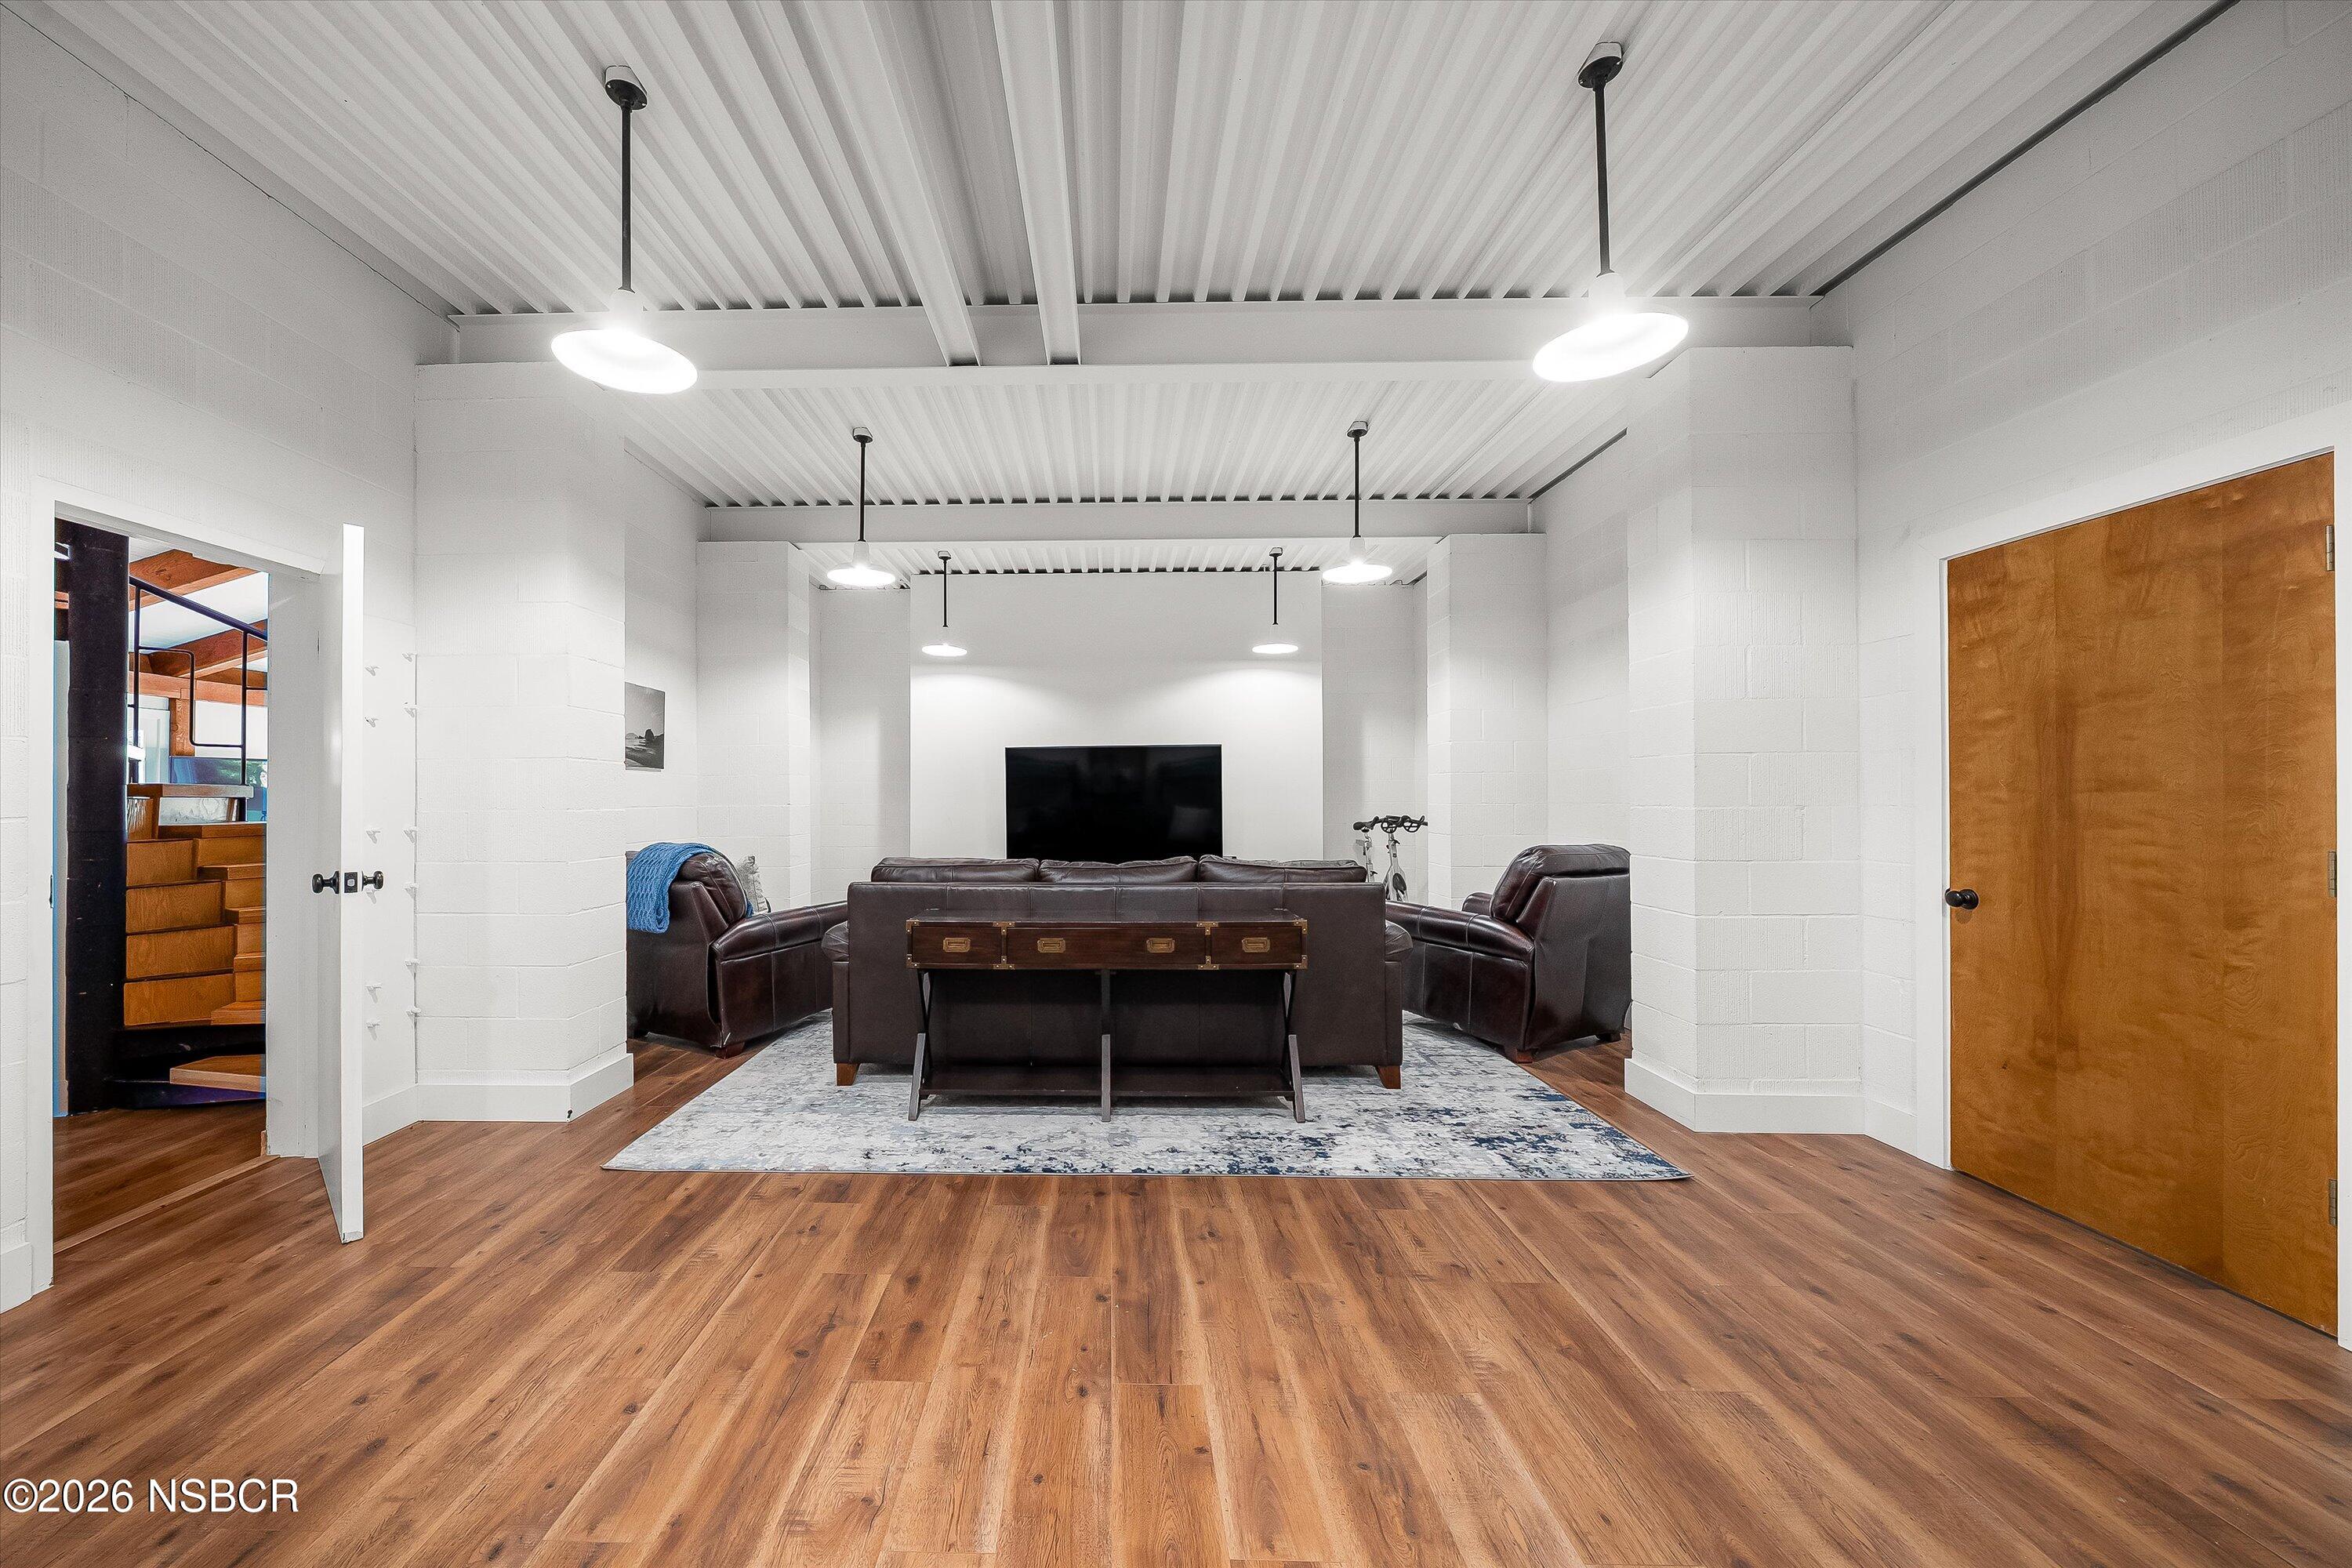
Media room with dark leather seating, a large television, wood flooring, and a ribbed ceiling.
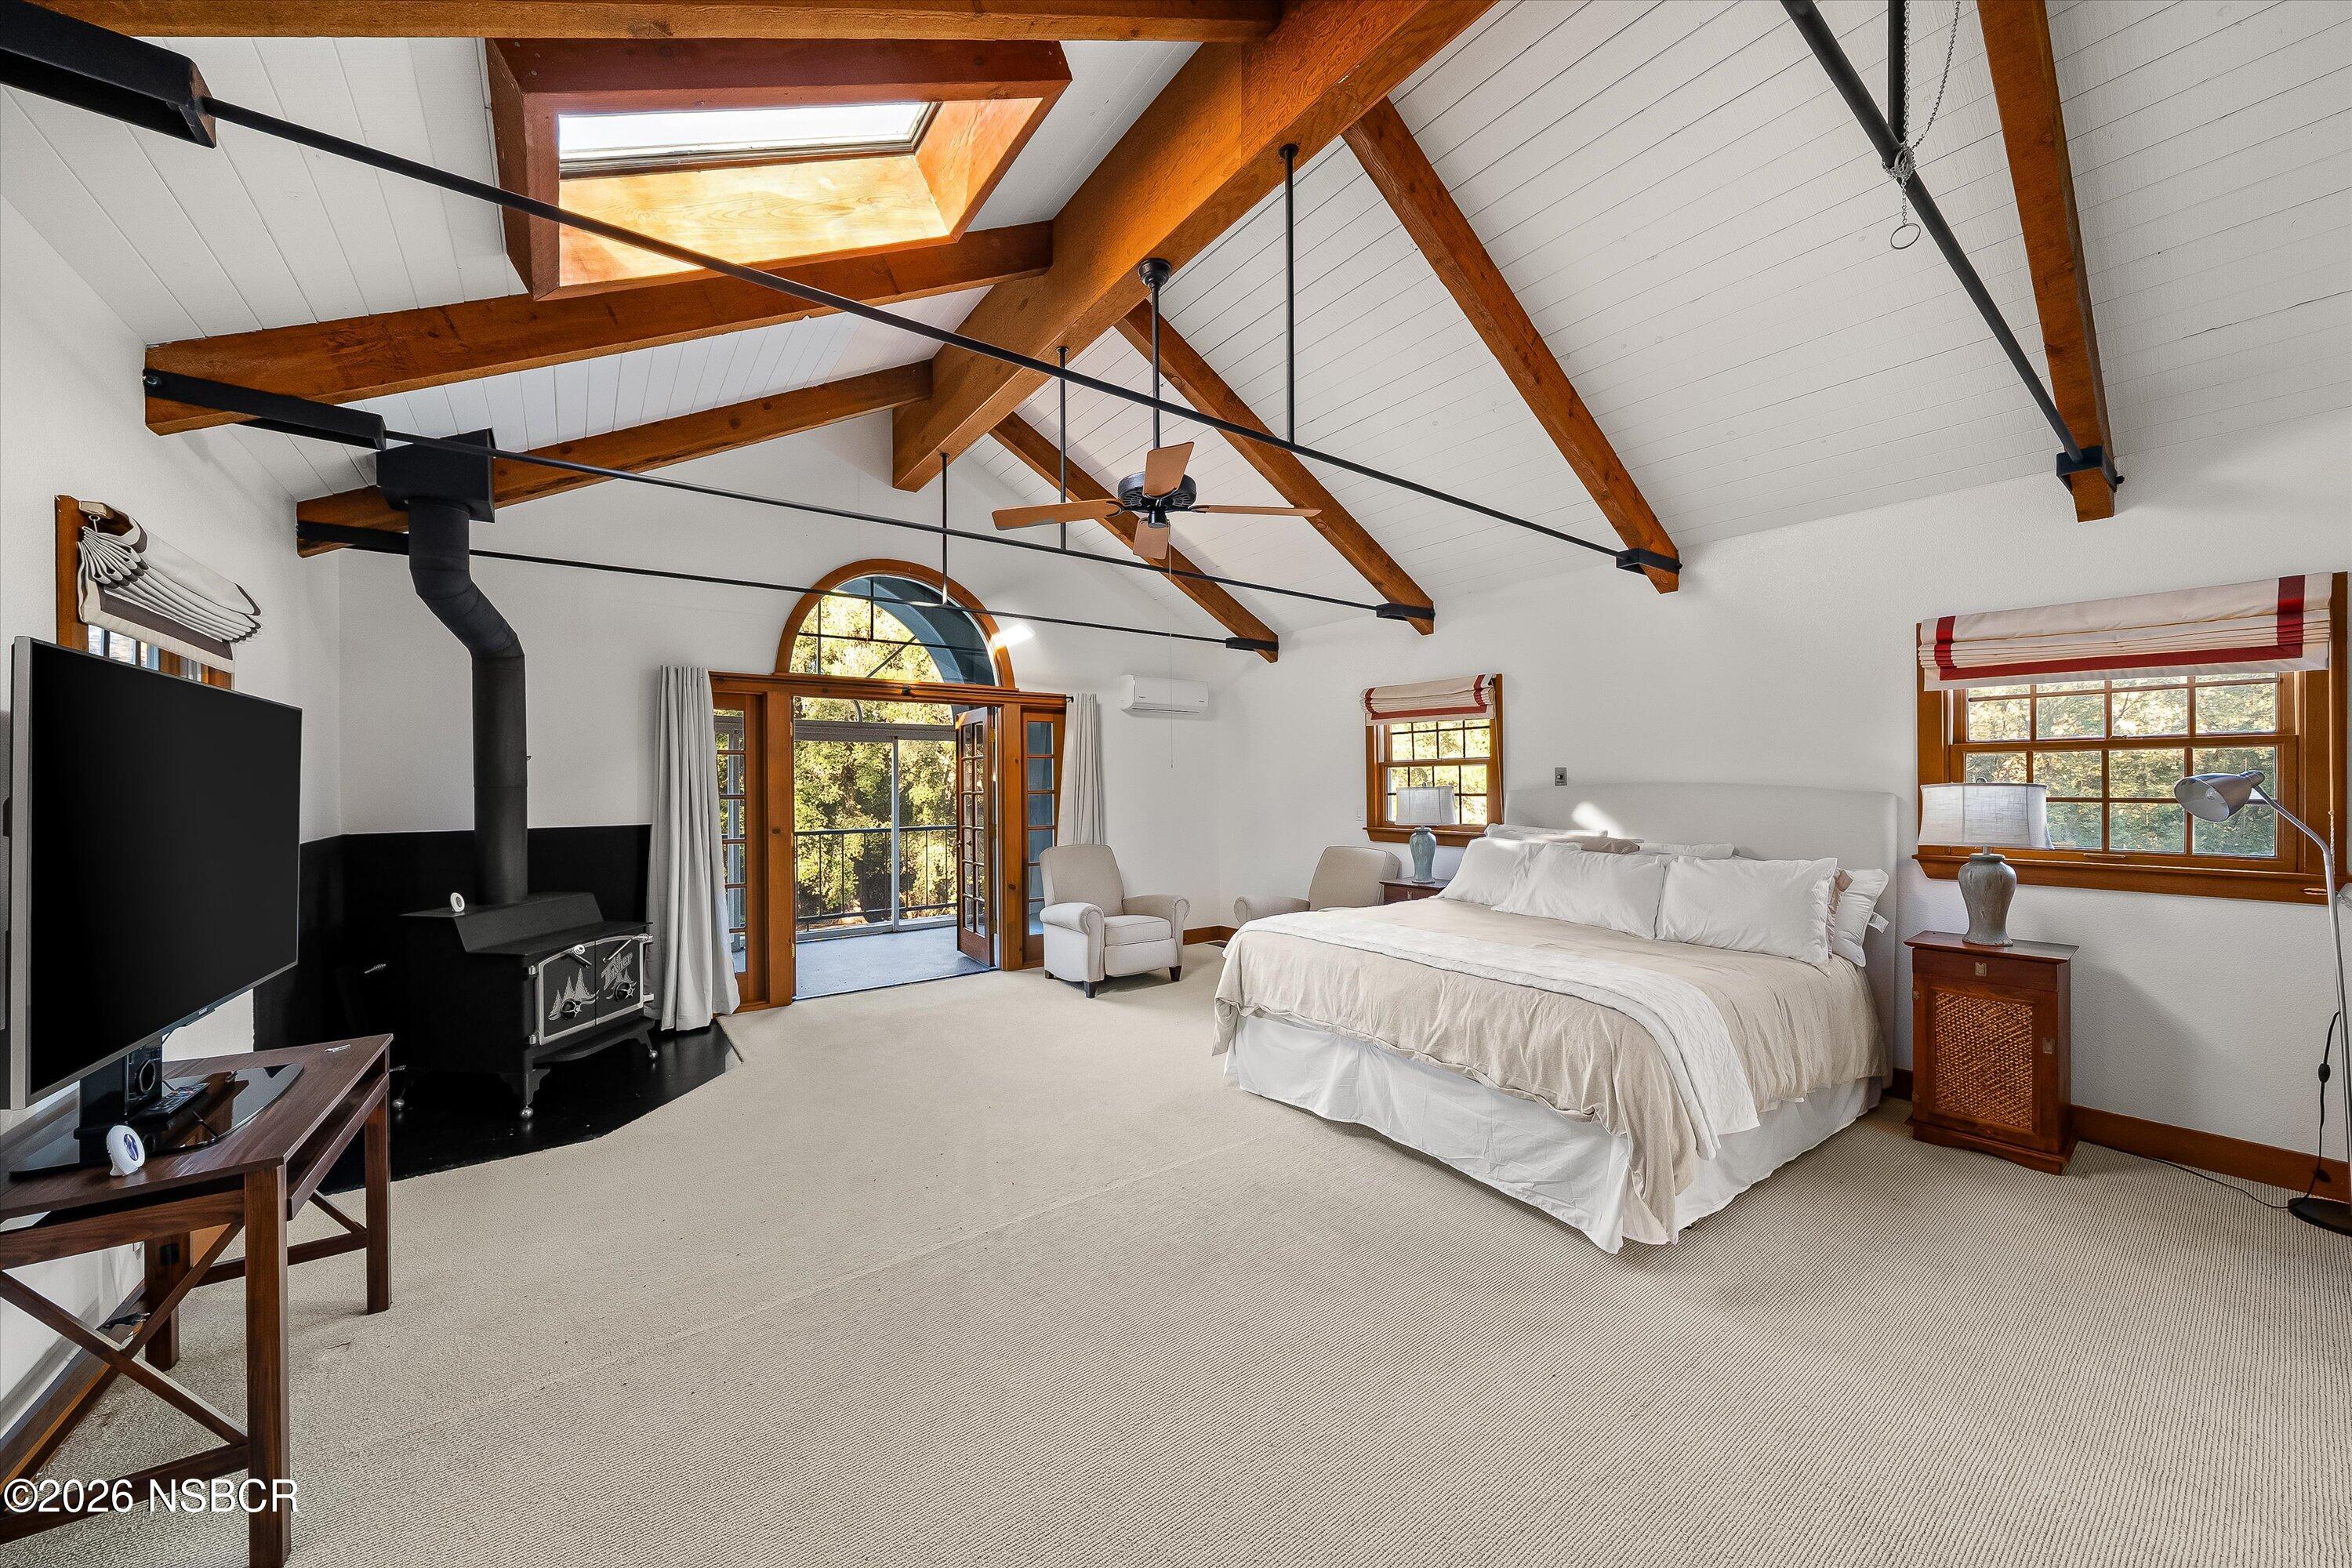
Bedroom with a white bed beneath exposed wood beams, a skylight, and open balcony doors.
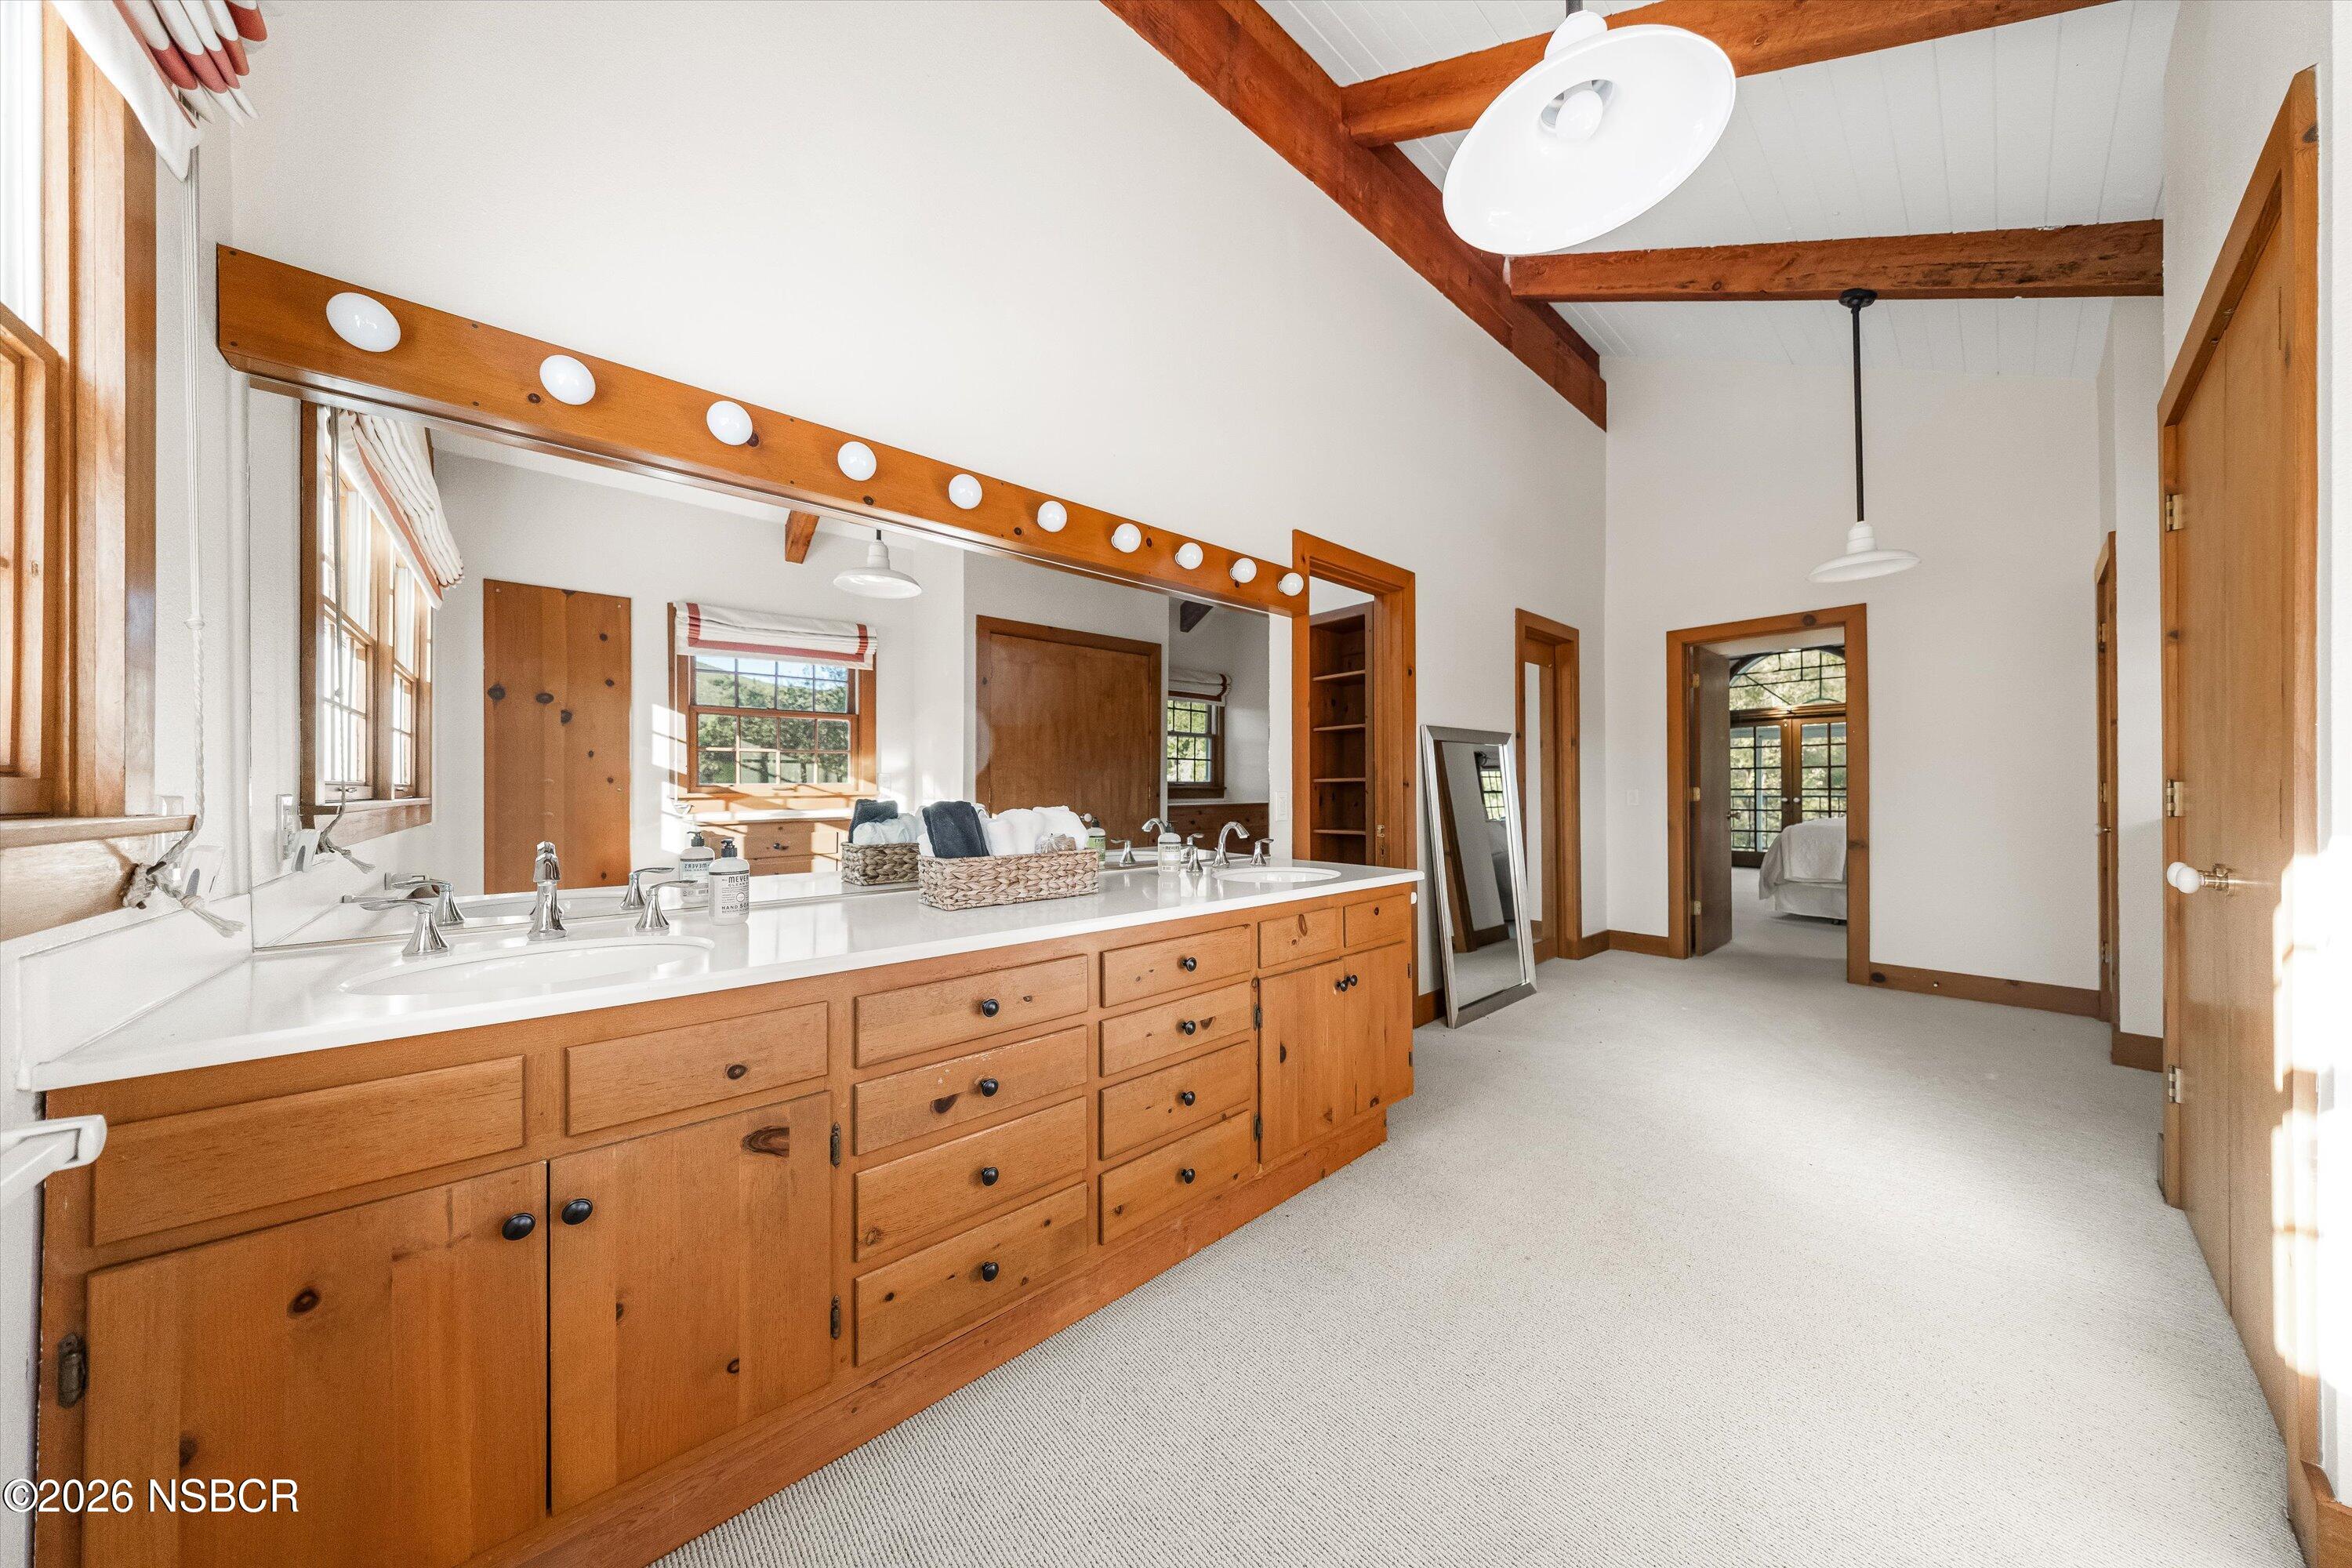
Spacious bathroom with a long wood double-sink vanity, illuminated mirror, and exposed ceiling beams.
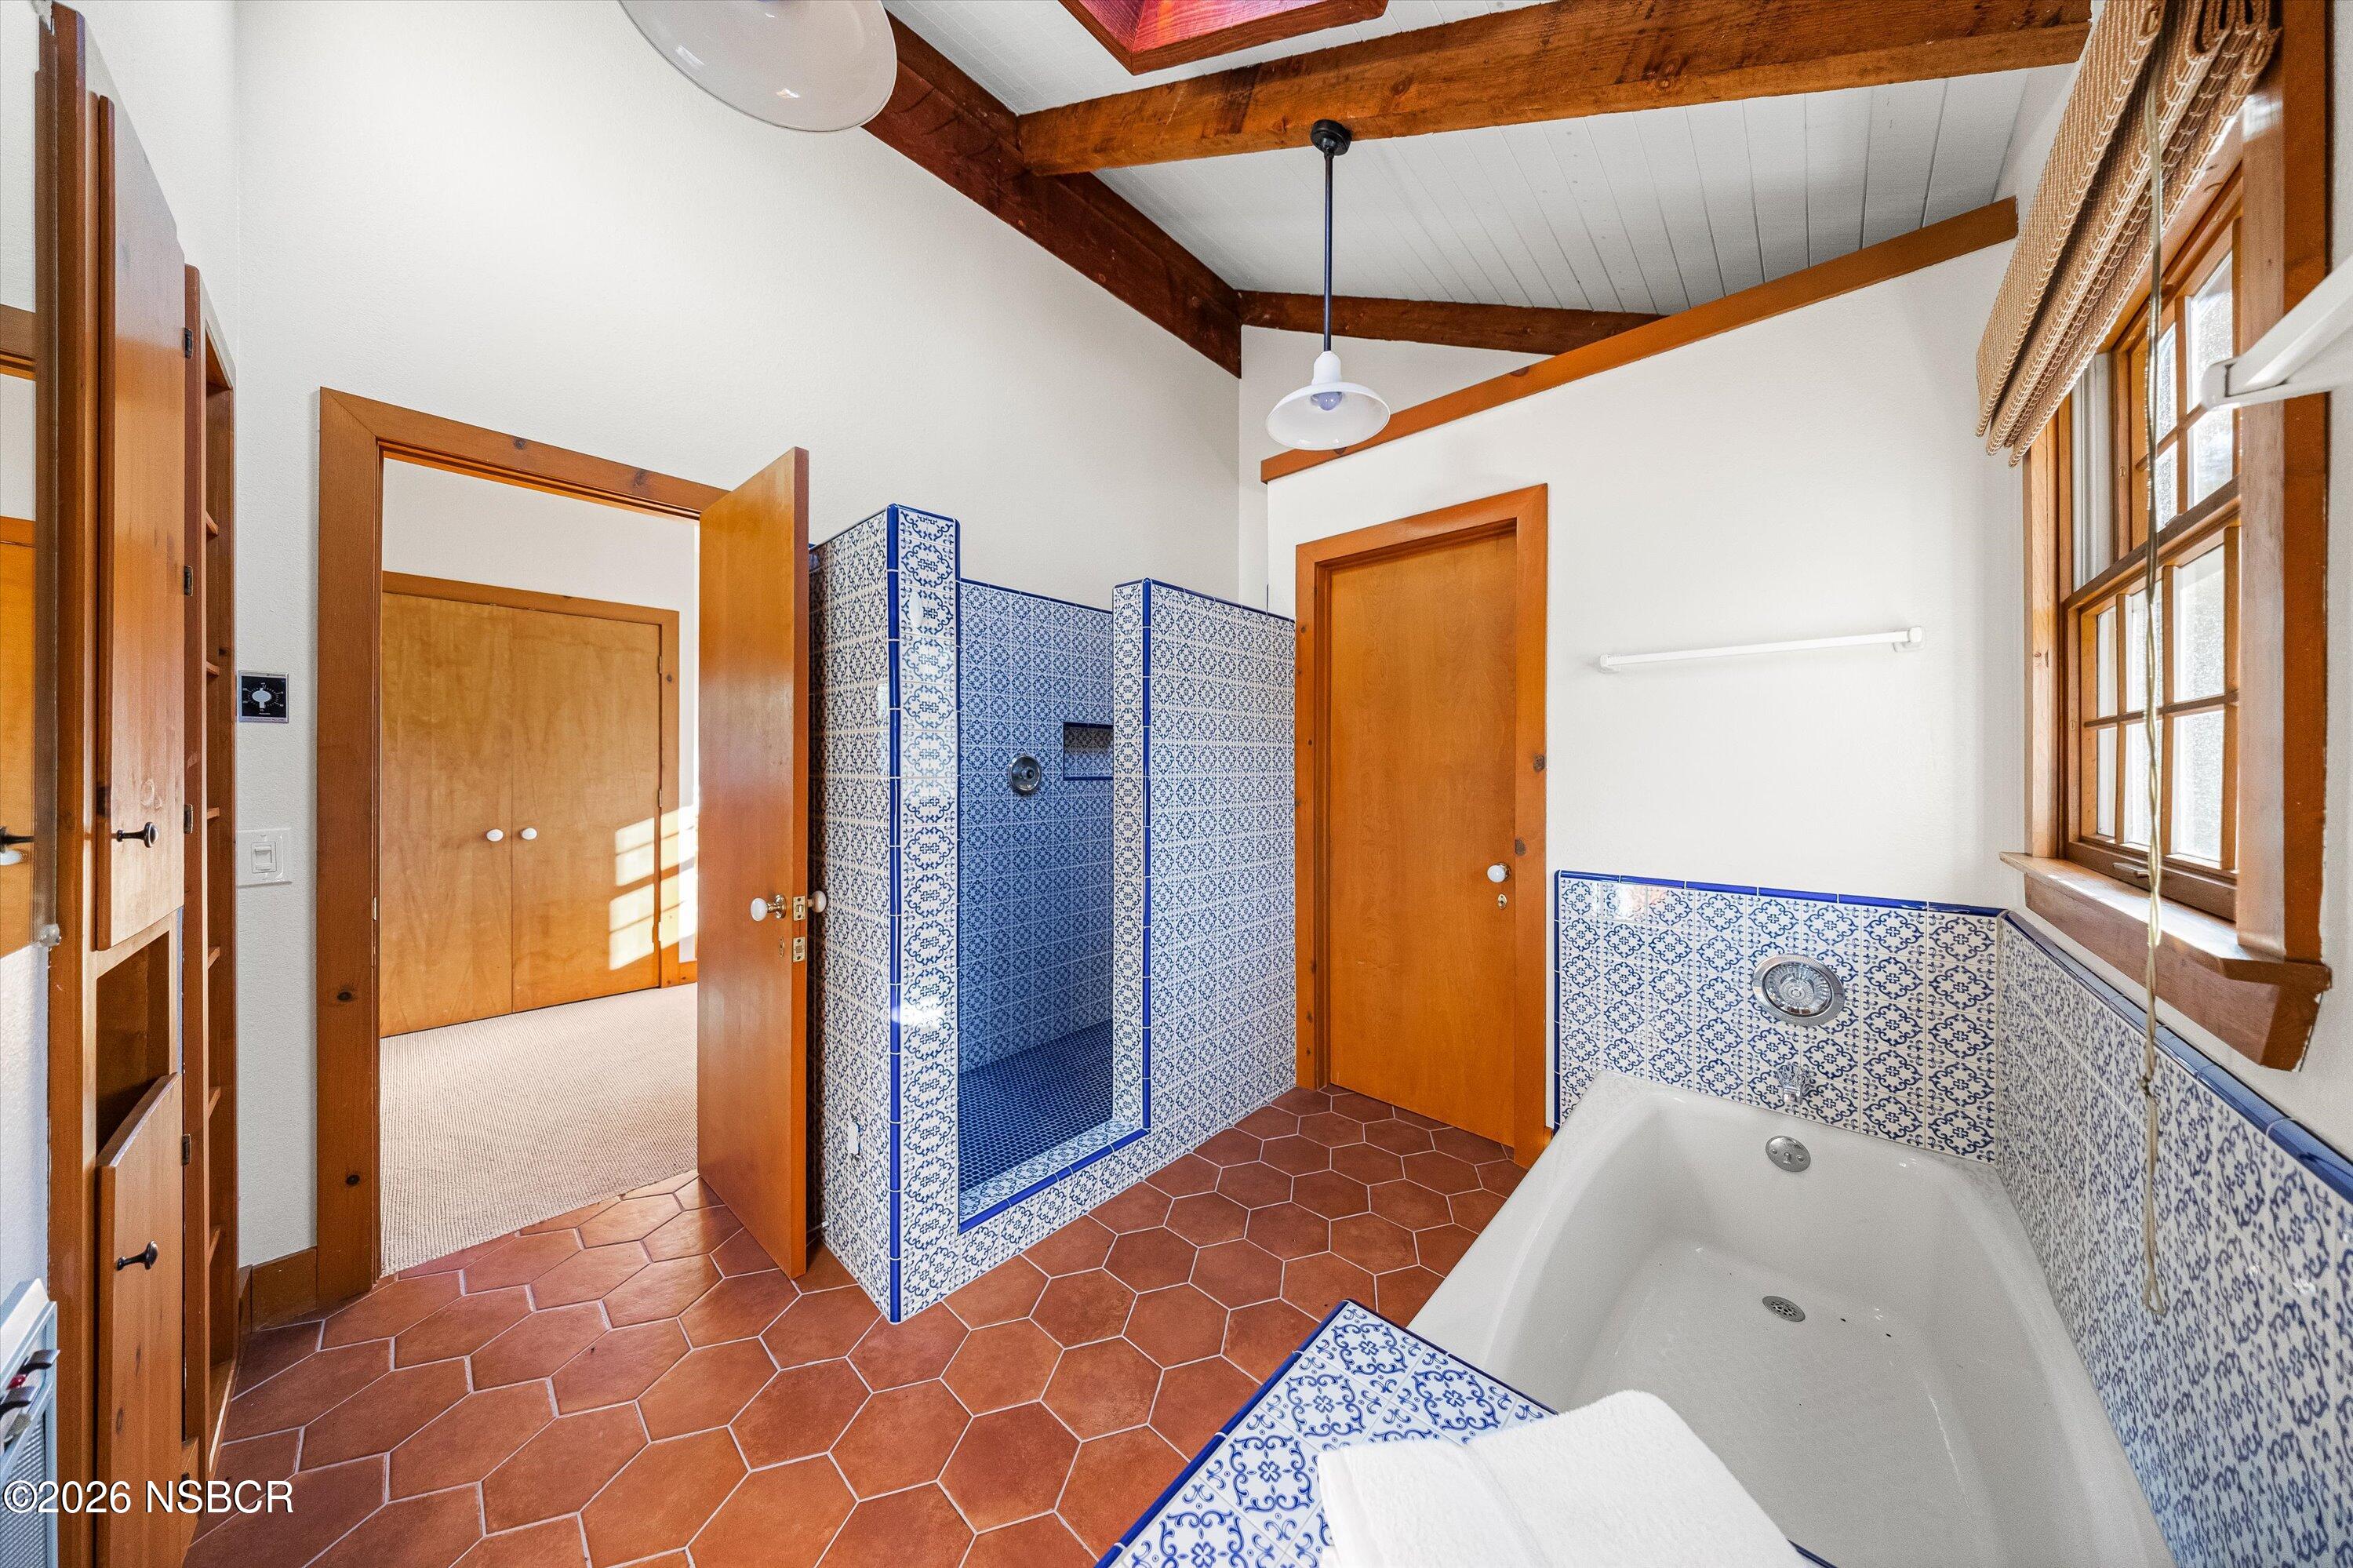
Bathroom with a blue-and-white tiled shower and bathtub beneath exposed wood ceiling beams.
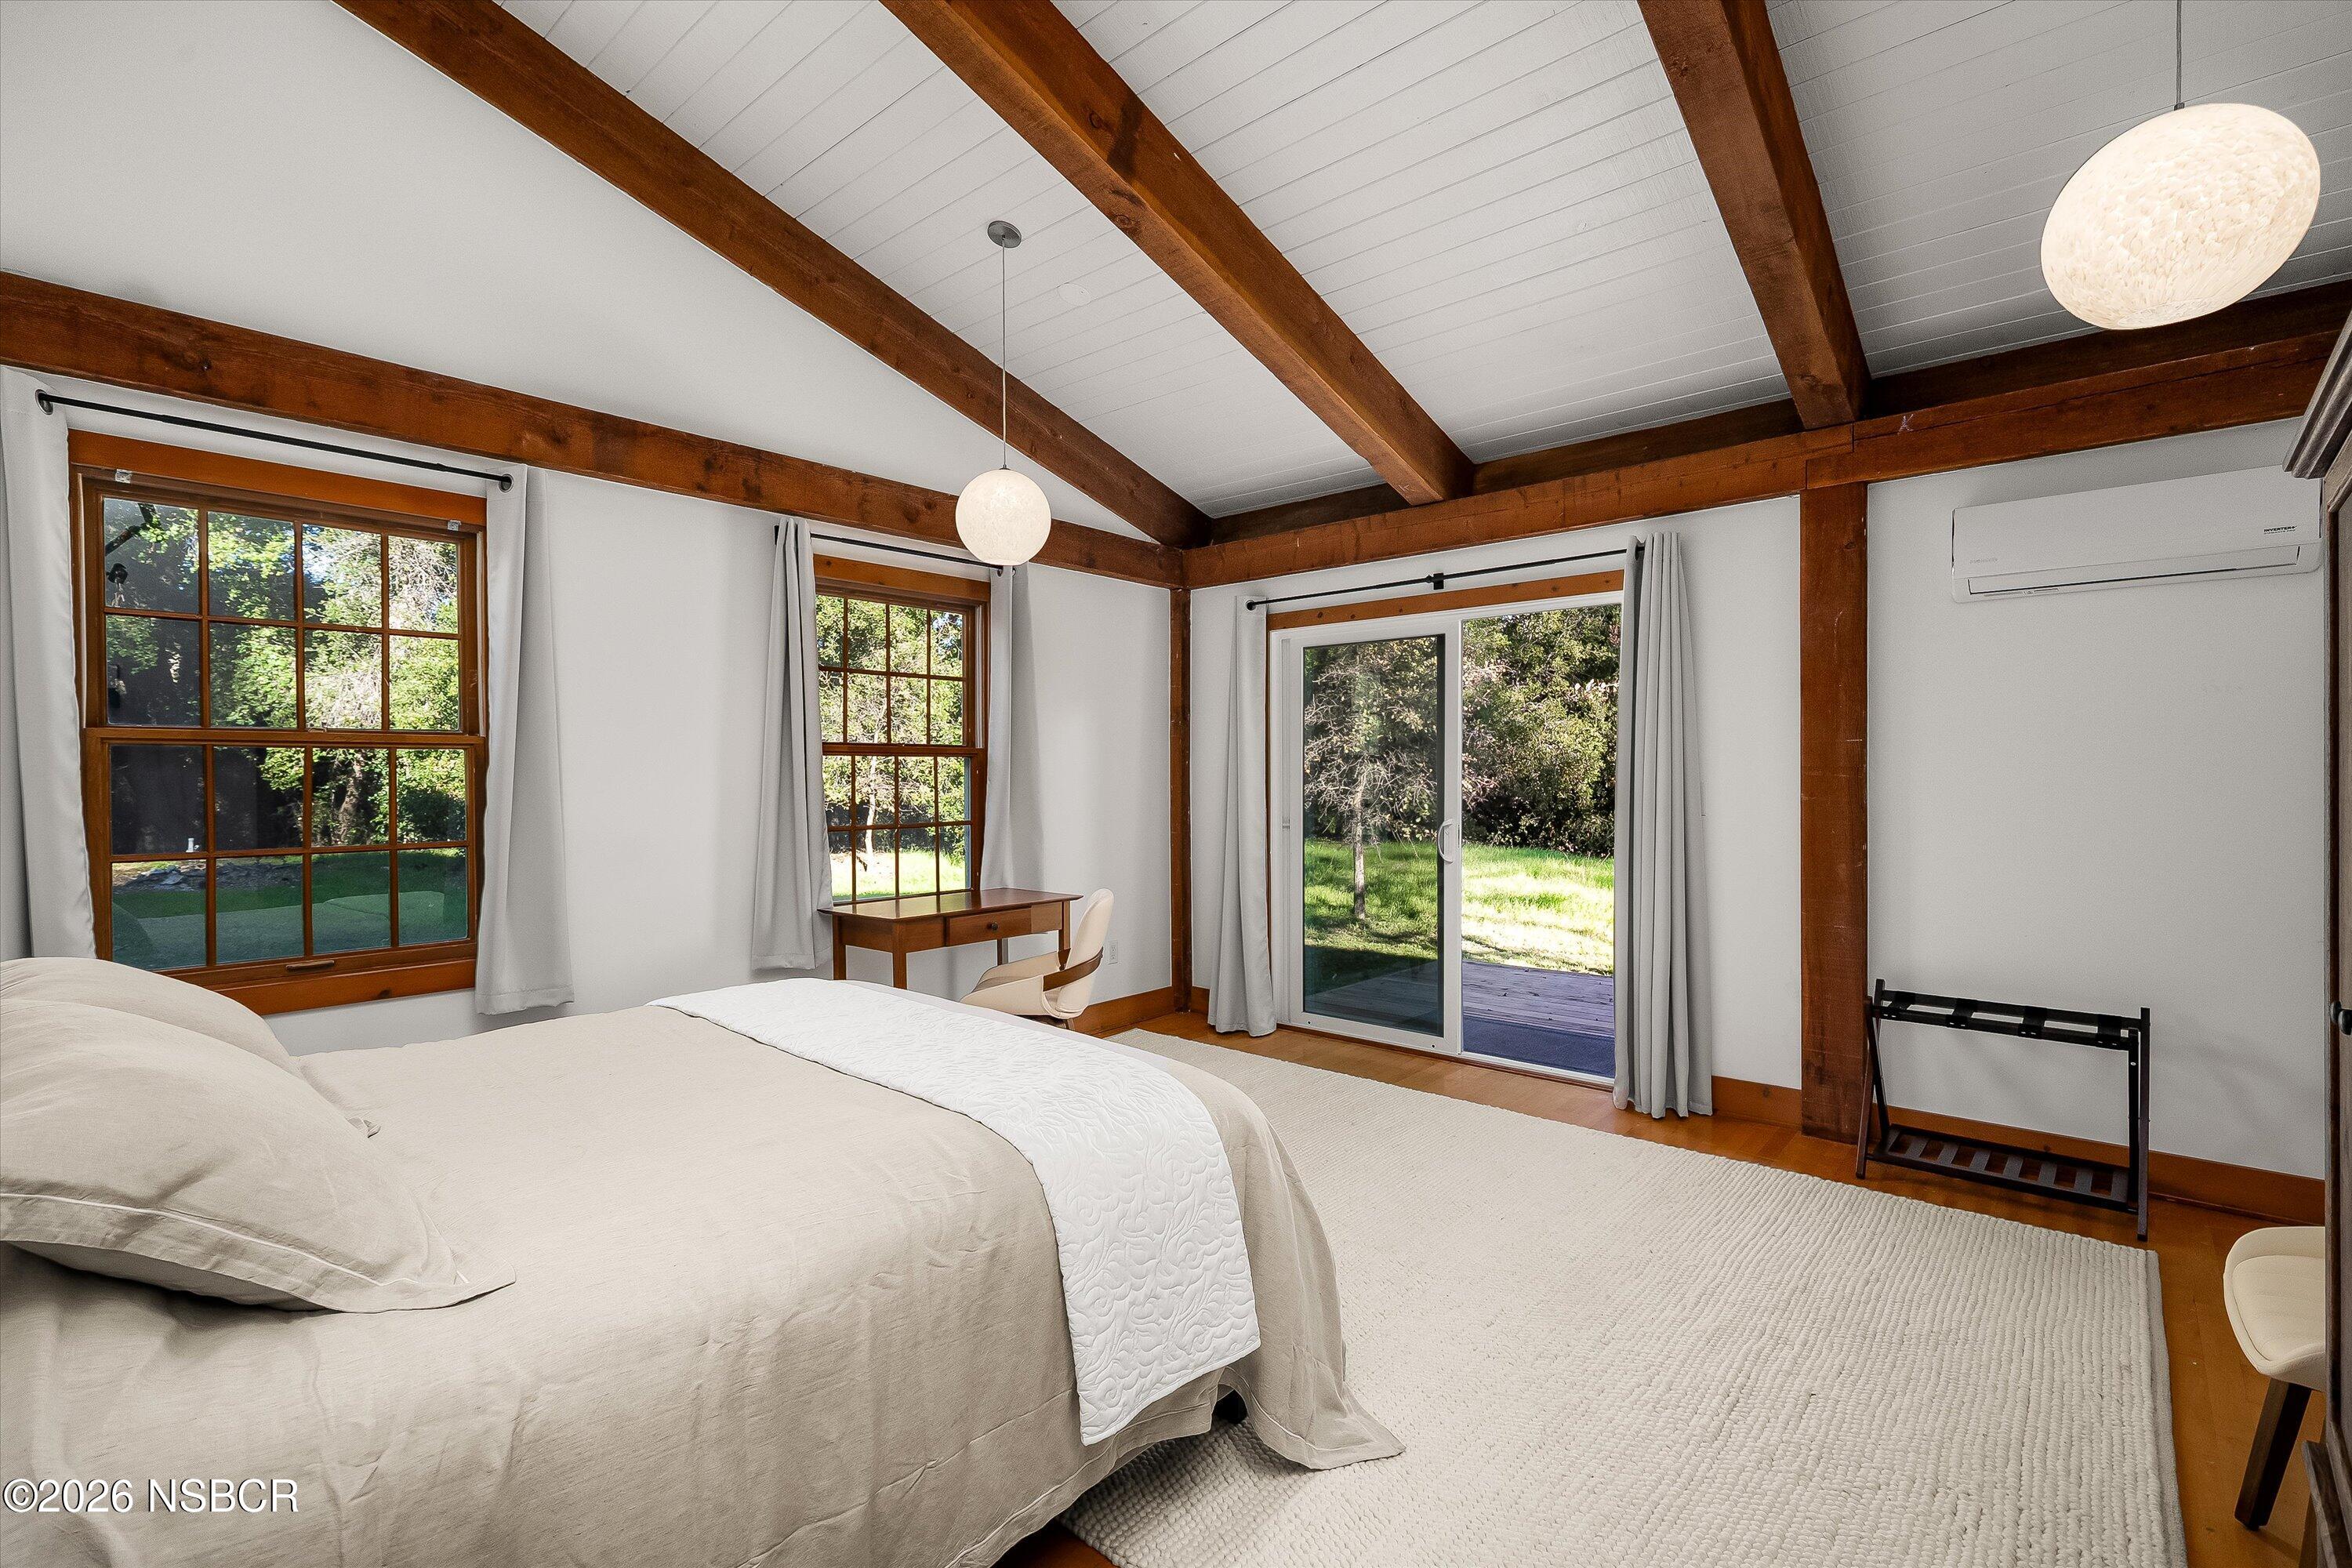
Bedroom with exposed wood ceiling beams, wood-trimmed windows, and sliding doors opening to a garden.
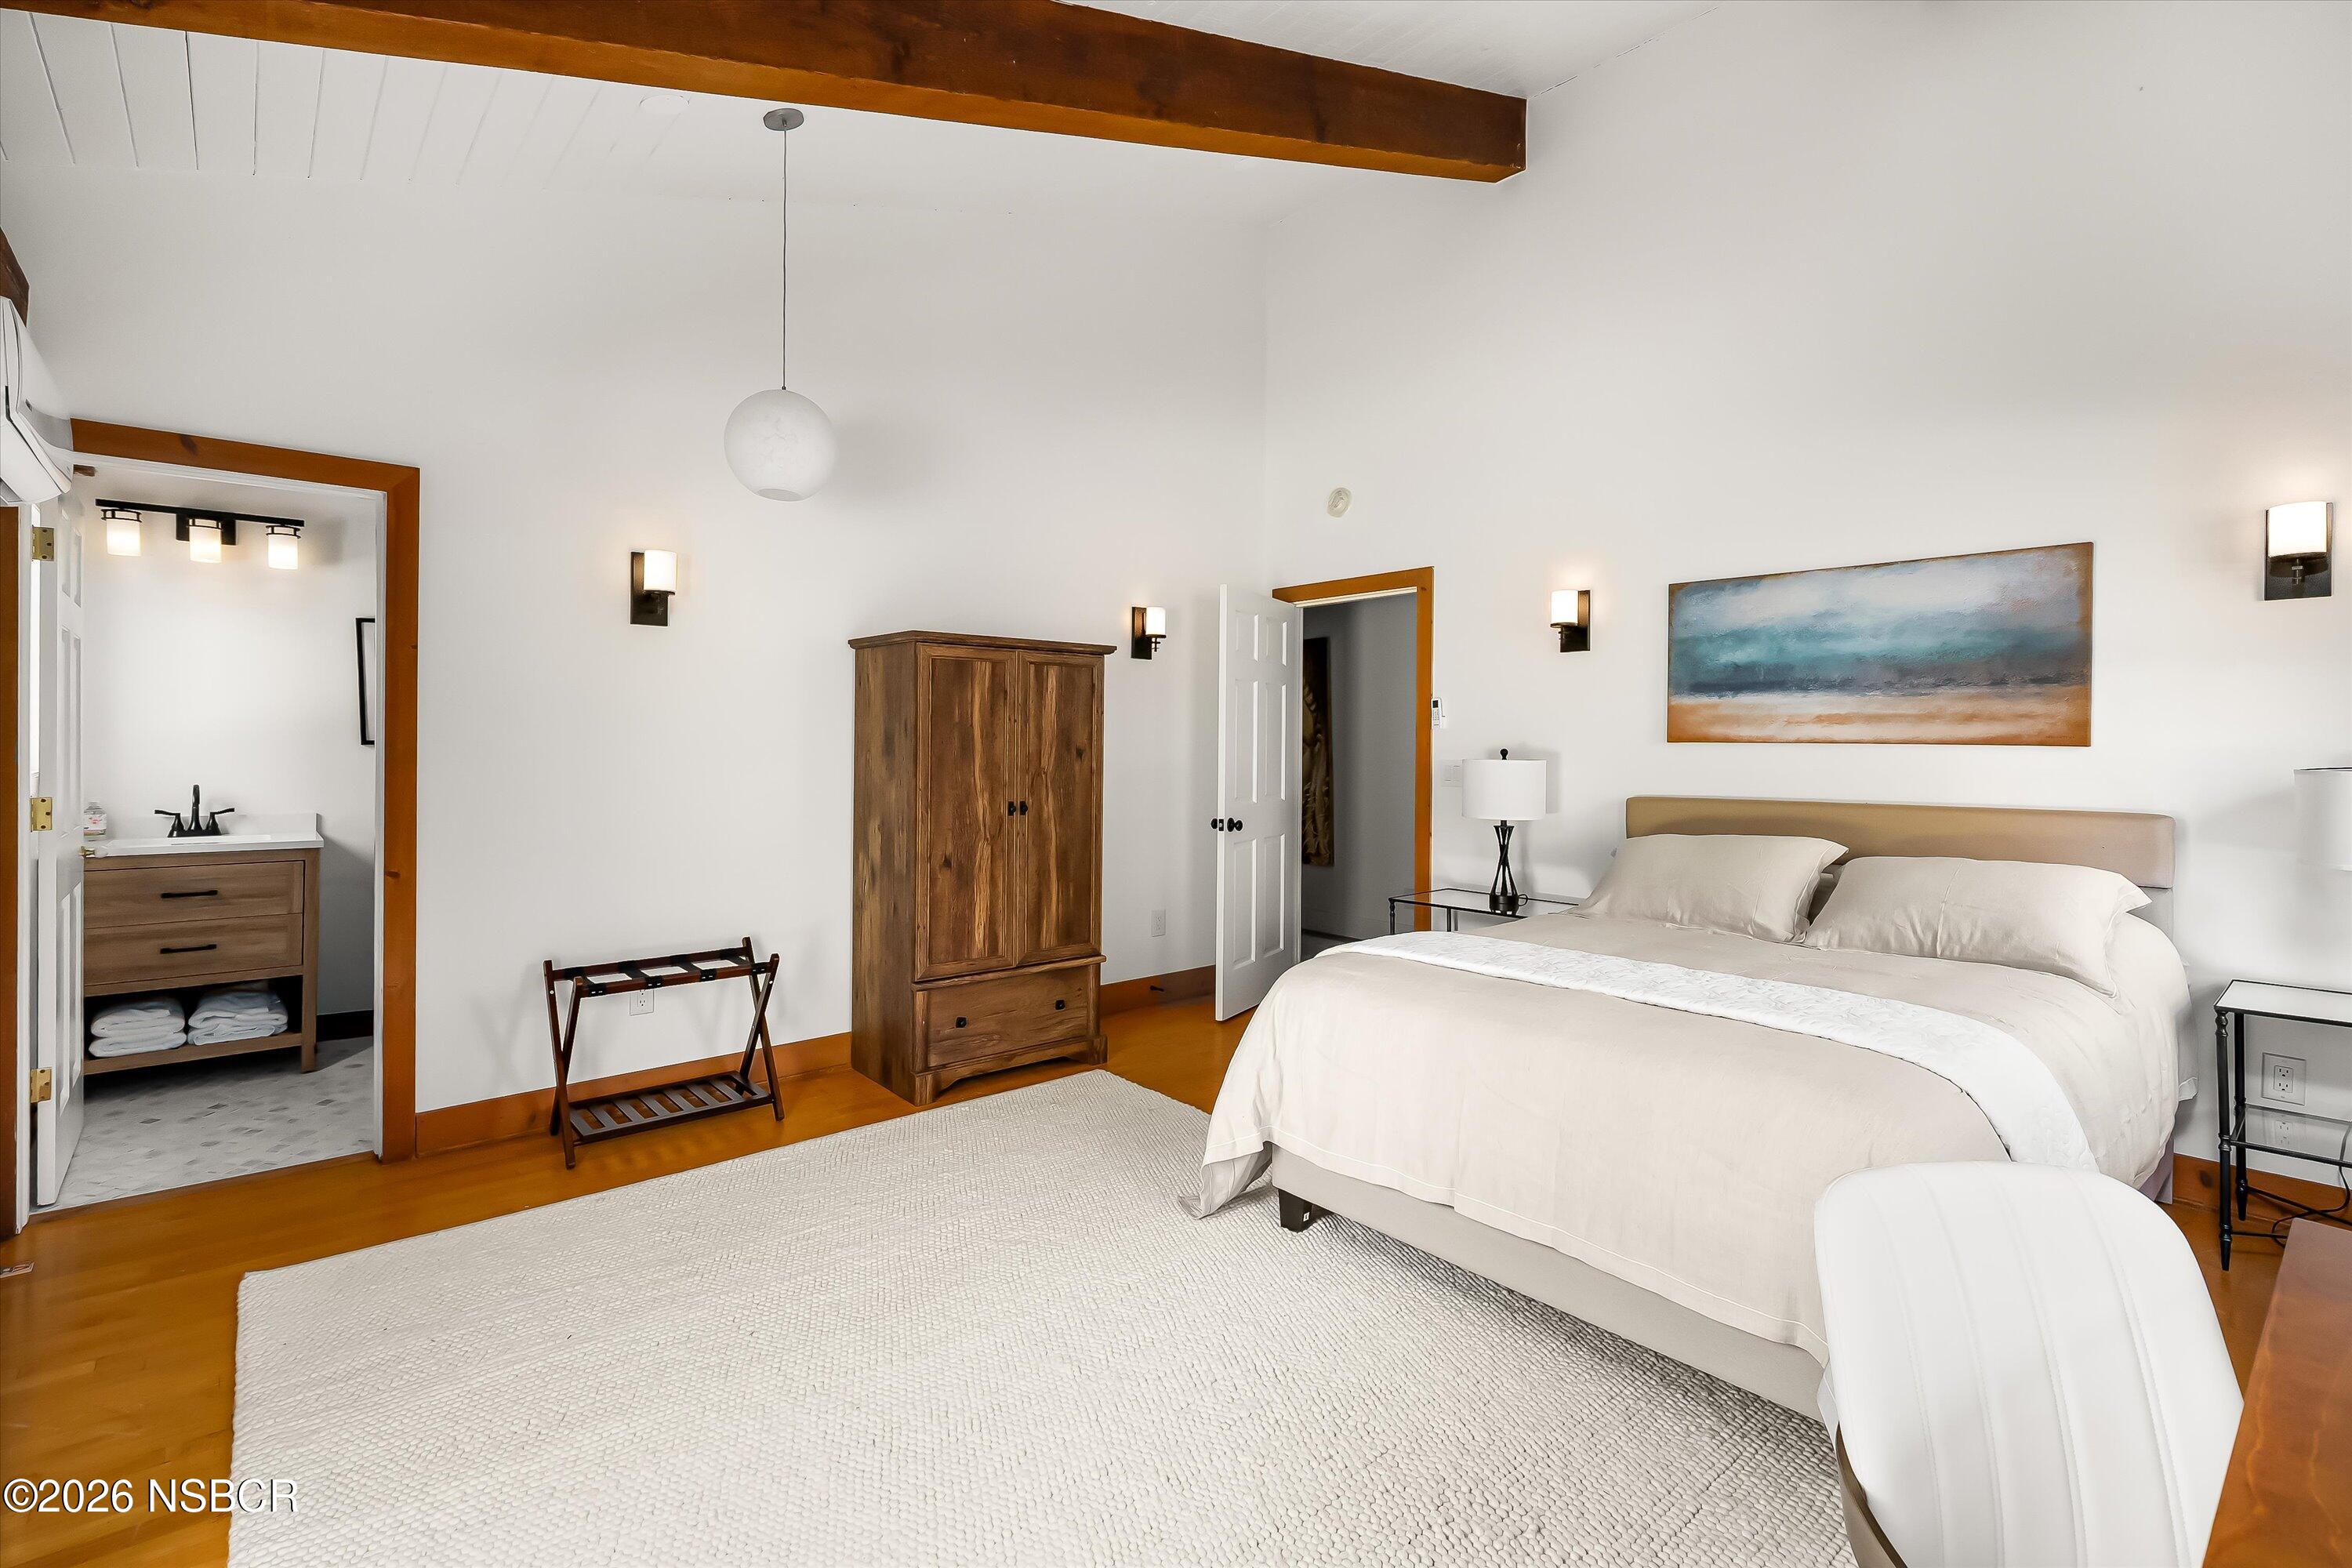
Bedroom with a king-size bed, exposed wood beam, and ensuite bathroom doorway.
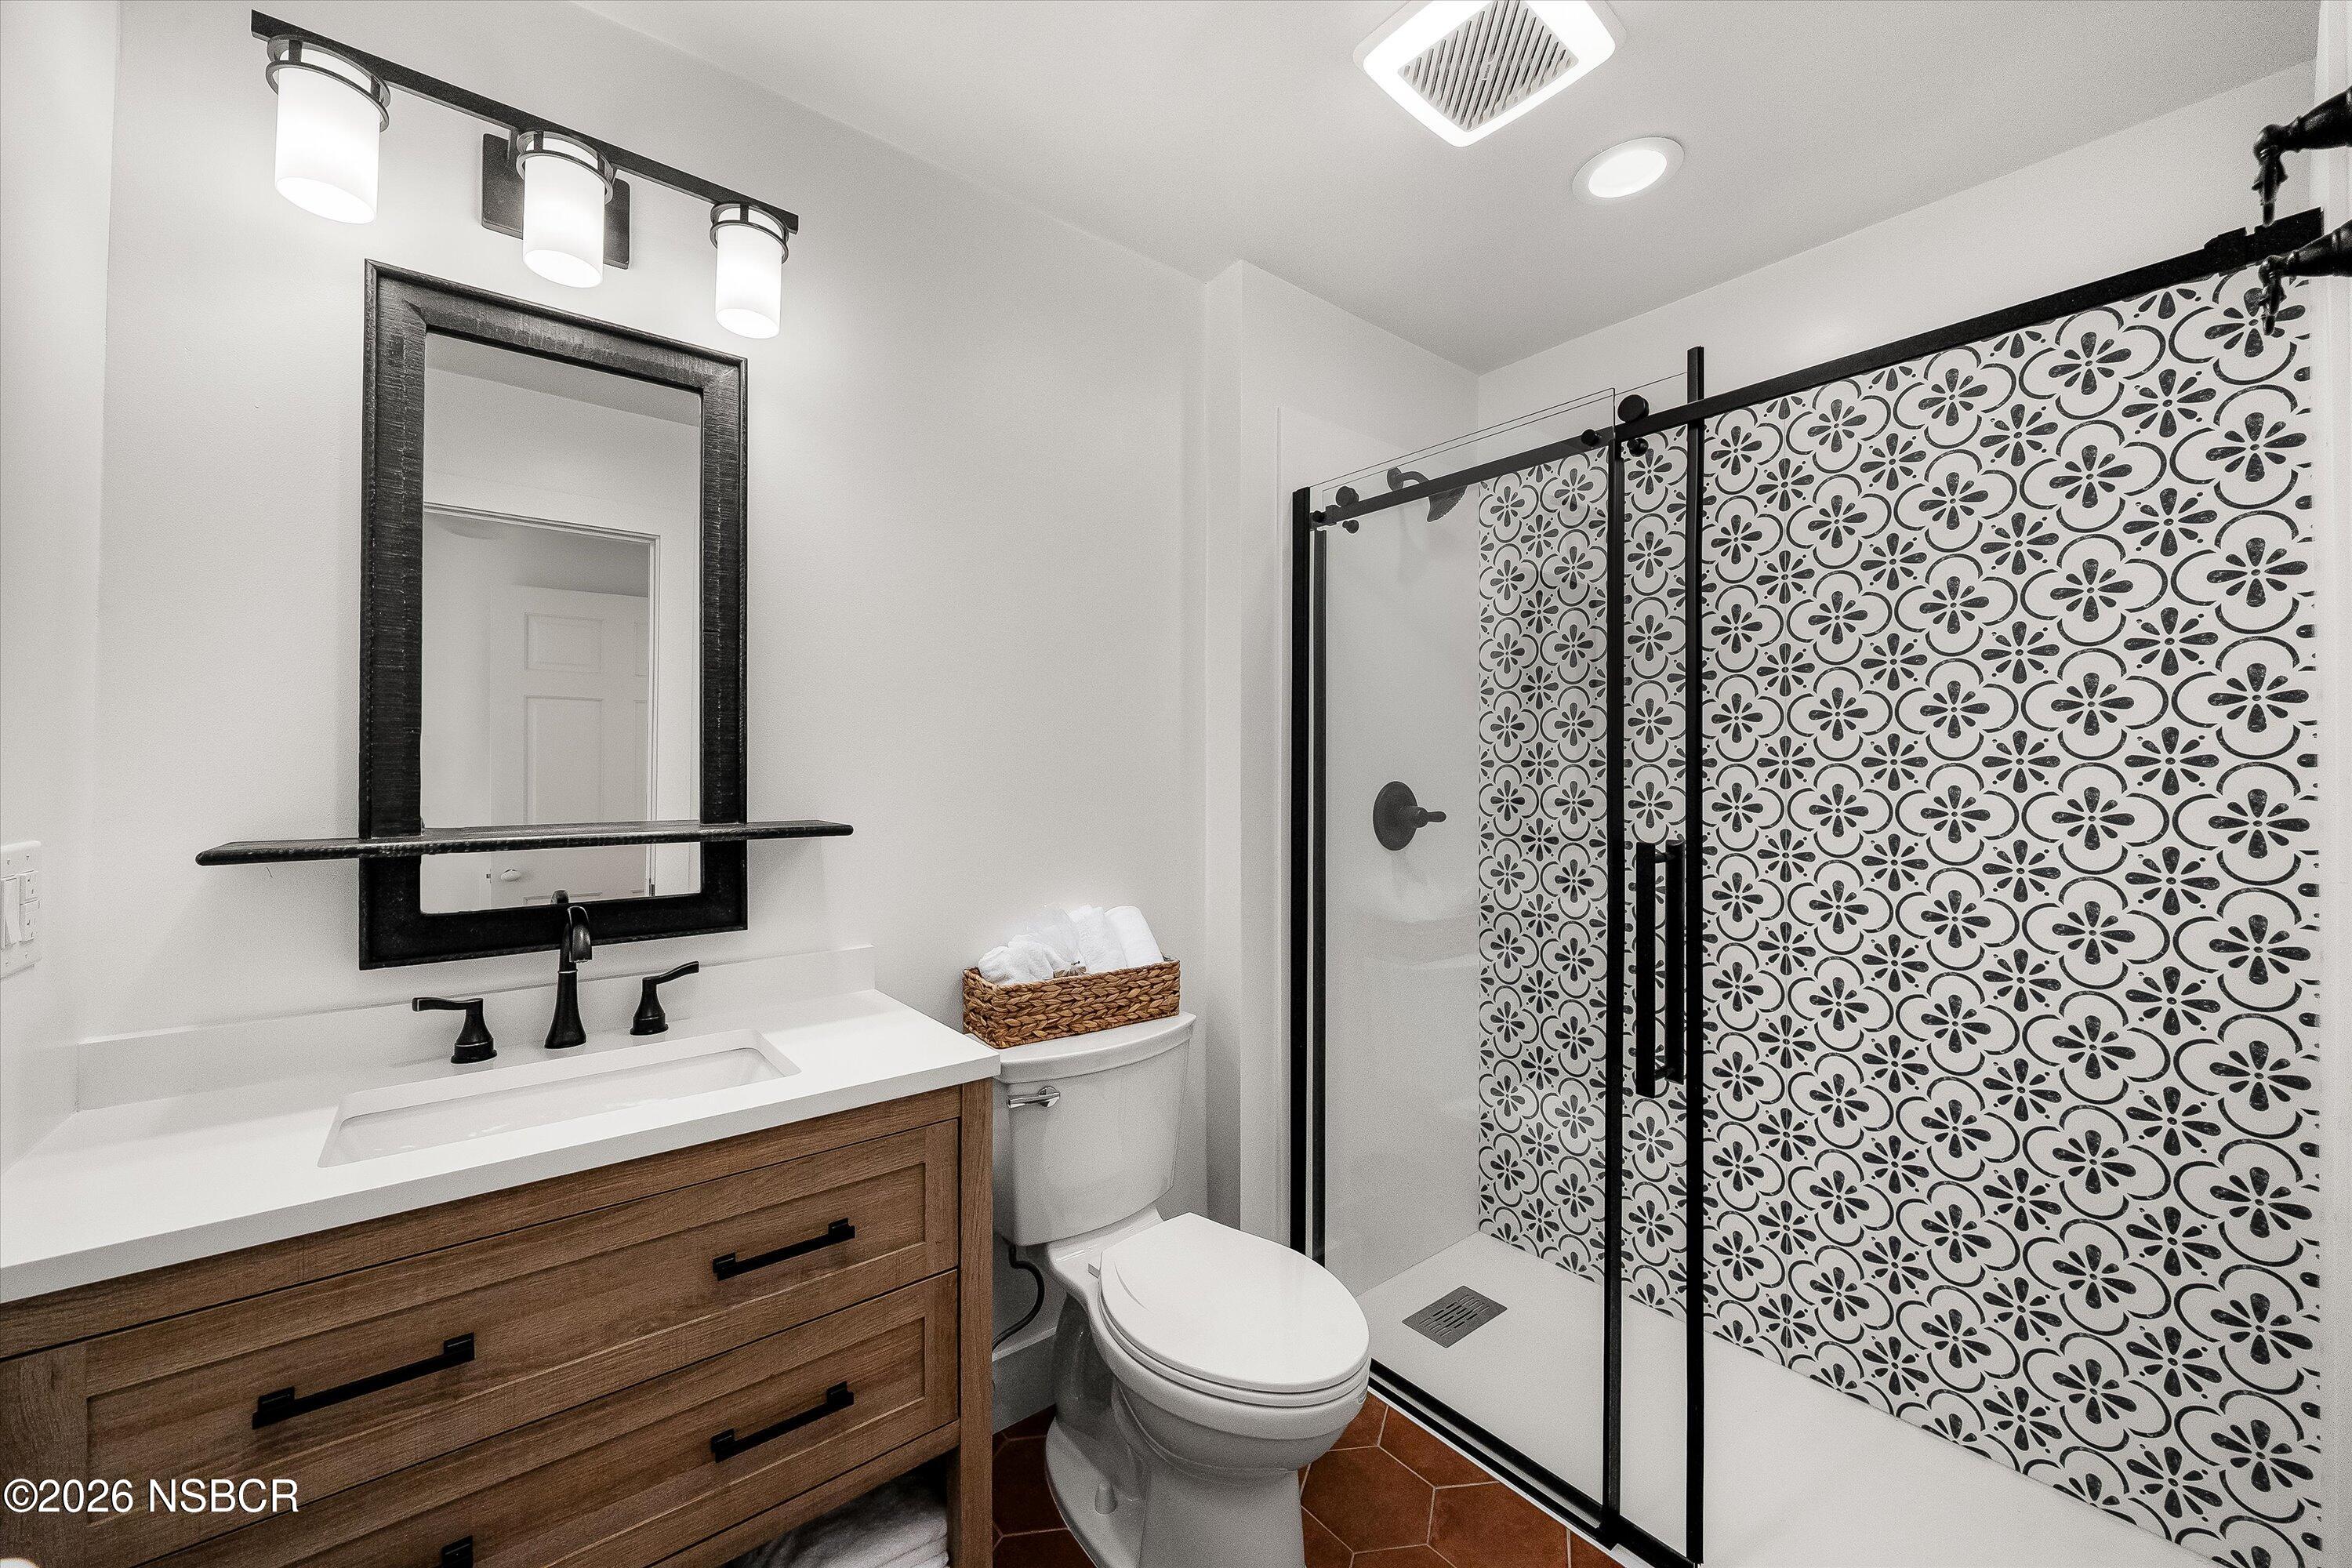
Bathroom with a wood vanity and walk-in shower featuring black-and-white floral tile.
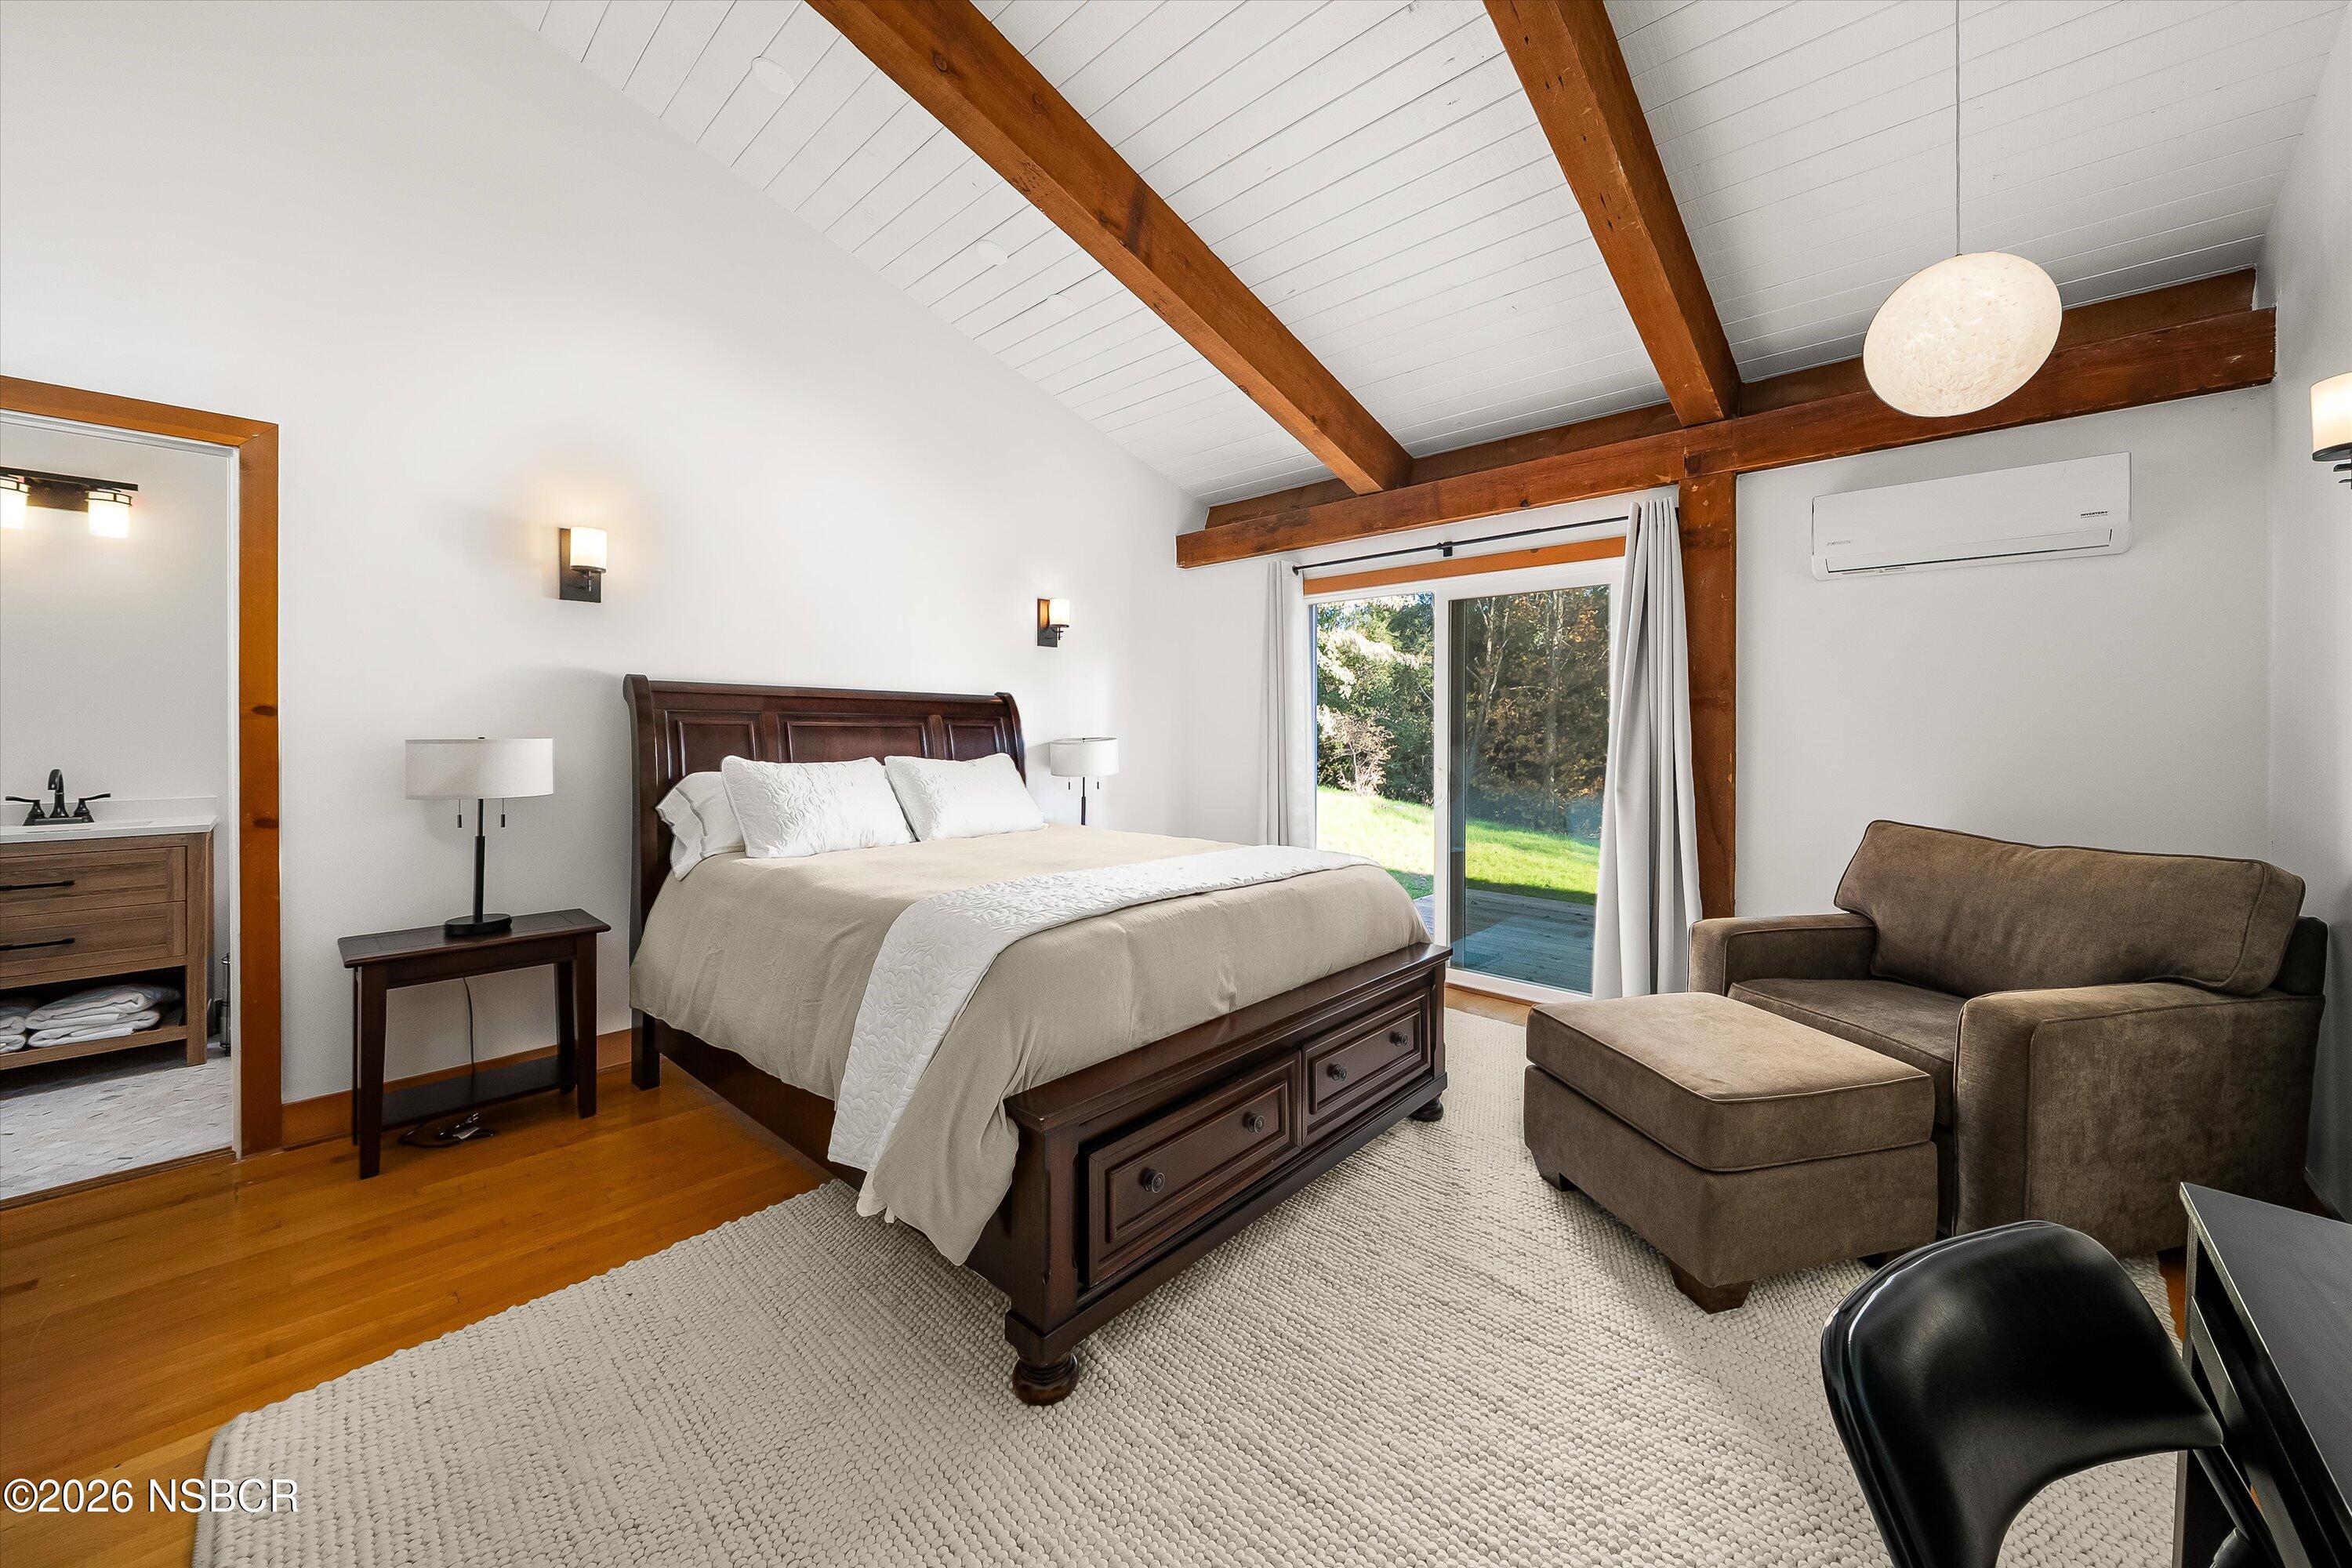
Bedroom with a vaulted timber-beam ceiling, dark wood bed, and sliding glass door to the lawn.
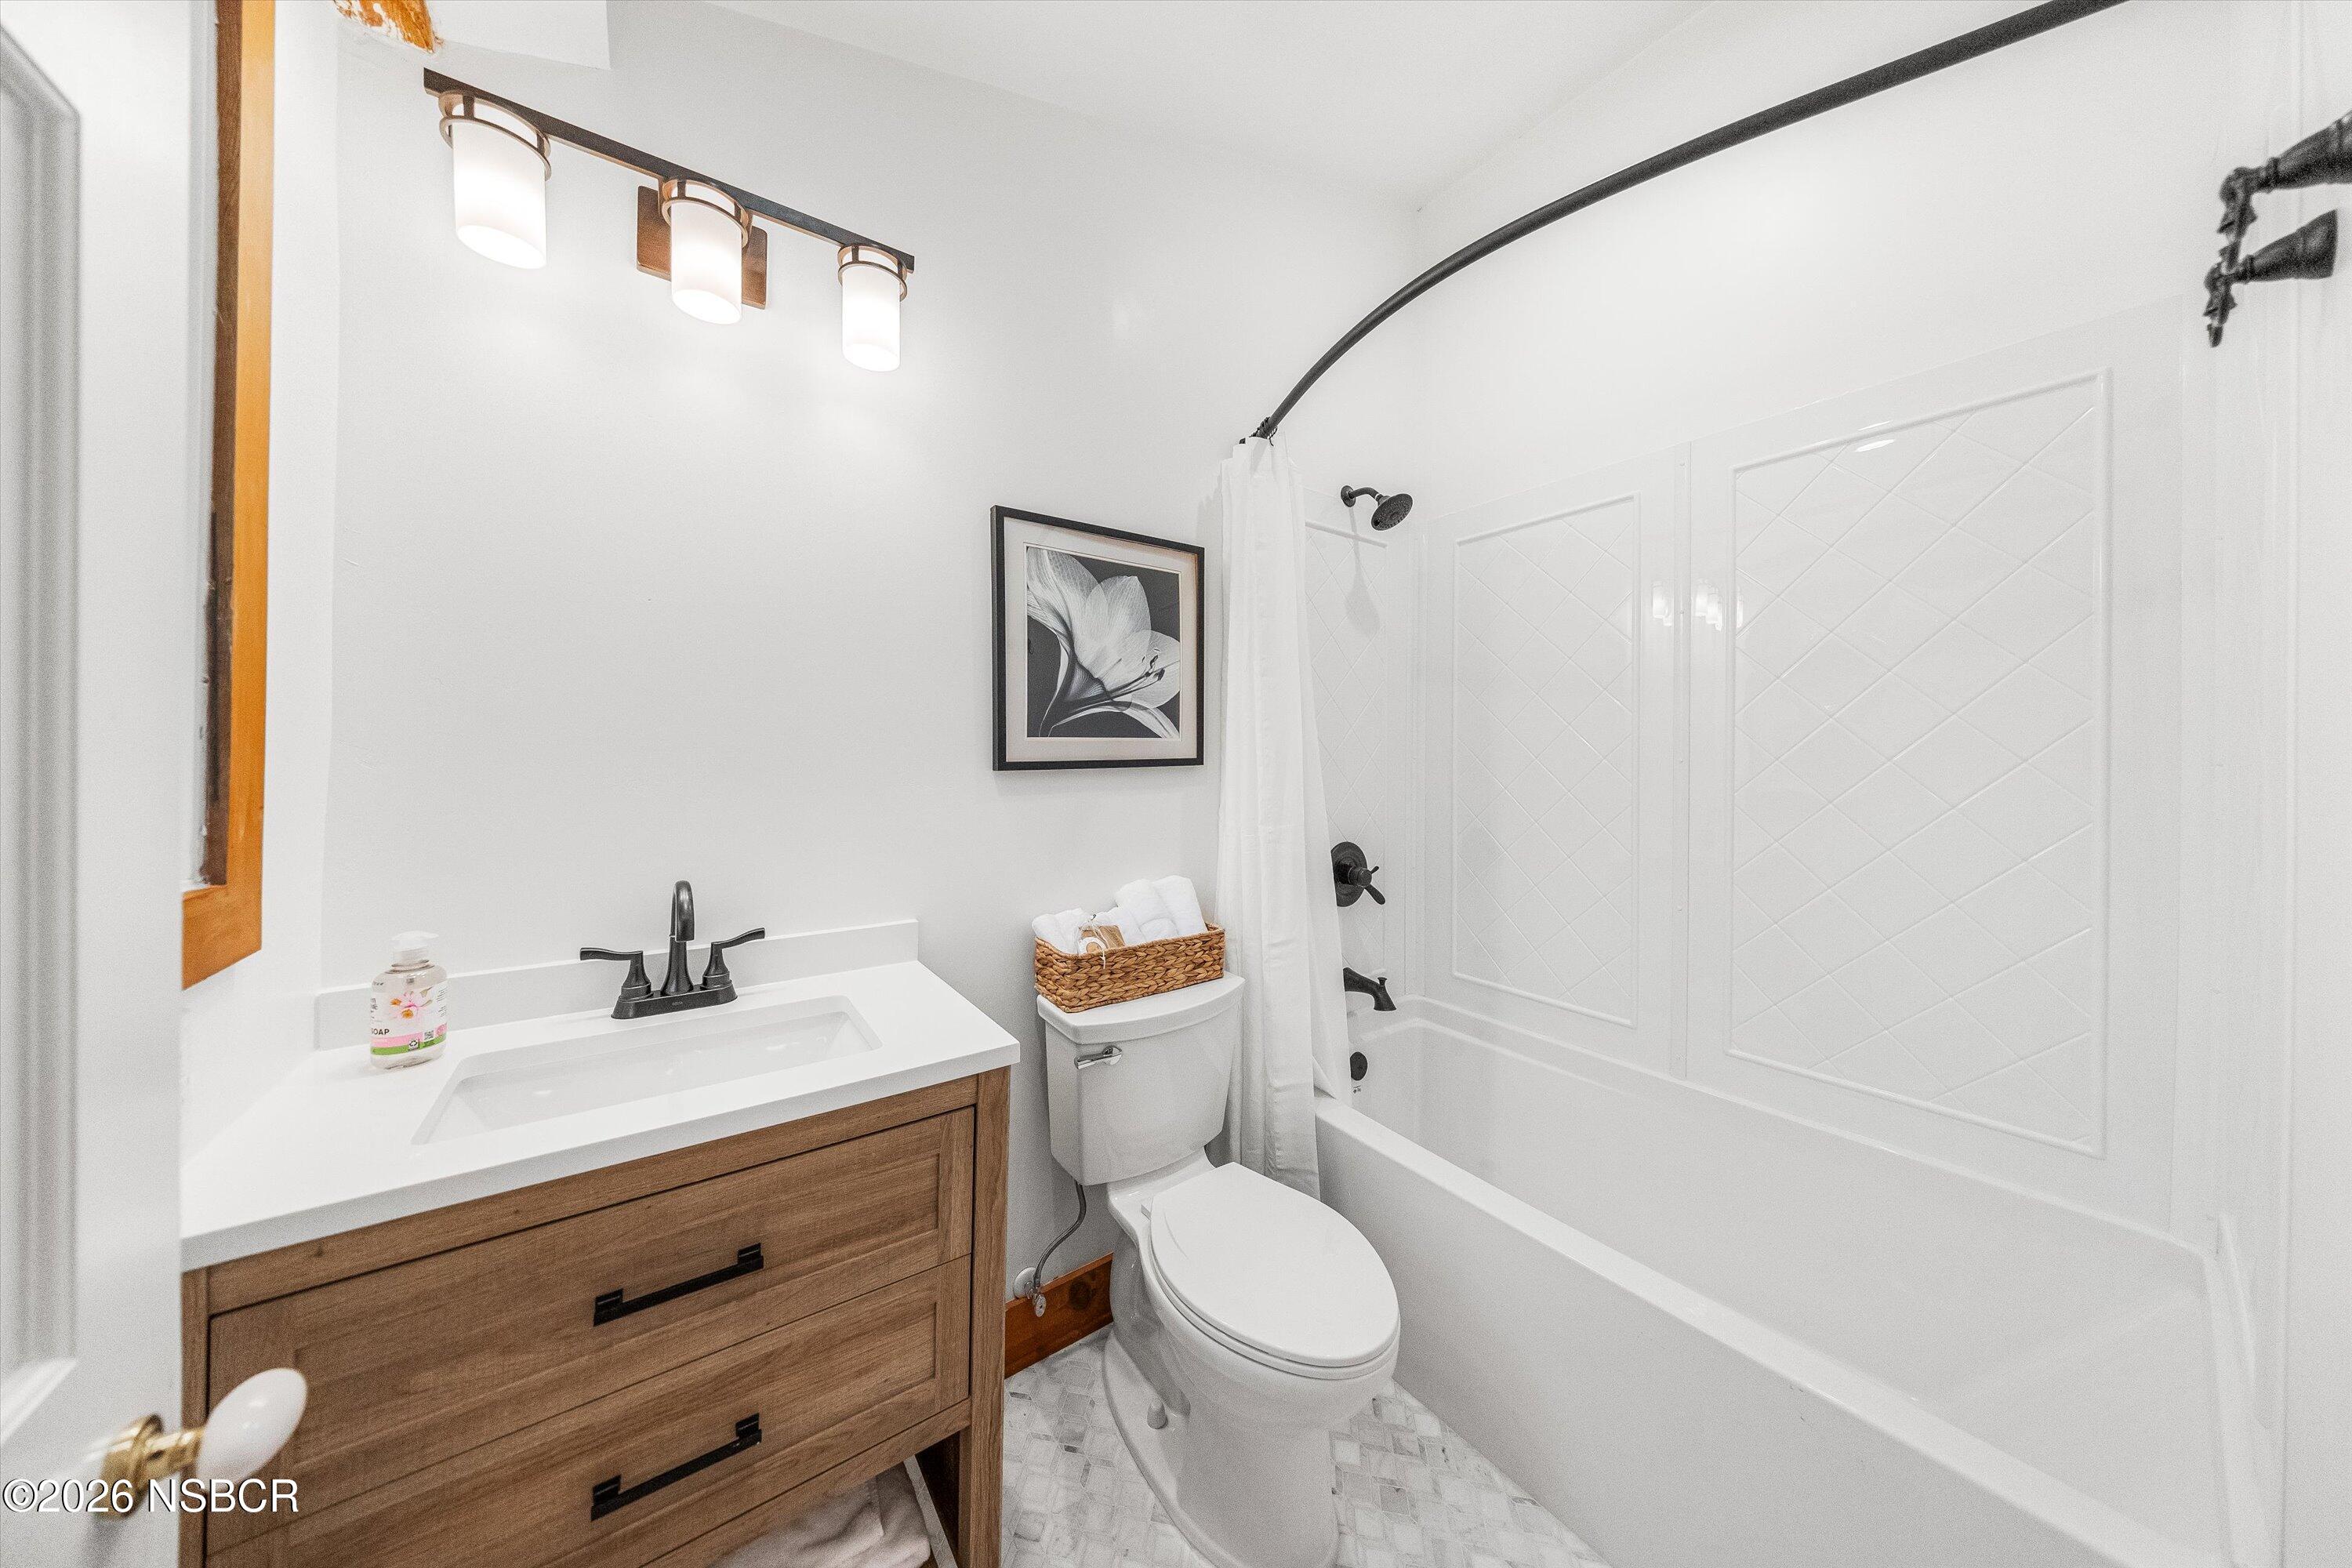
Bathroom with a wood vanity and white bathtub featuring decorative paneling.
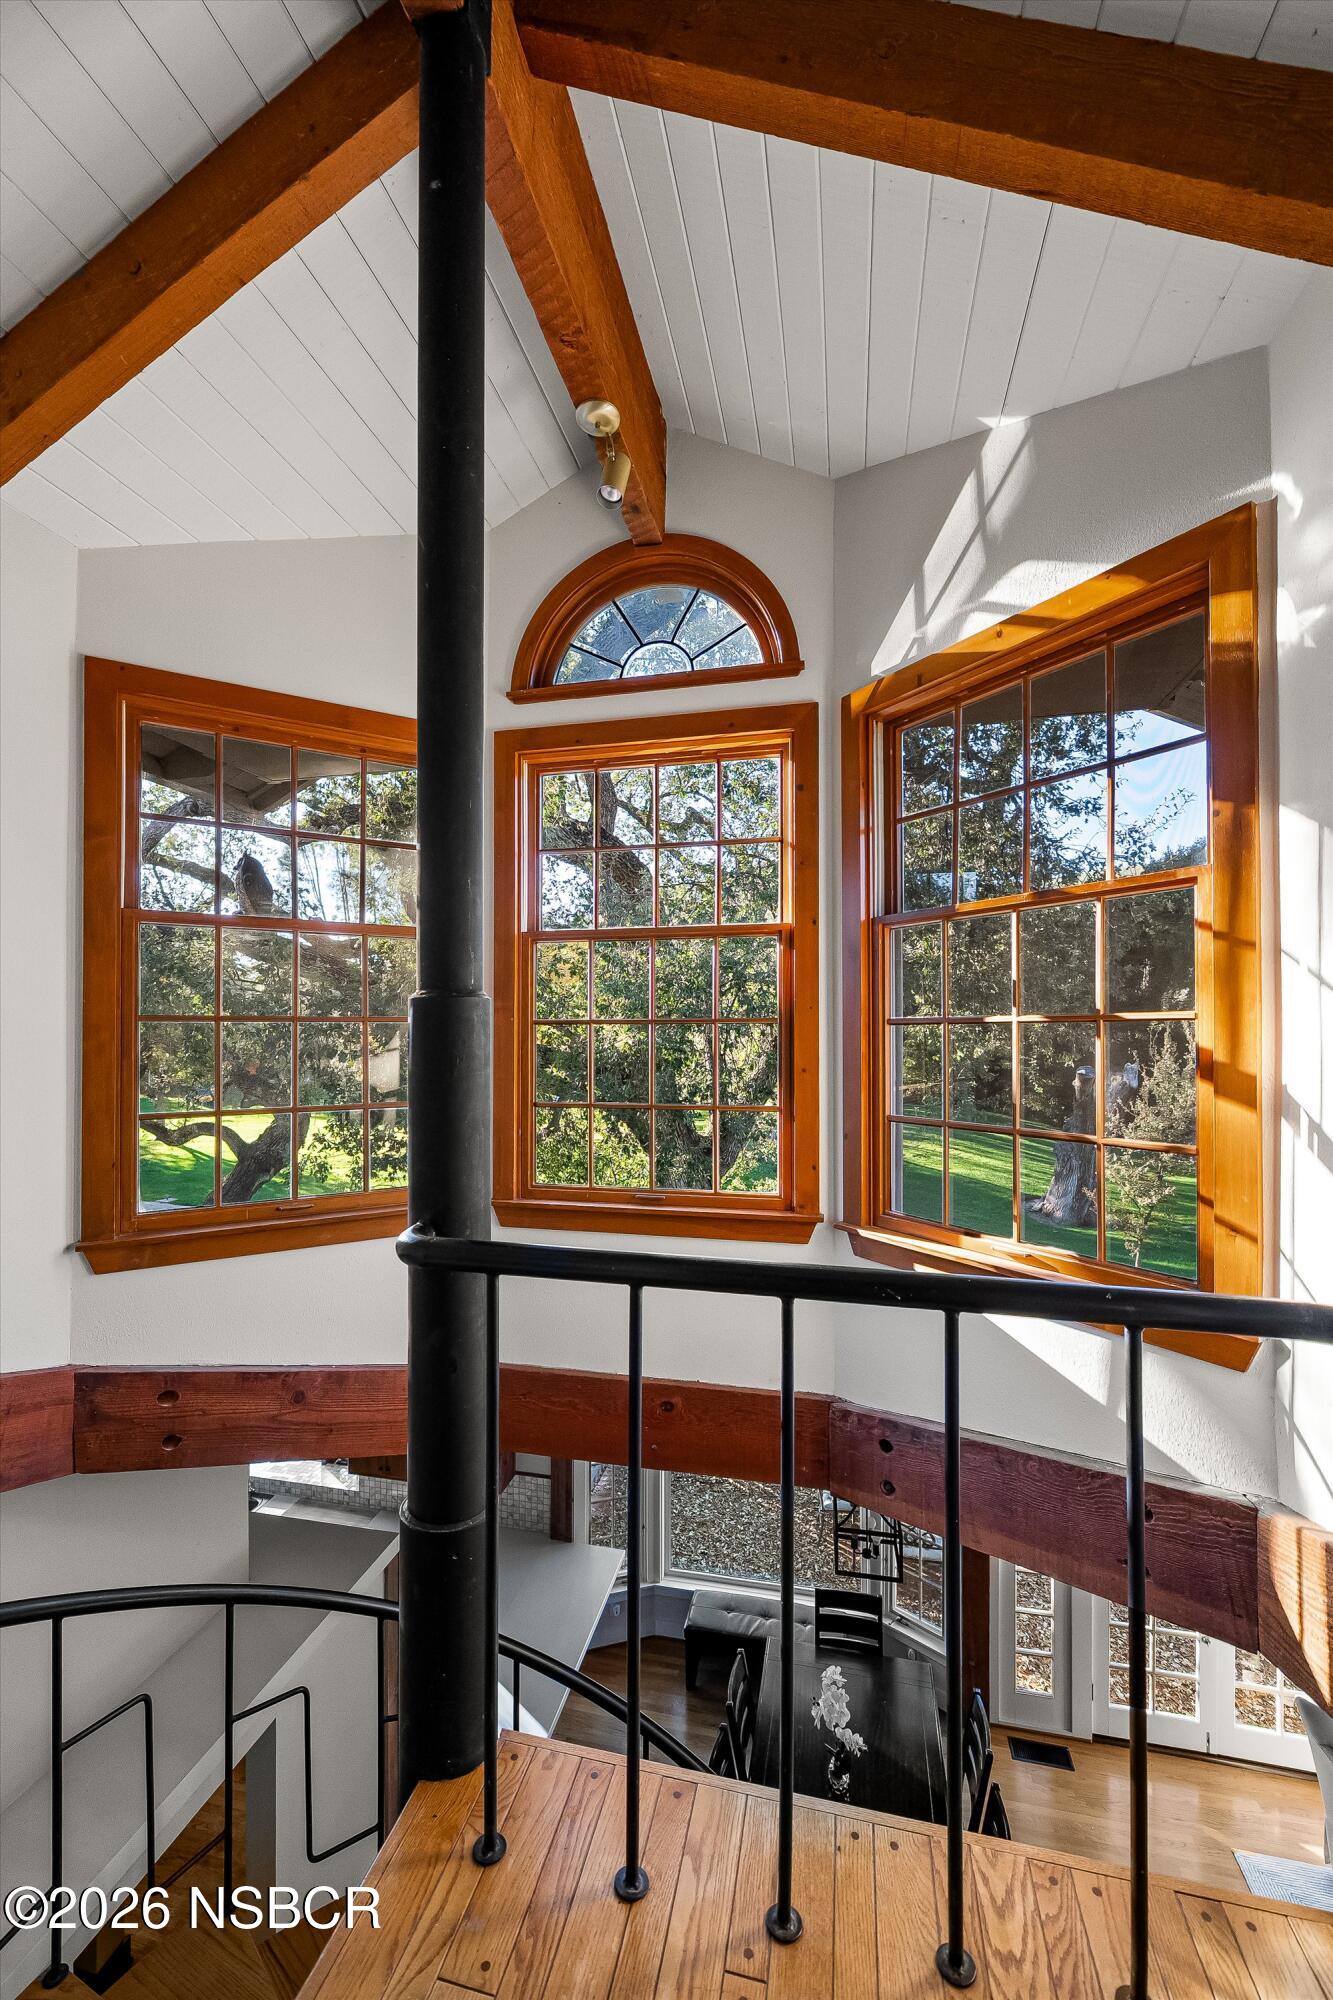
Two-story stair landing with exposed wood beams, tall windows, and a curved black railing overlooking a green lawn.
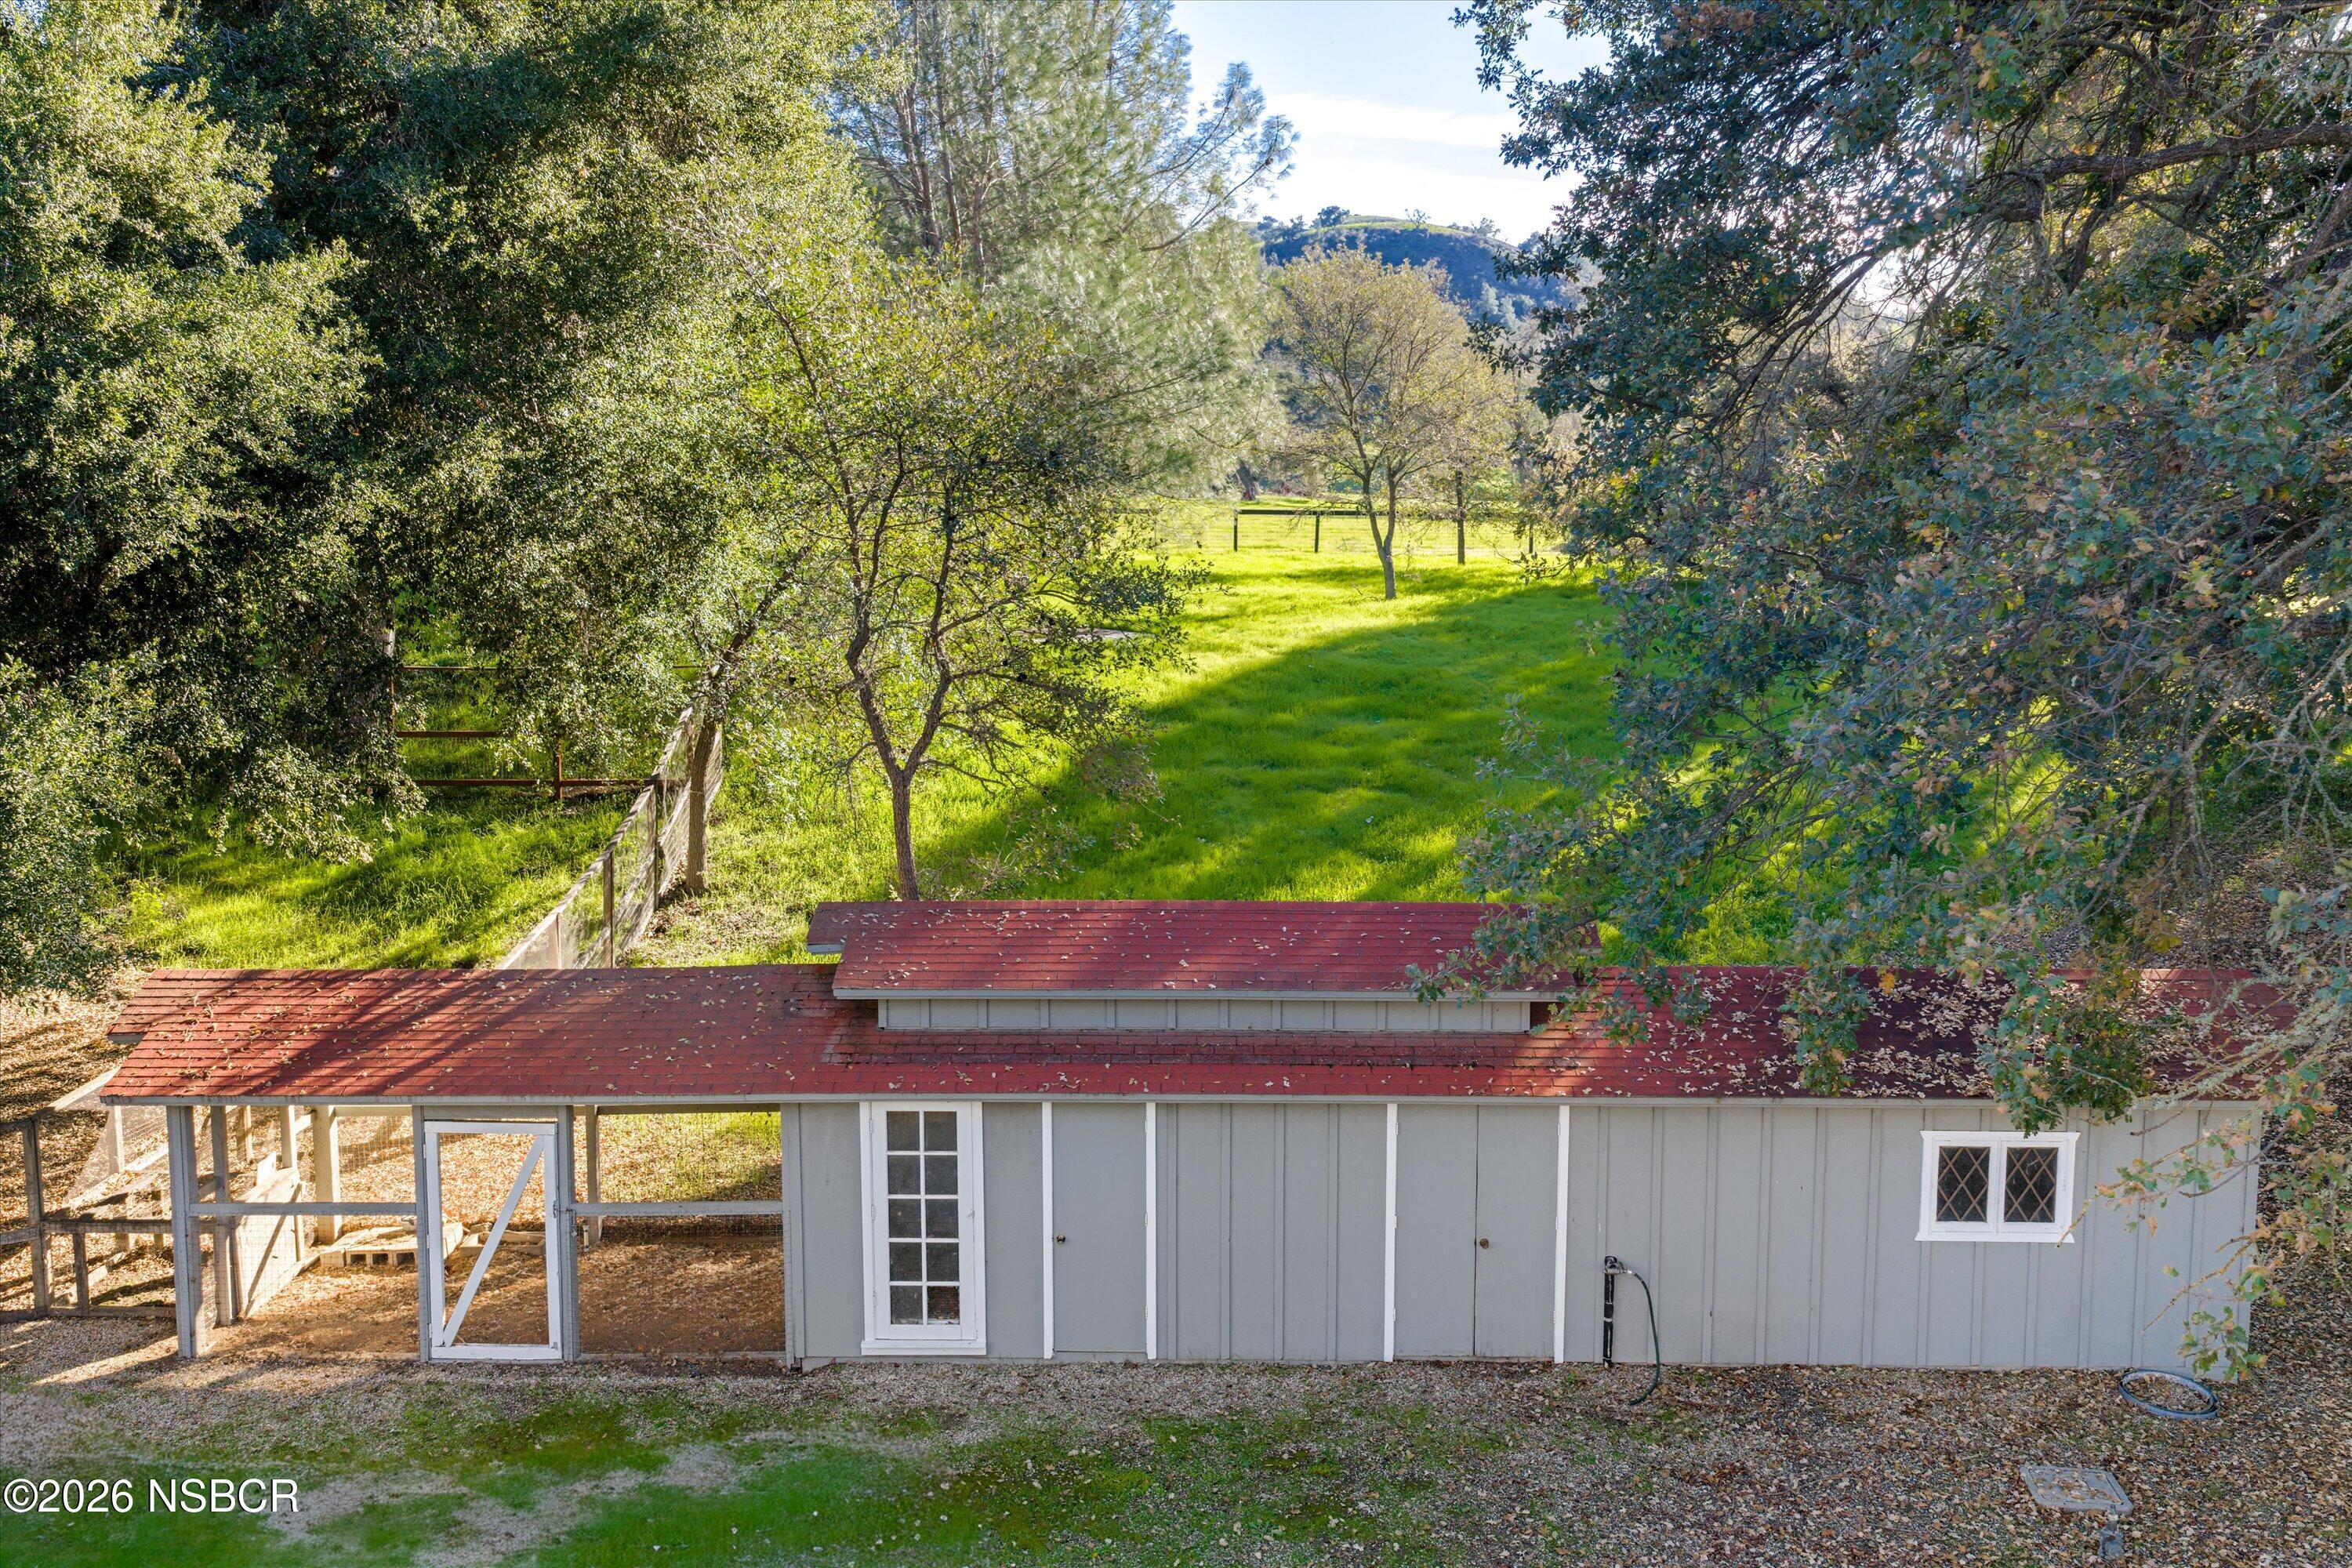
Gray red-roofed outbuilding and covered run beside a fenced green pasture.
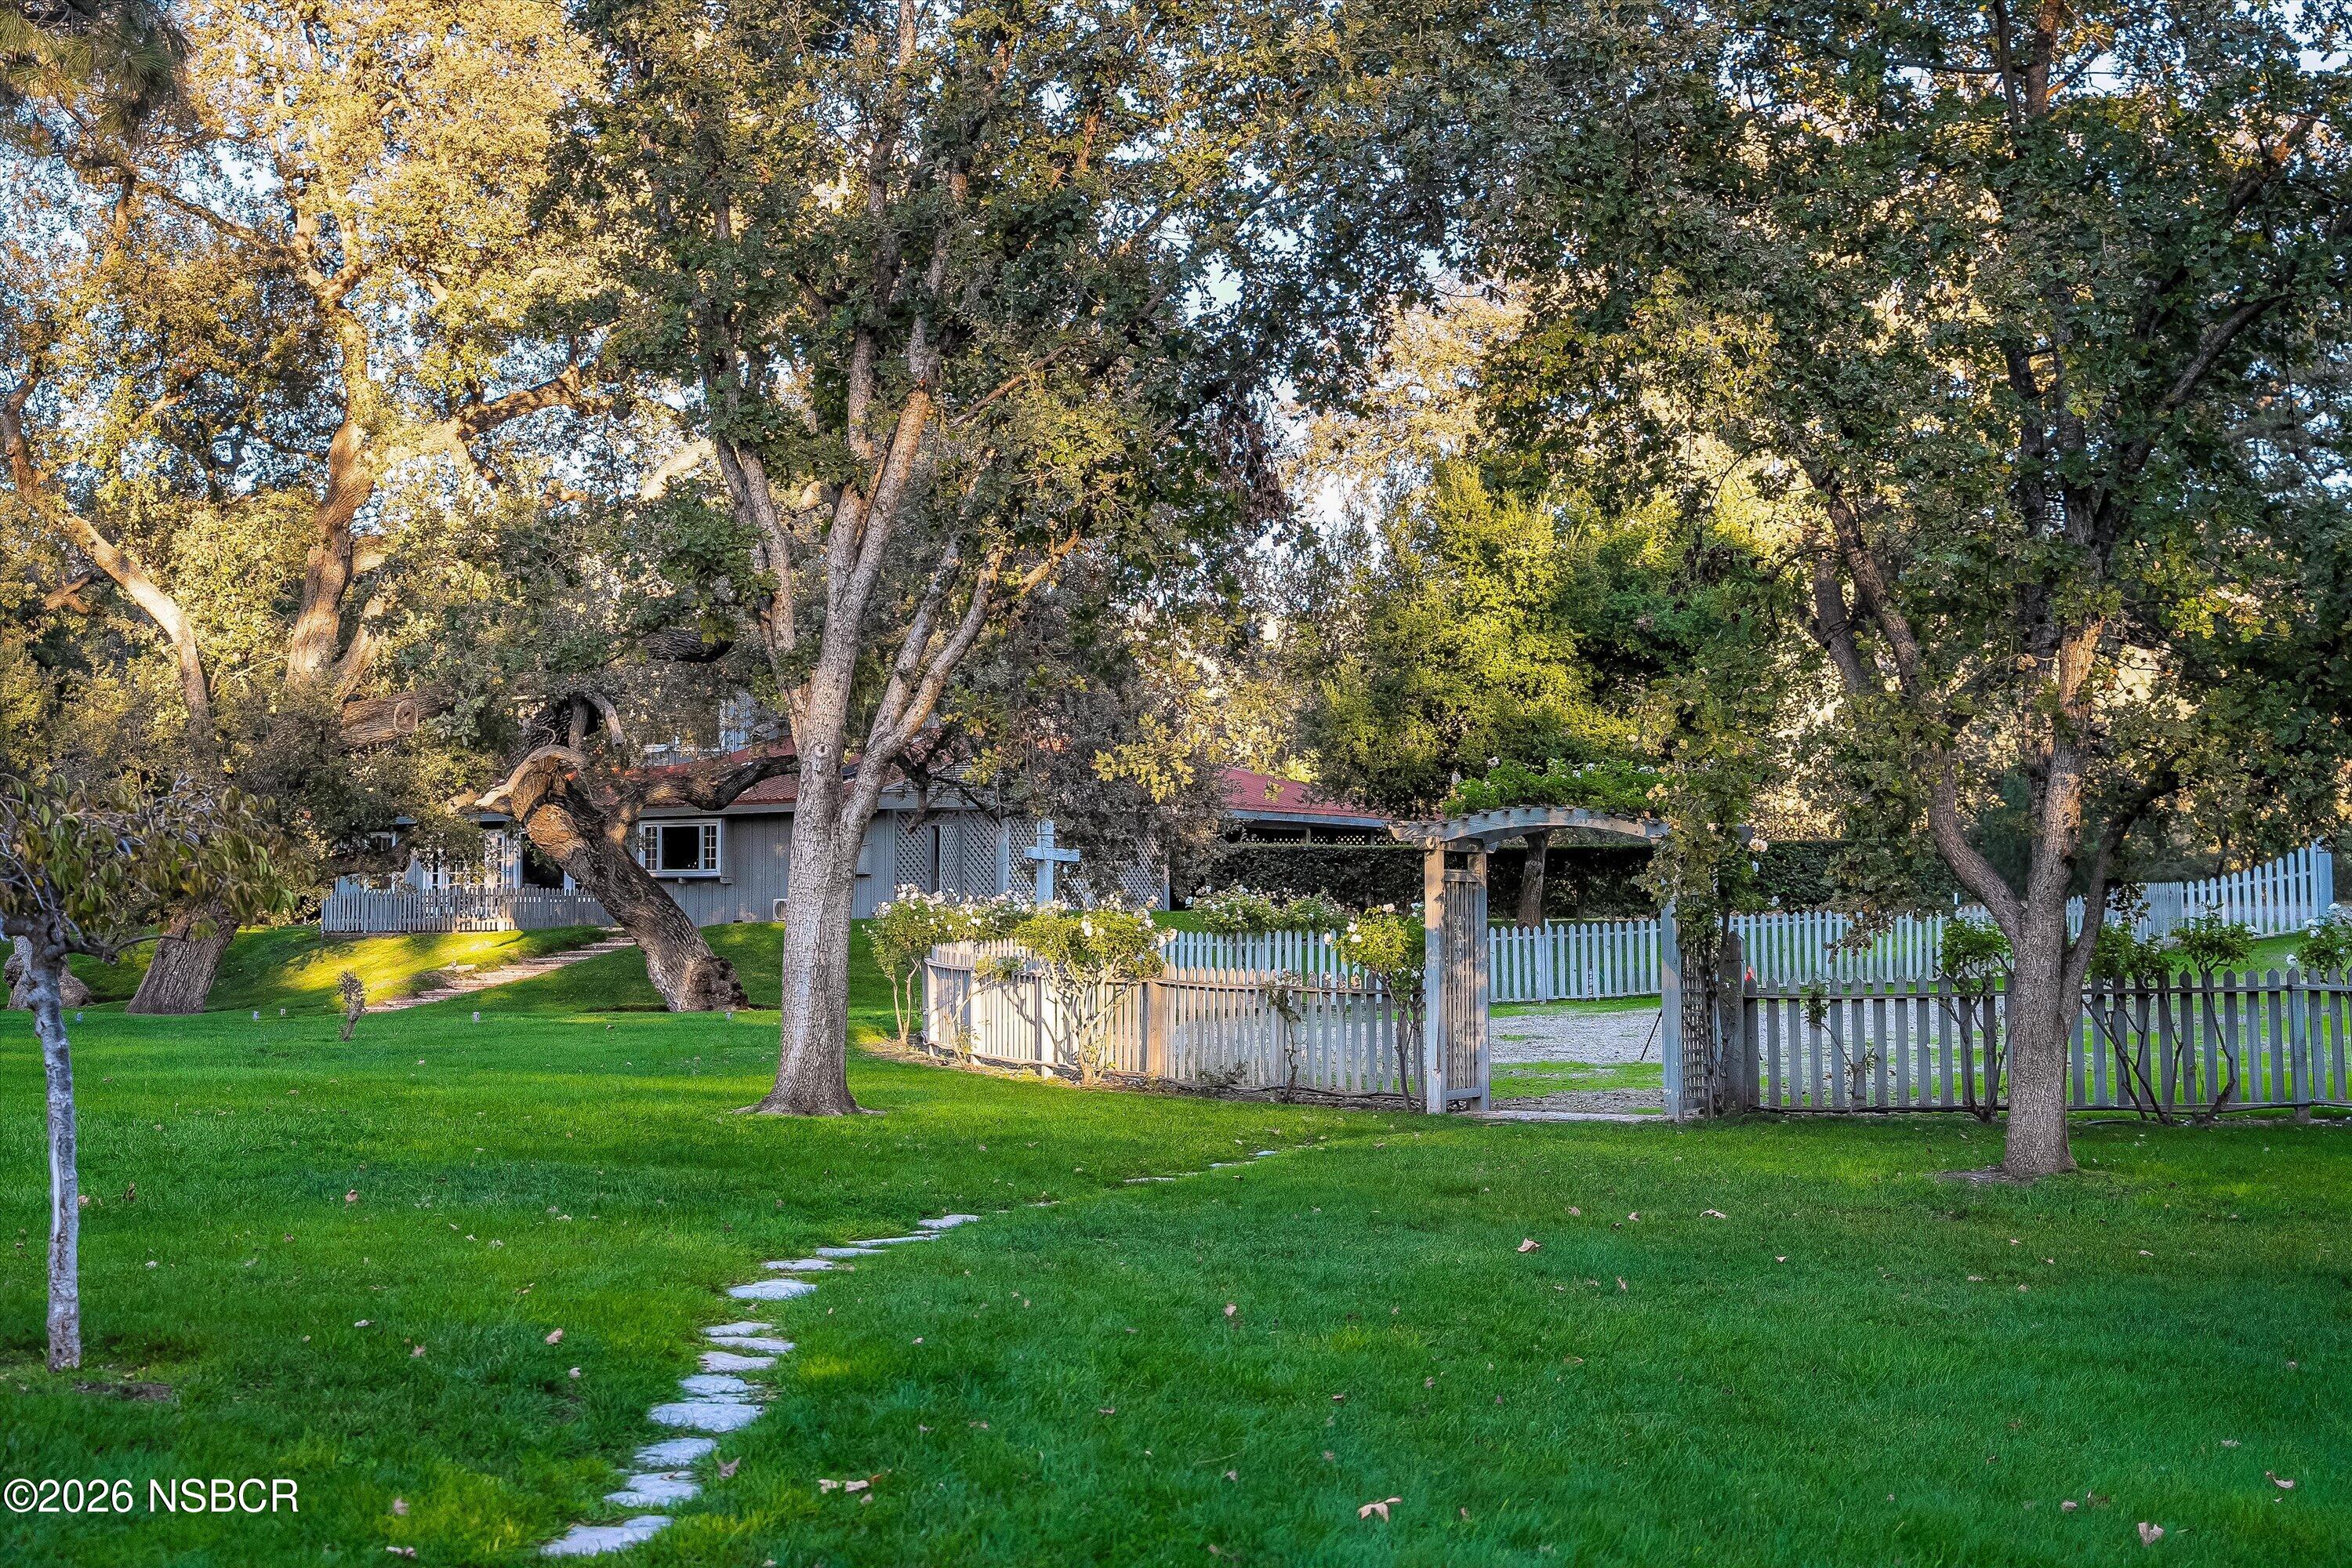
Single-story home behind mature trees, with a white picket fence and stepping-stone lawn path.
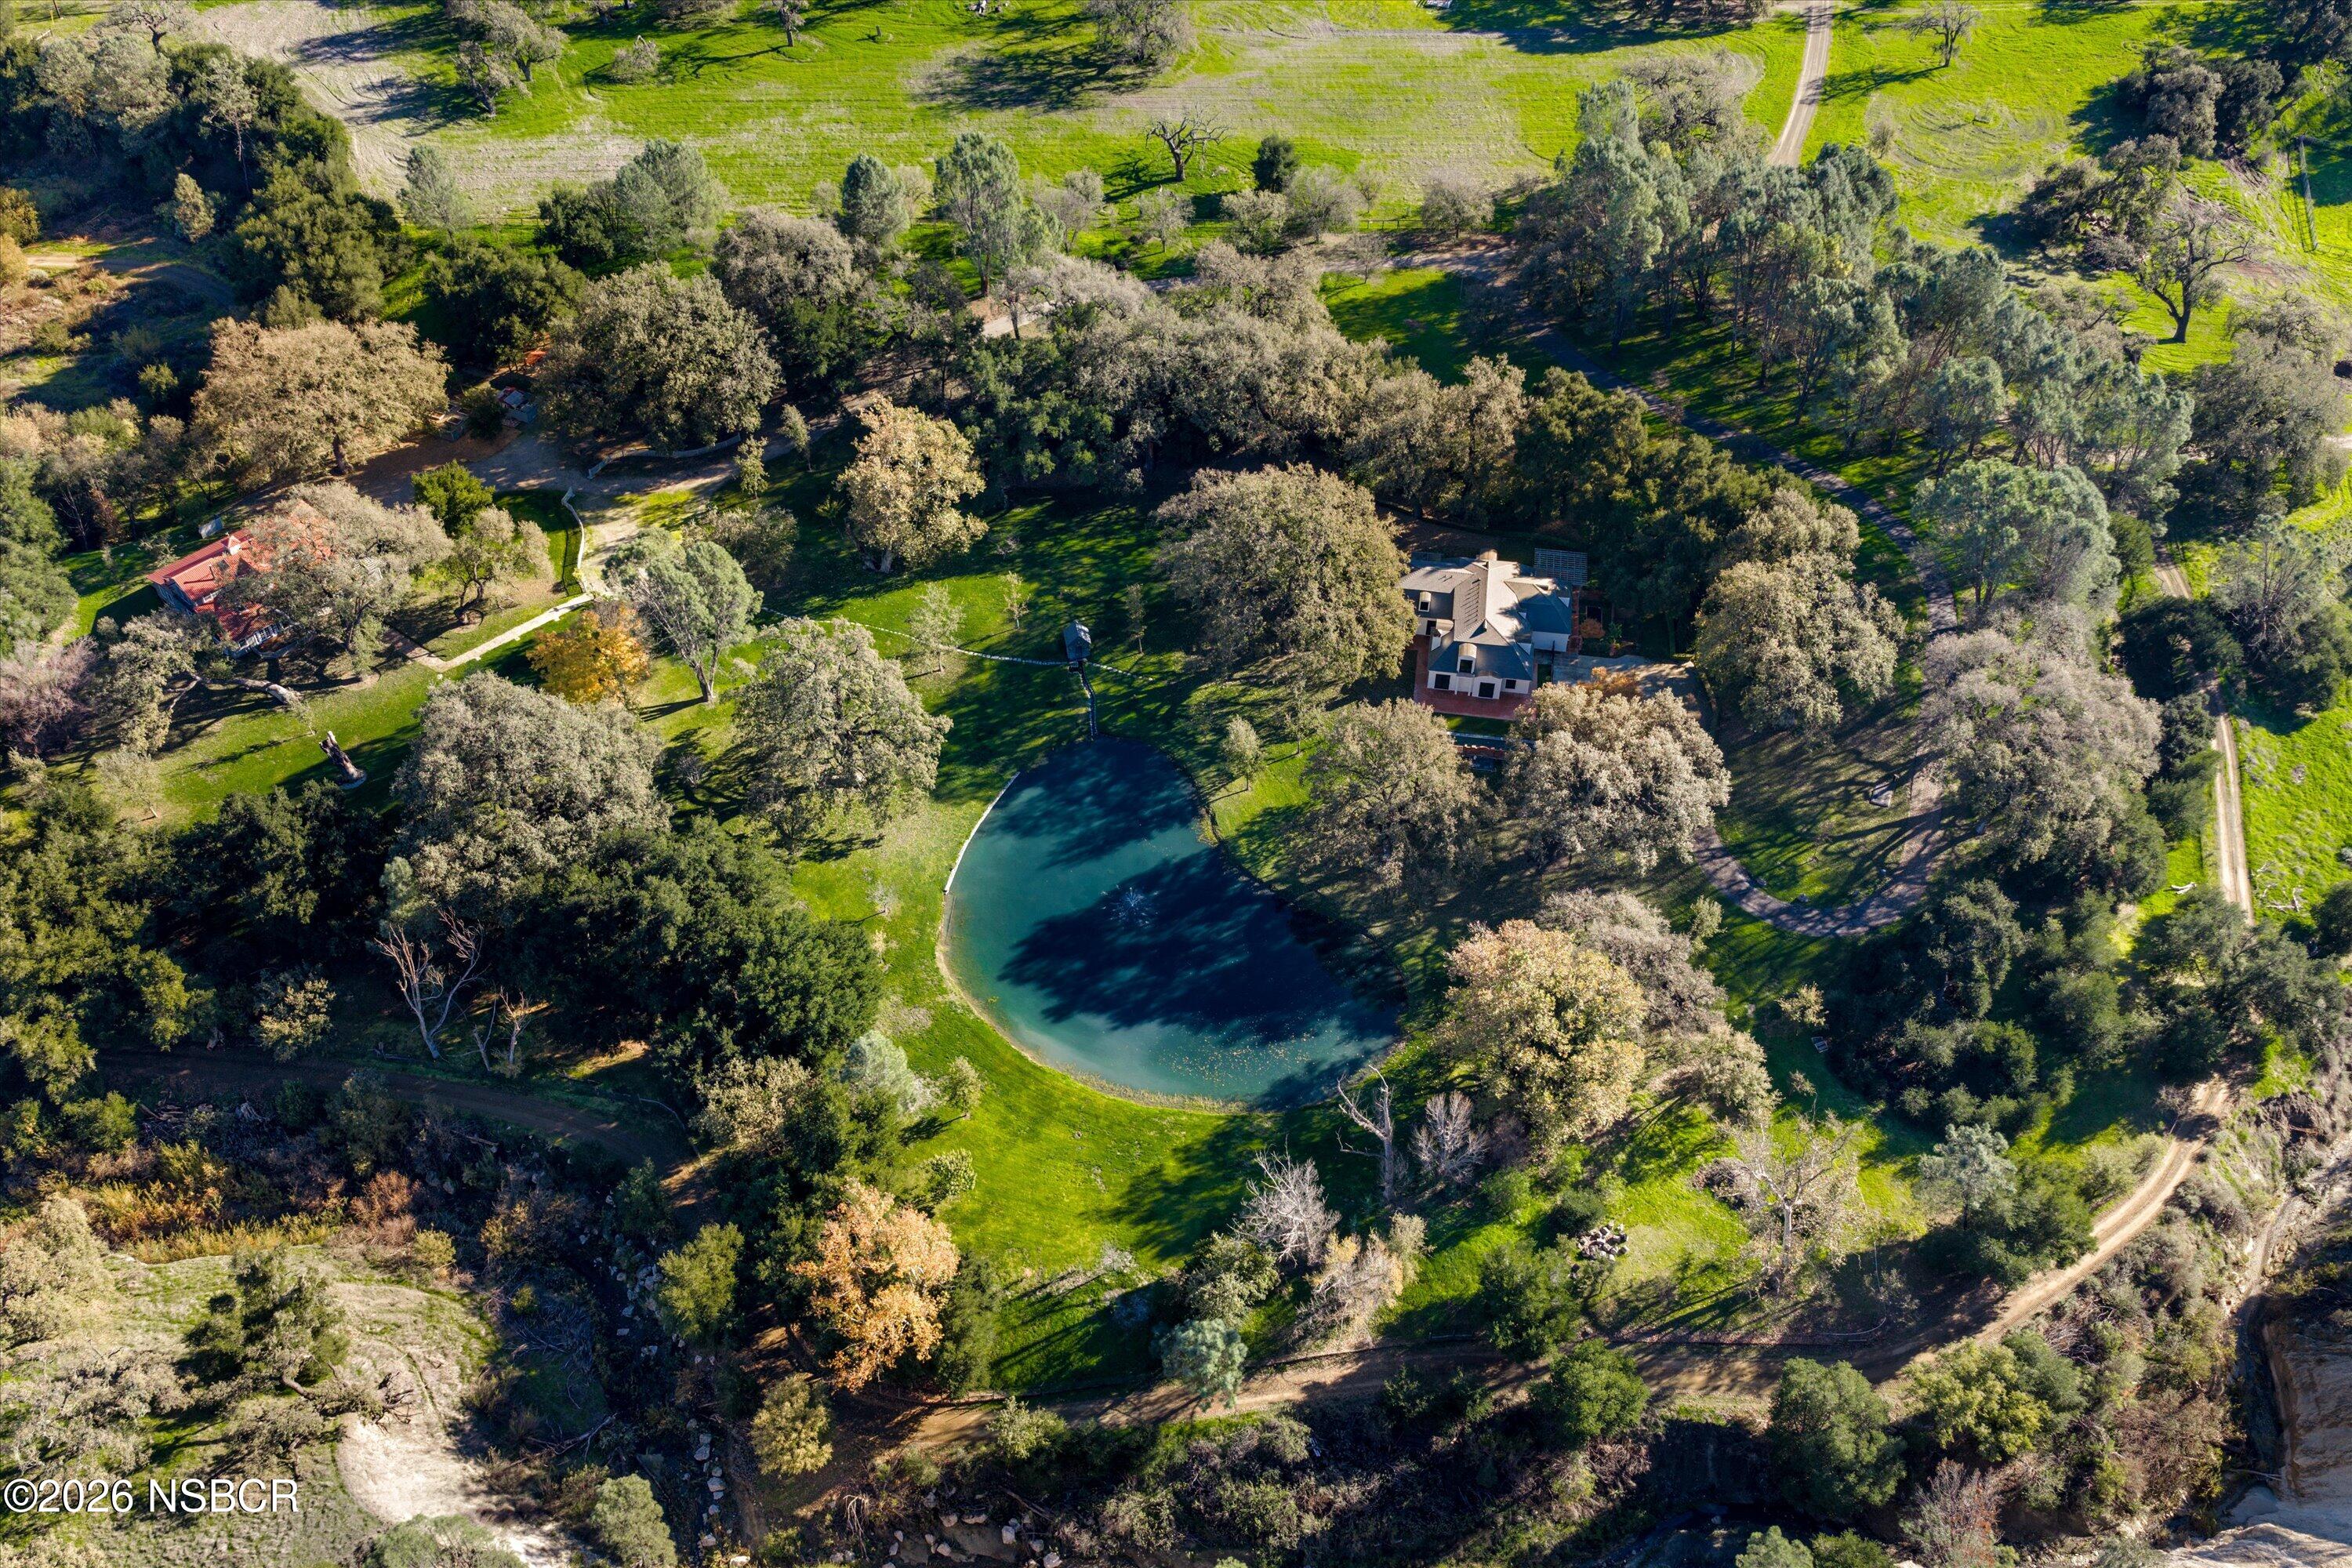
Aerial view of a wooded estate with a large pond and home among mature trees.
Aerial view of a rural property with green pastures, scattered trees, and rolling hills.
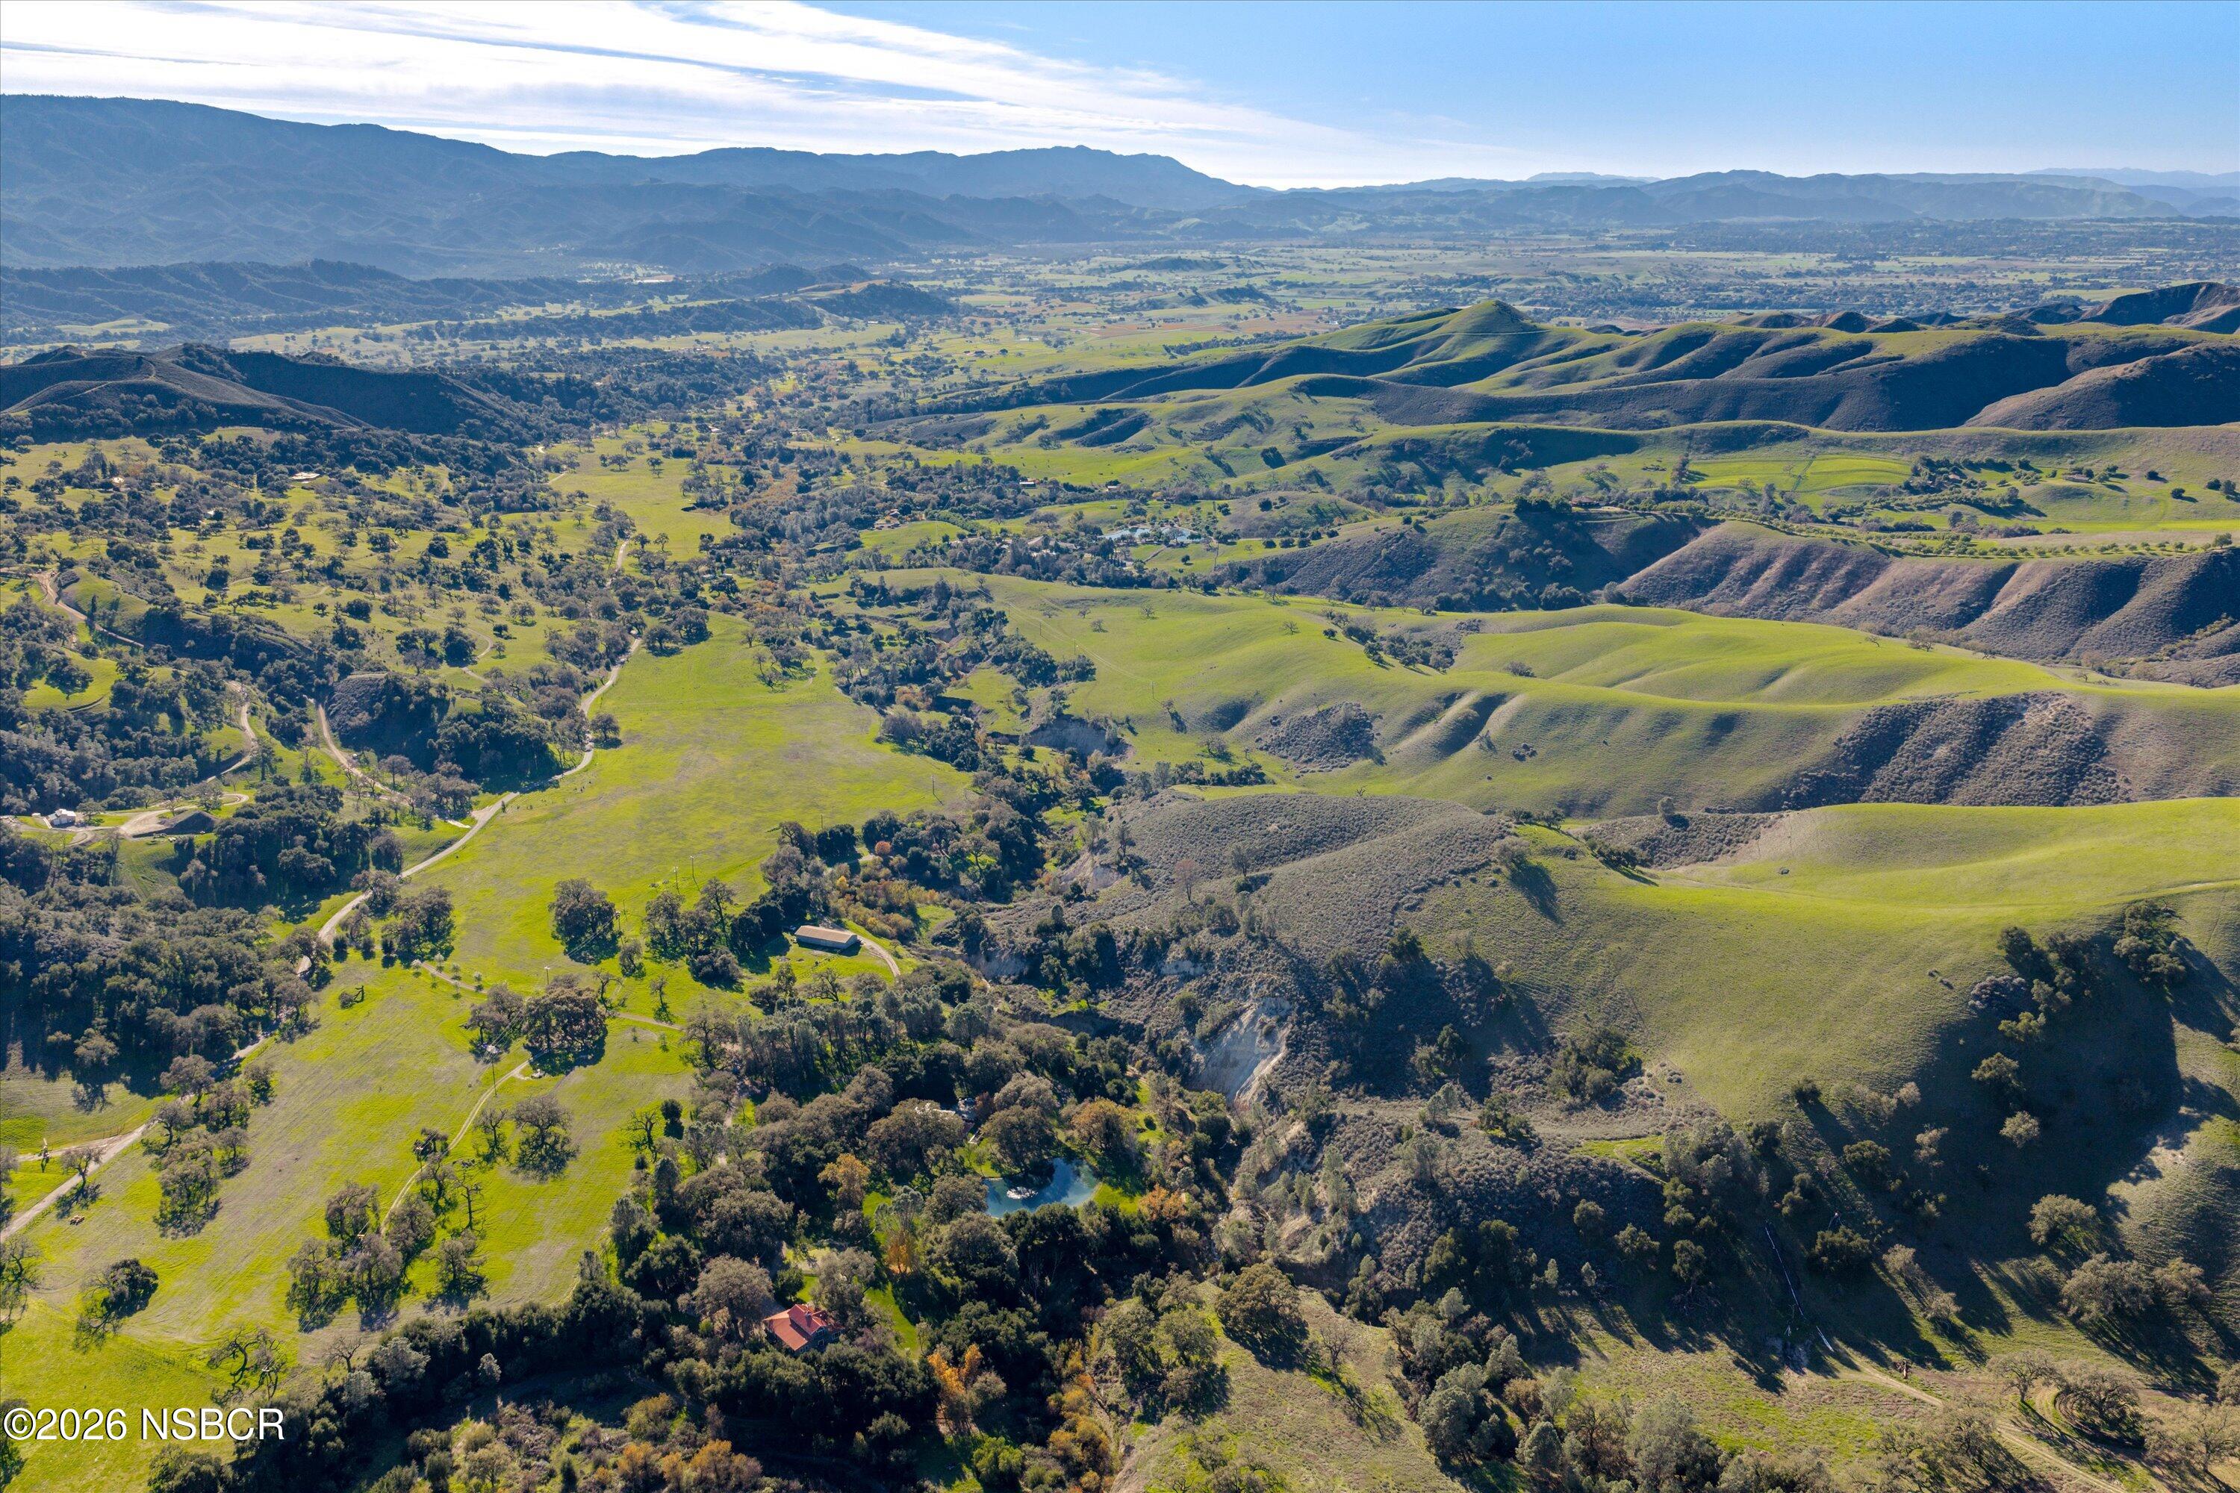
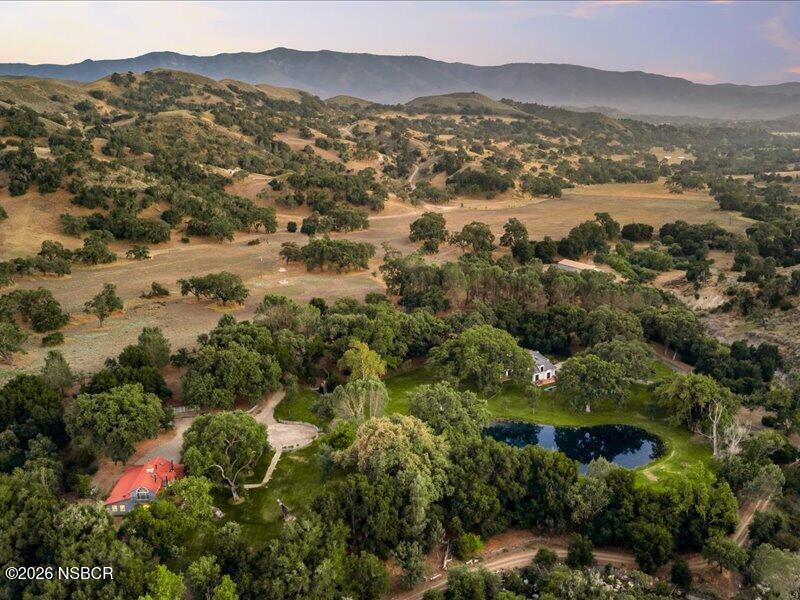
Country estate with a pond, scattered homes, rolling hills, and distant mountains.
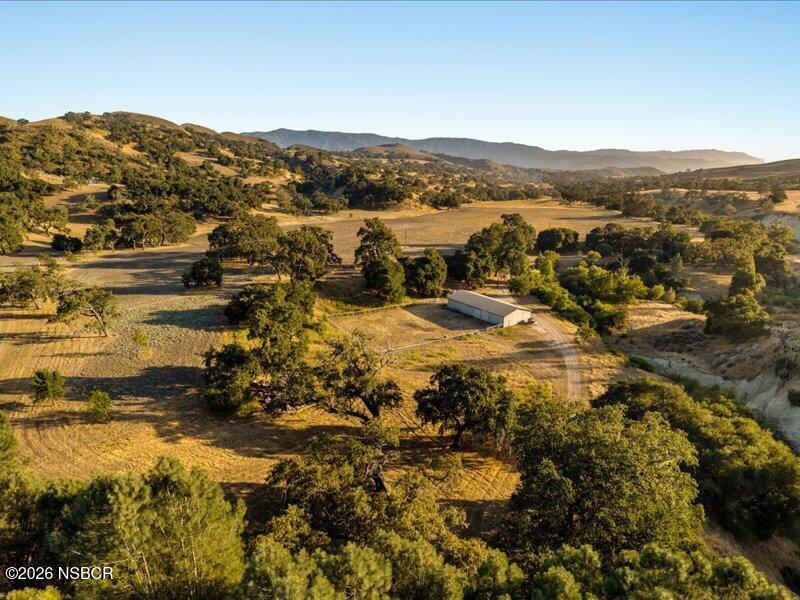
Aerial view of rolling ranchland with oak trees, dry fields, and a long outbuilding.
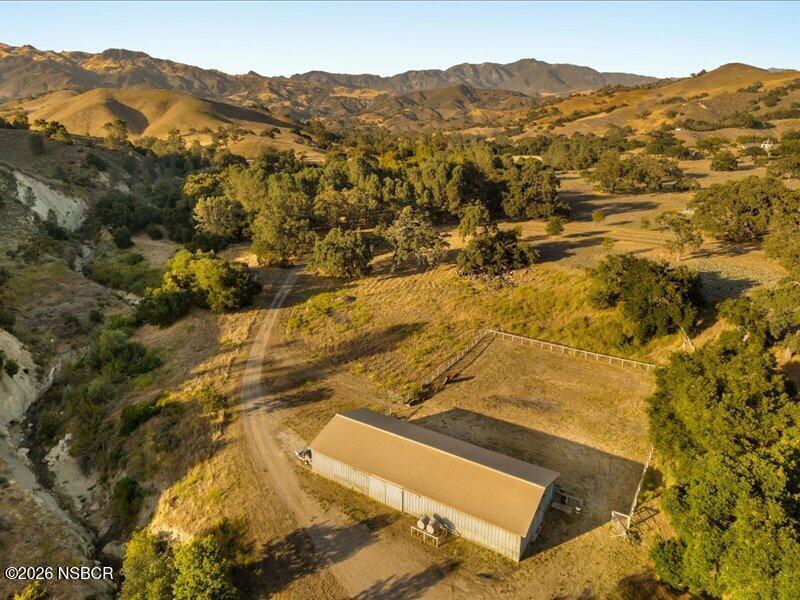
Aerial view of rural acreage with a long barn, dirt drive, and mountain ridges.
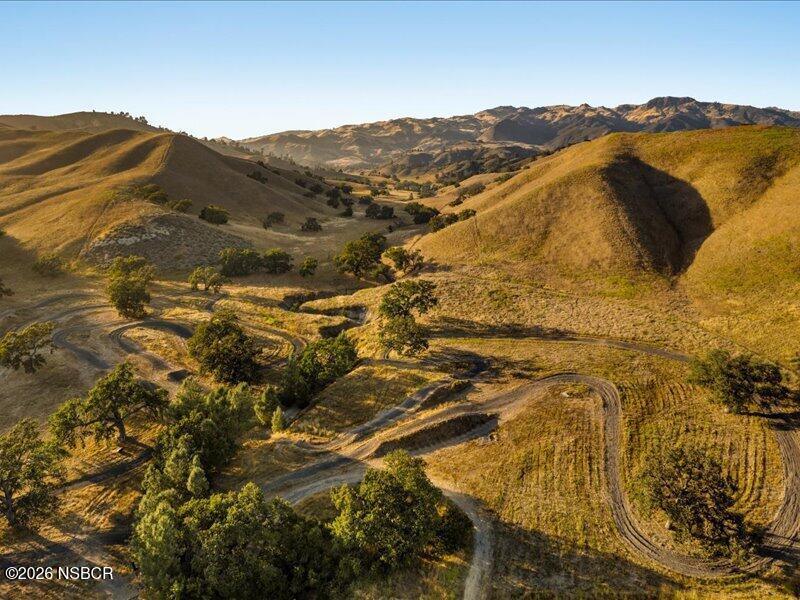
Aerial view of rolling golden hills with winding tracks, scattered trees, and distant mountains.
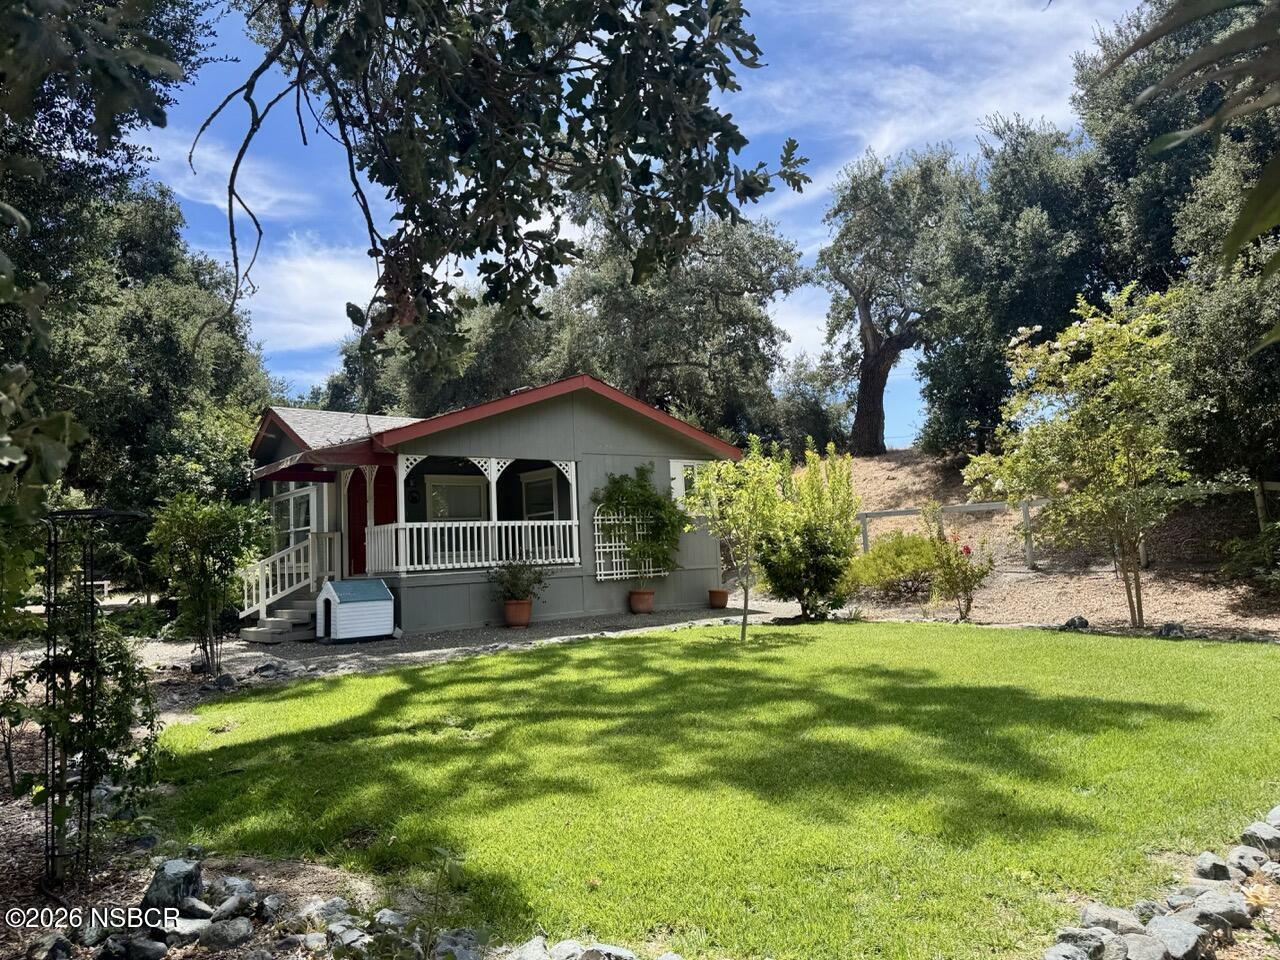
Gray cottage with red trim and a covered porch beside a shaded lawn and wooded hillside.
Landscaped grounds with a pond and fountain, mature trees, and a small stone outbuilding.
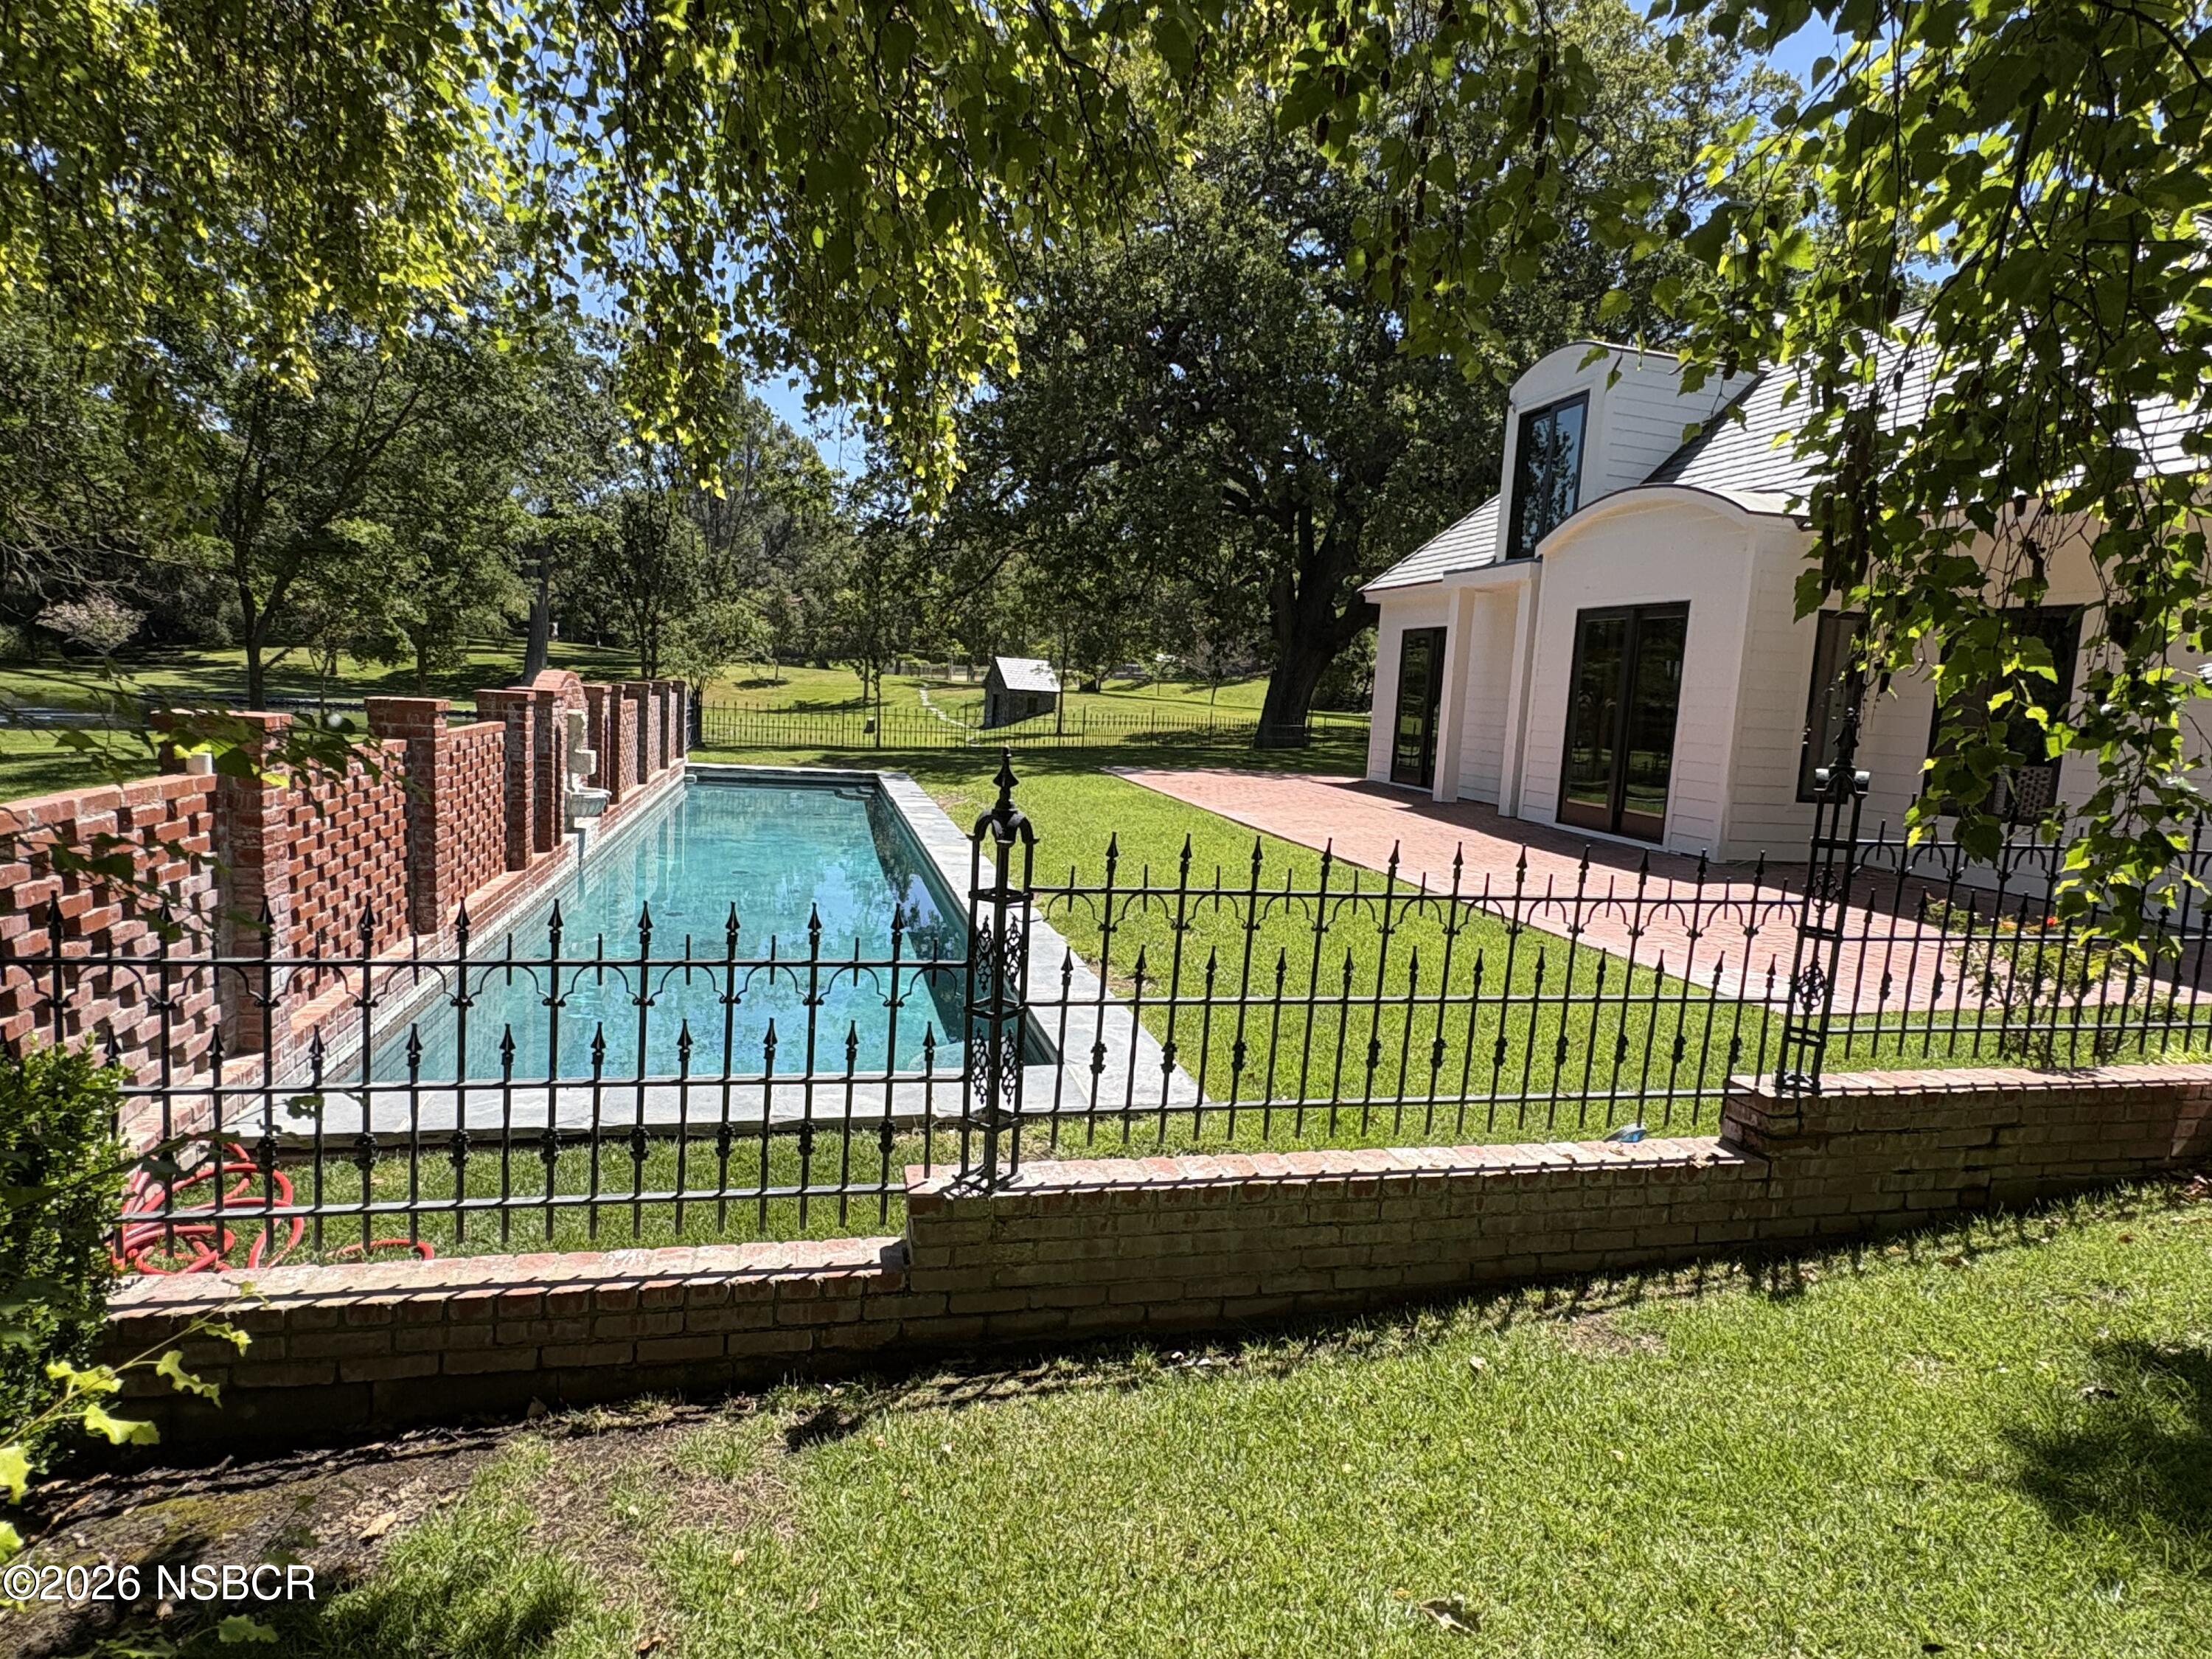
Swimming pool beside a white outbuilding, with brick walls, iron fencing, and mature trees.
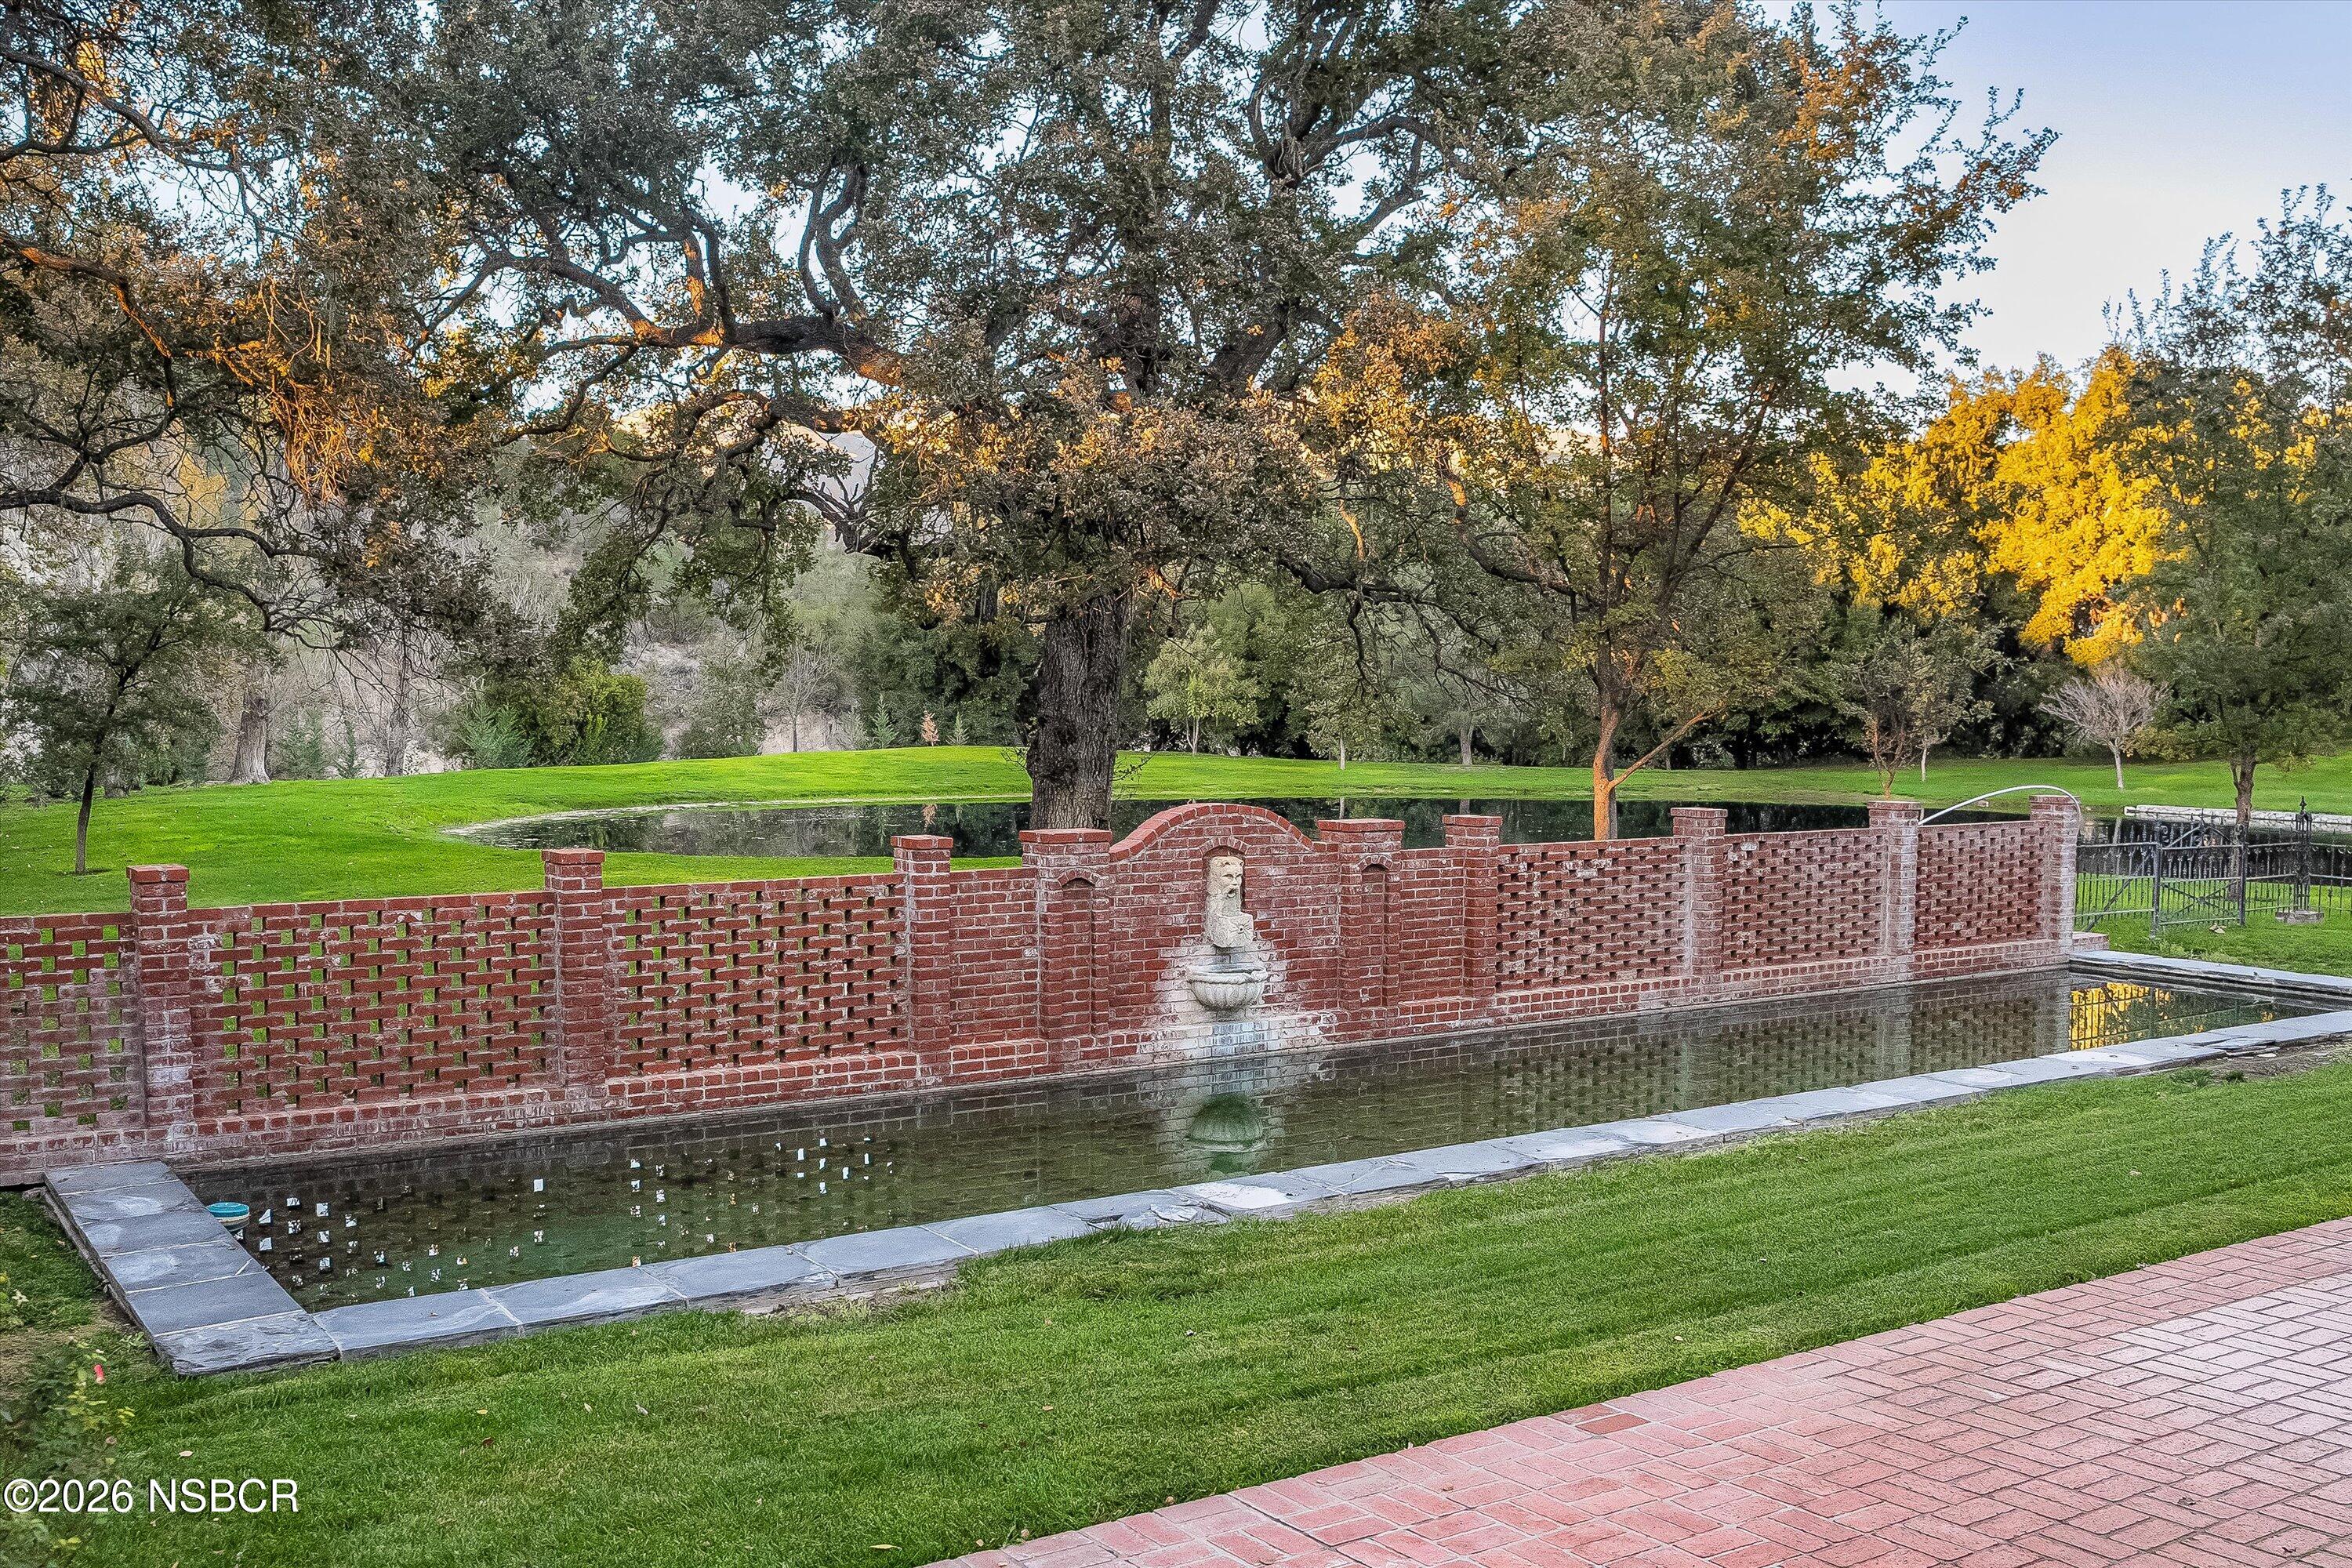
Estate reflecting pool beside a red brick fountain wall, framed by mature trees and manicured lawn.
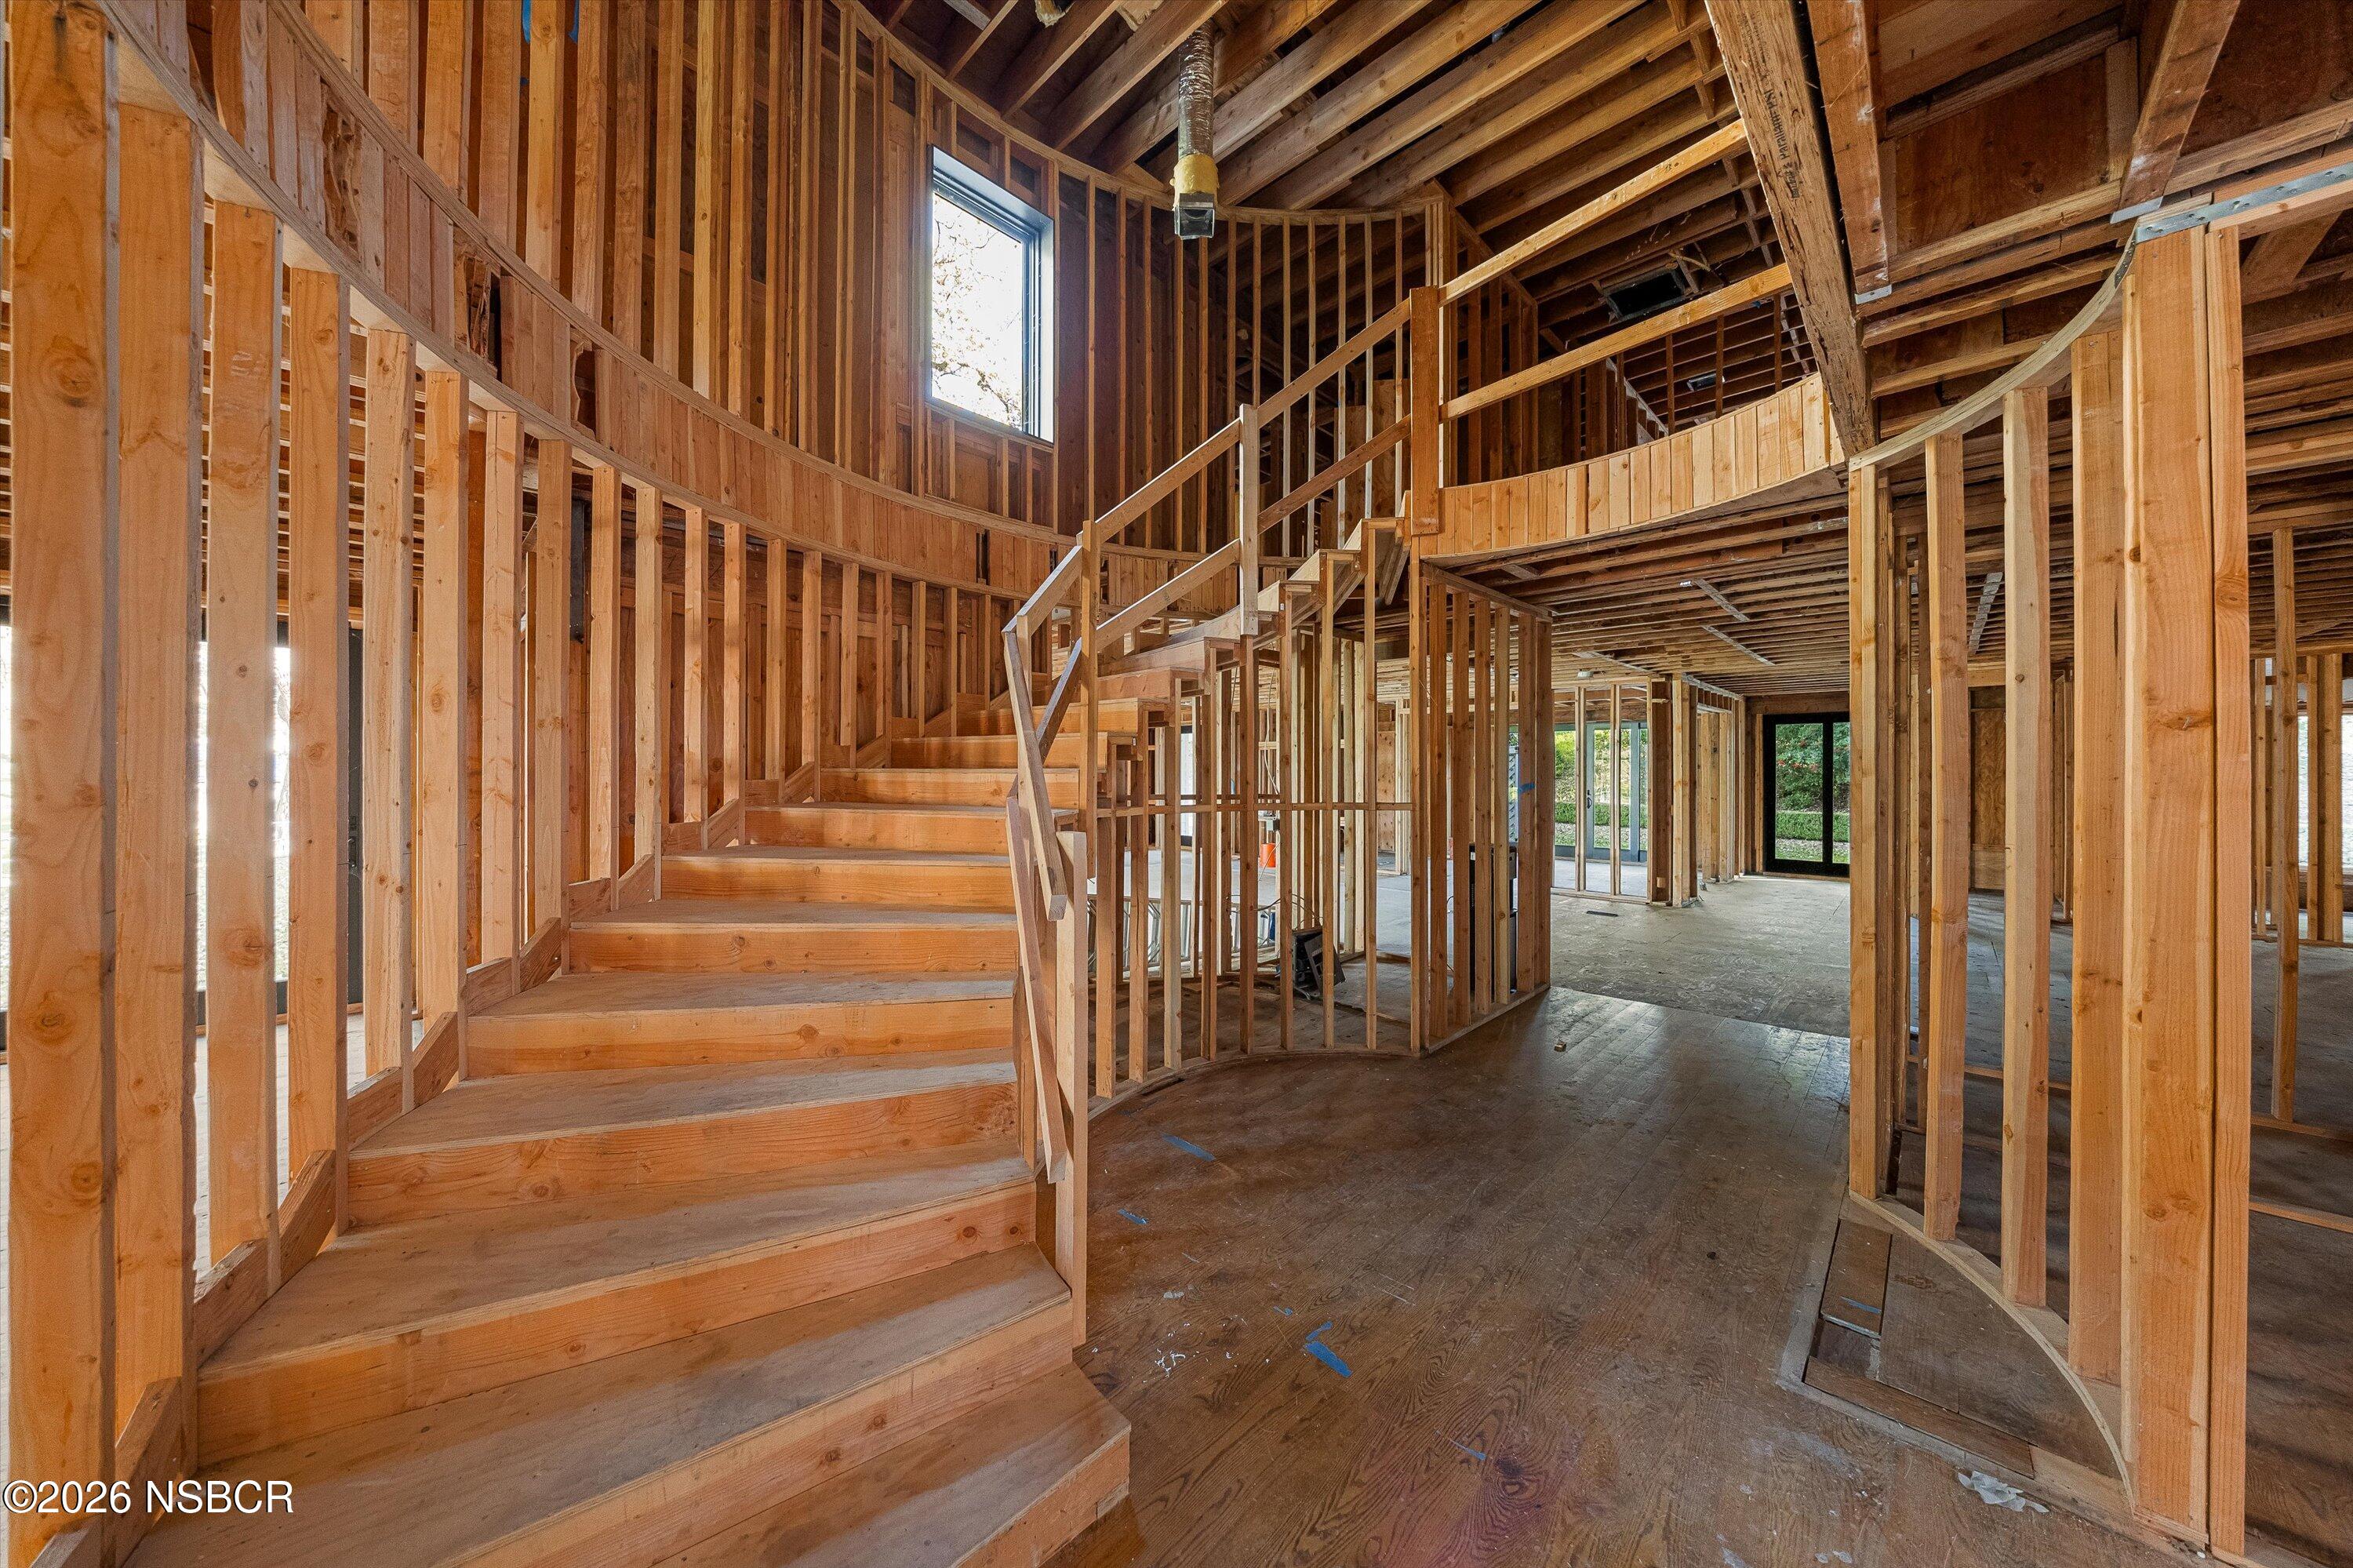
Unfinished home interior with exposed framing, a broad wooden staircase, and a tall window.
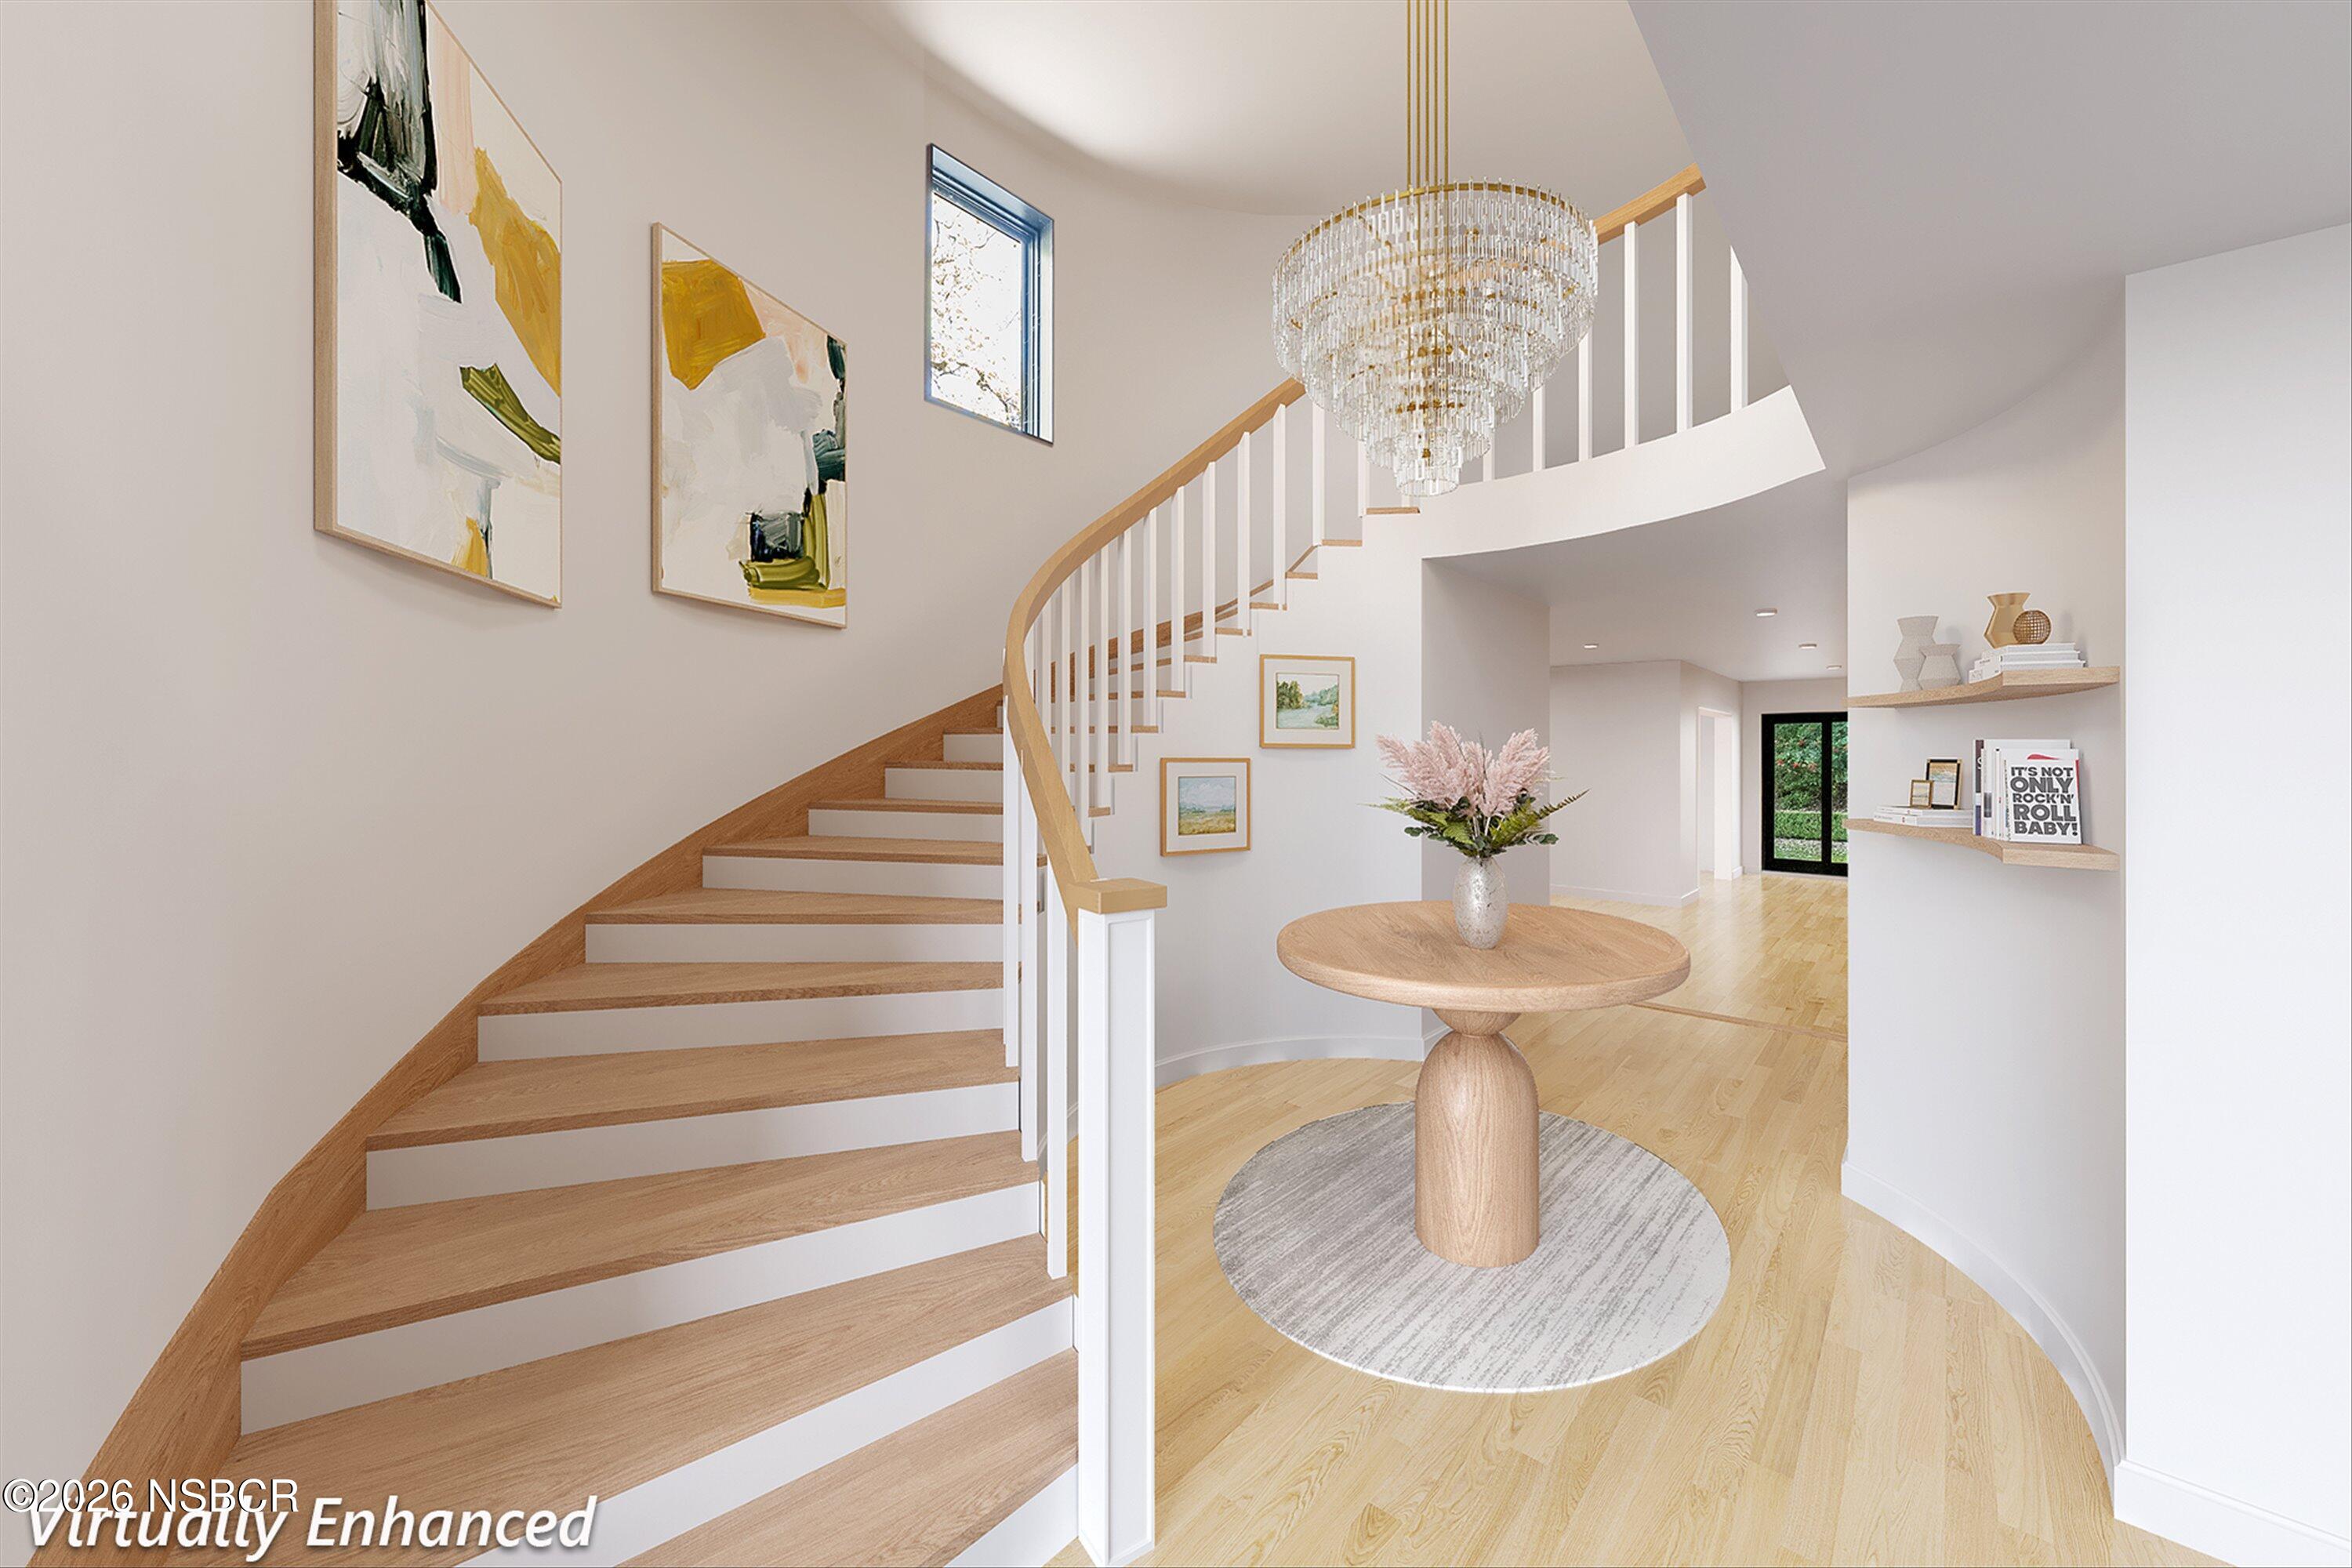
Foyer with a curved wood staircase, crystal chandelier, and round console table.
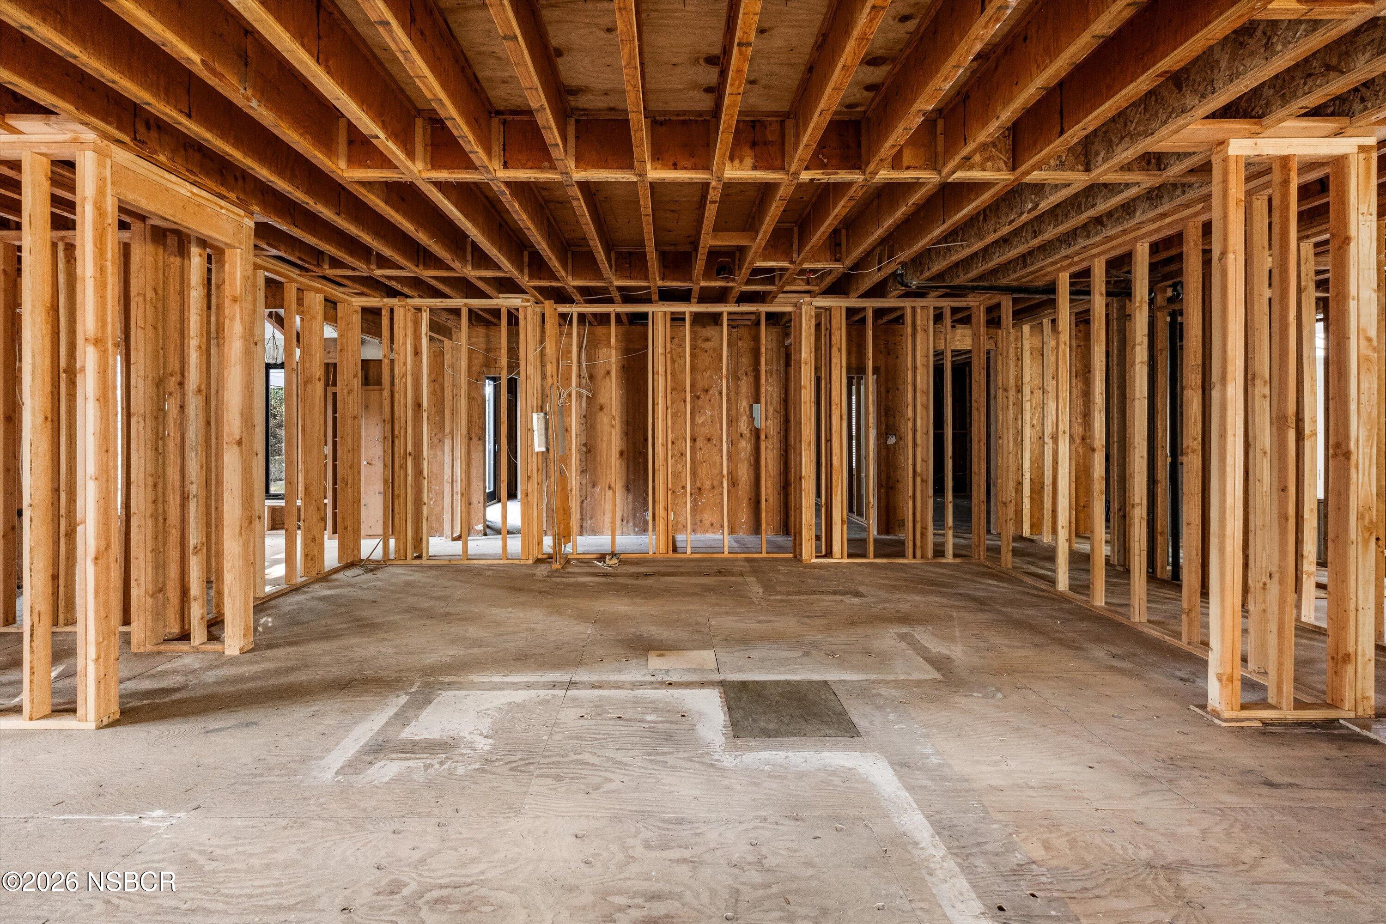
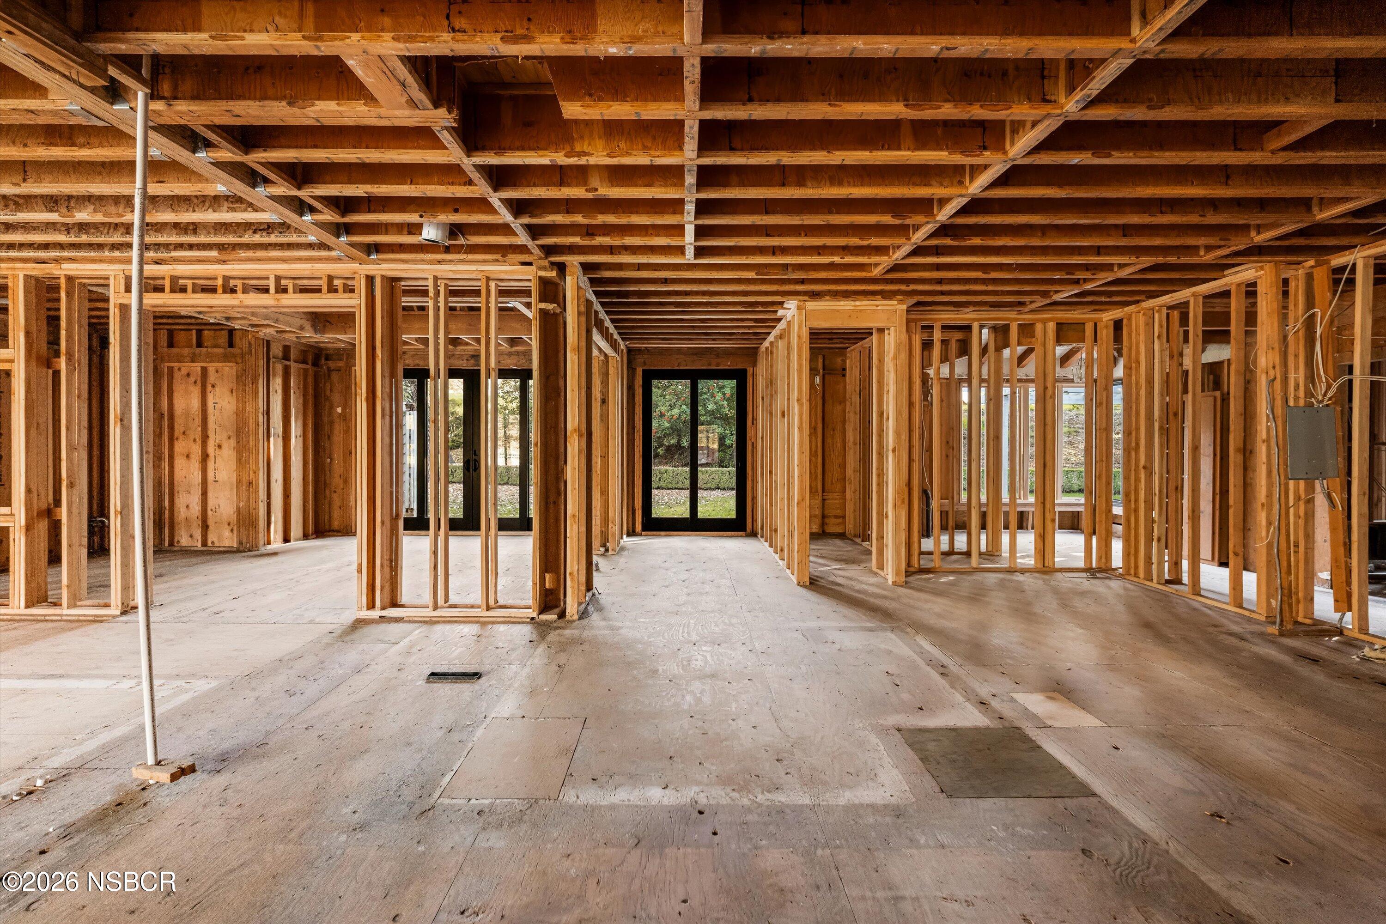
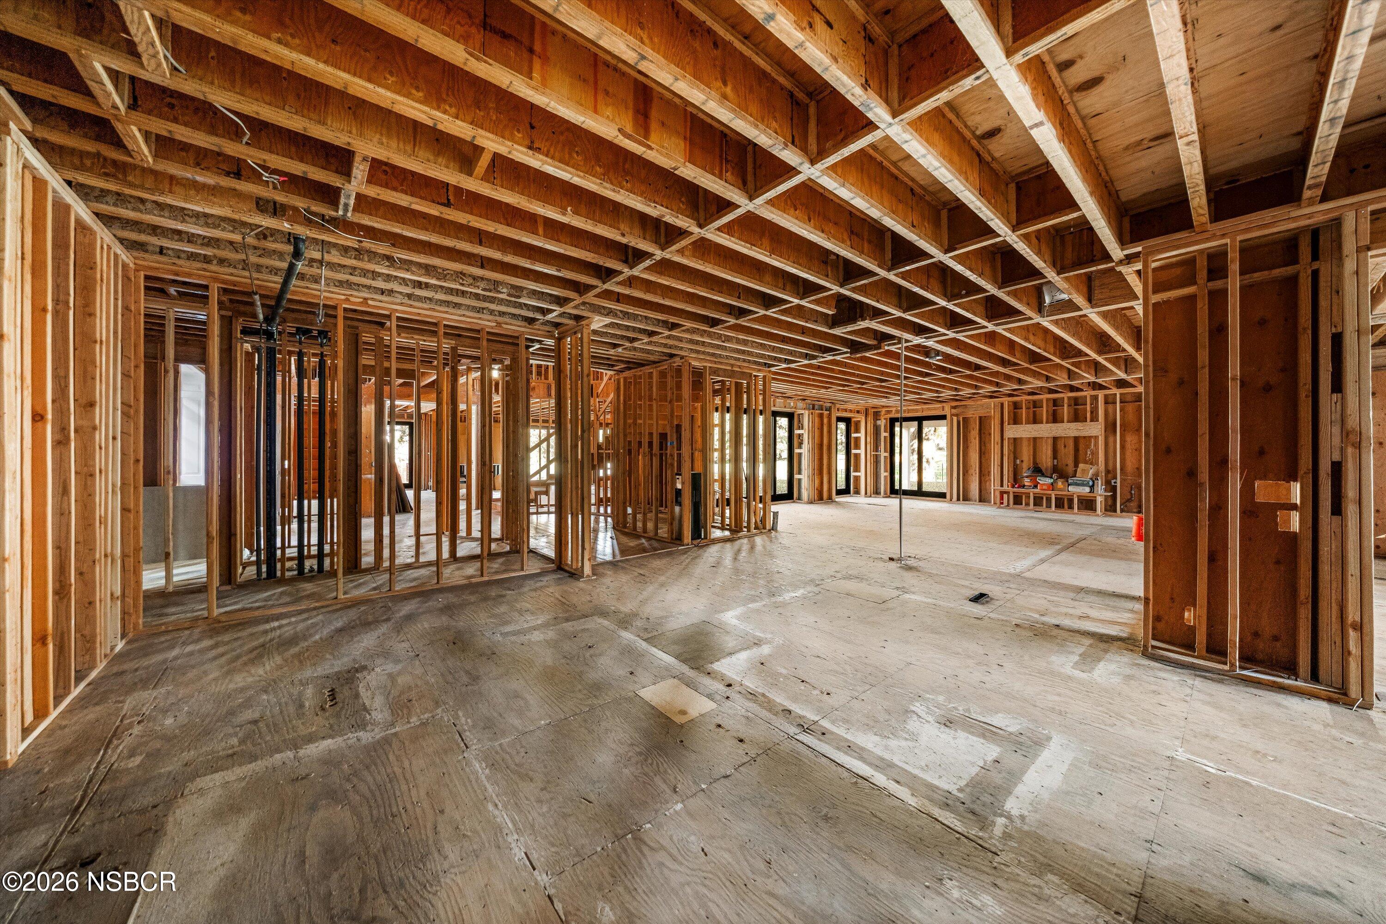
Unfinished interior with exposed wooden framing, ceiling joists, and plywood flooring.
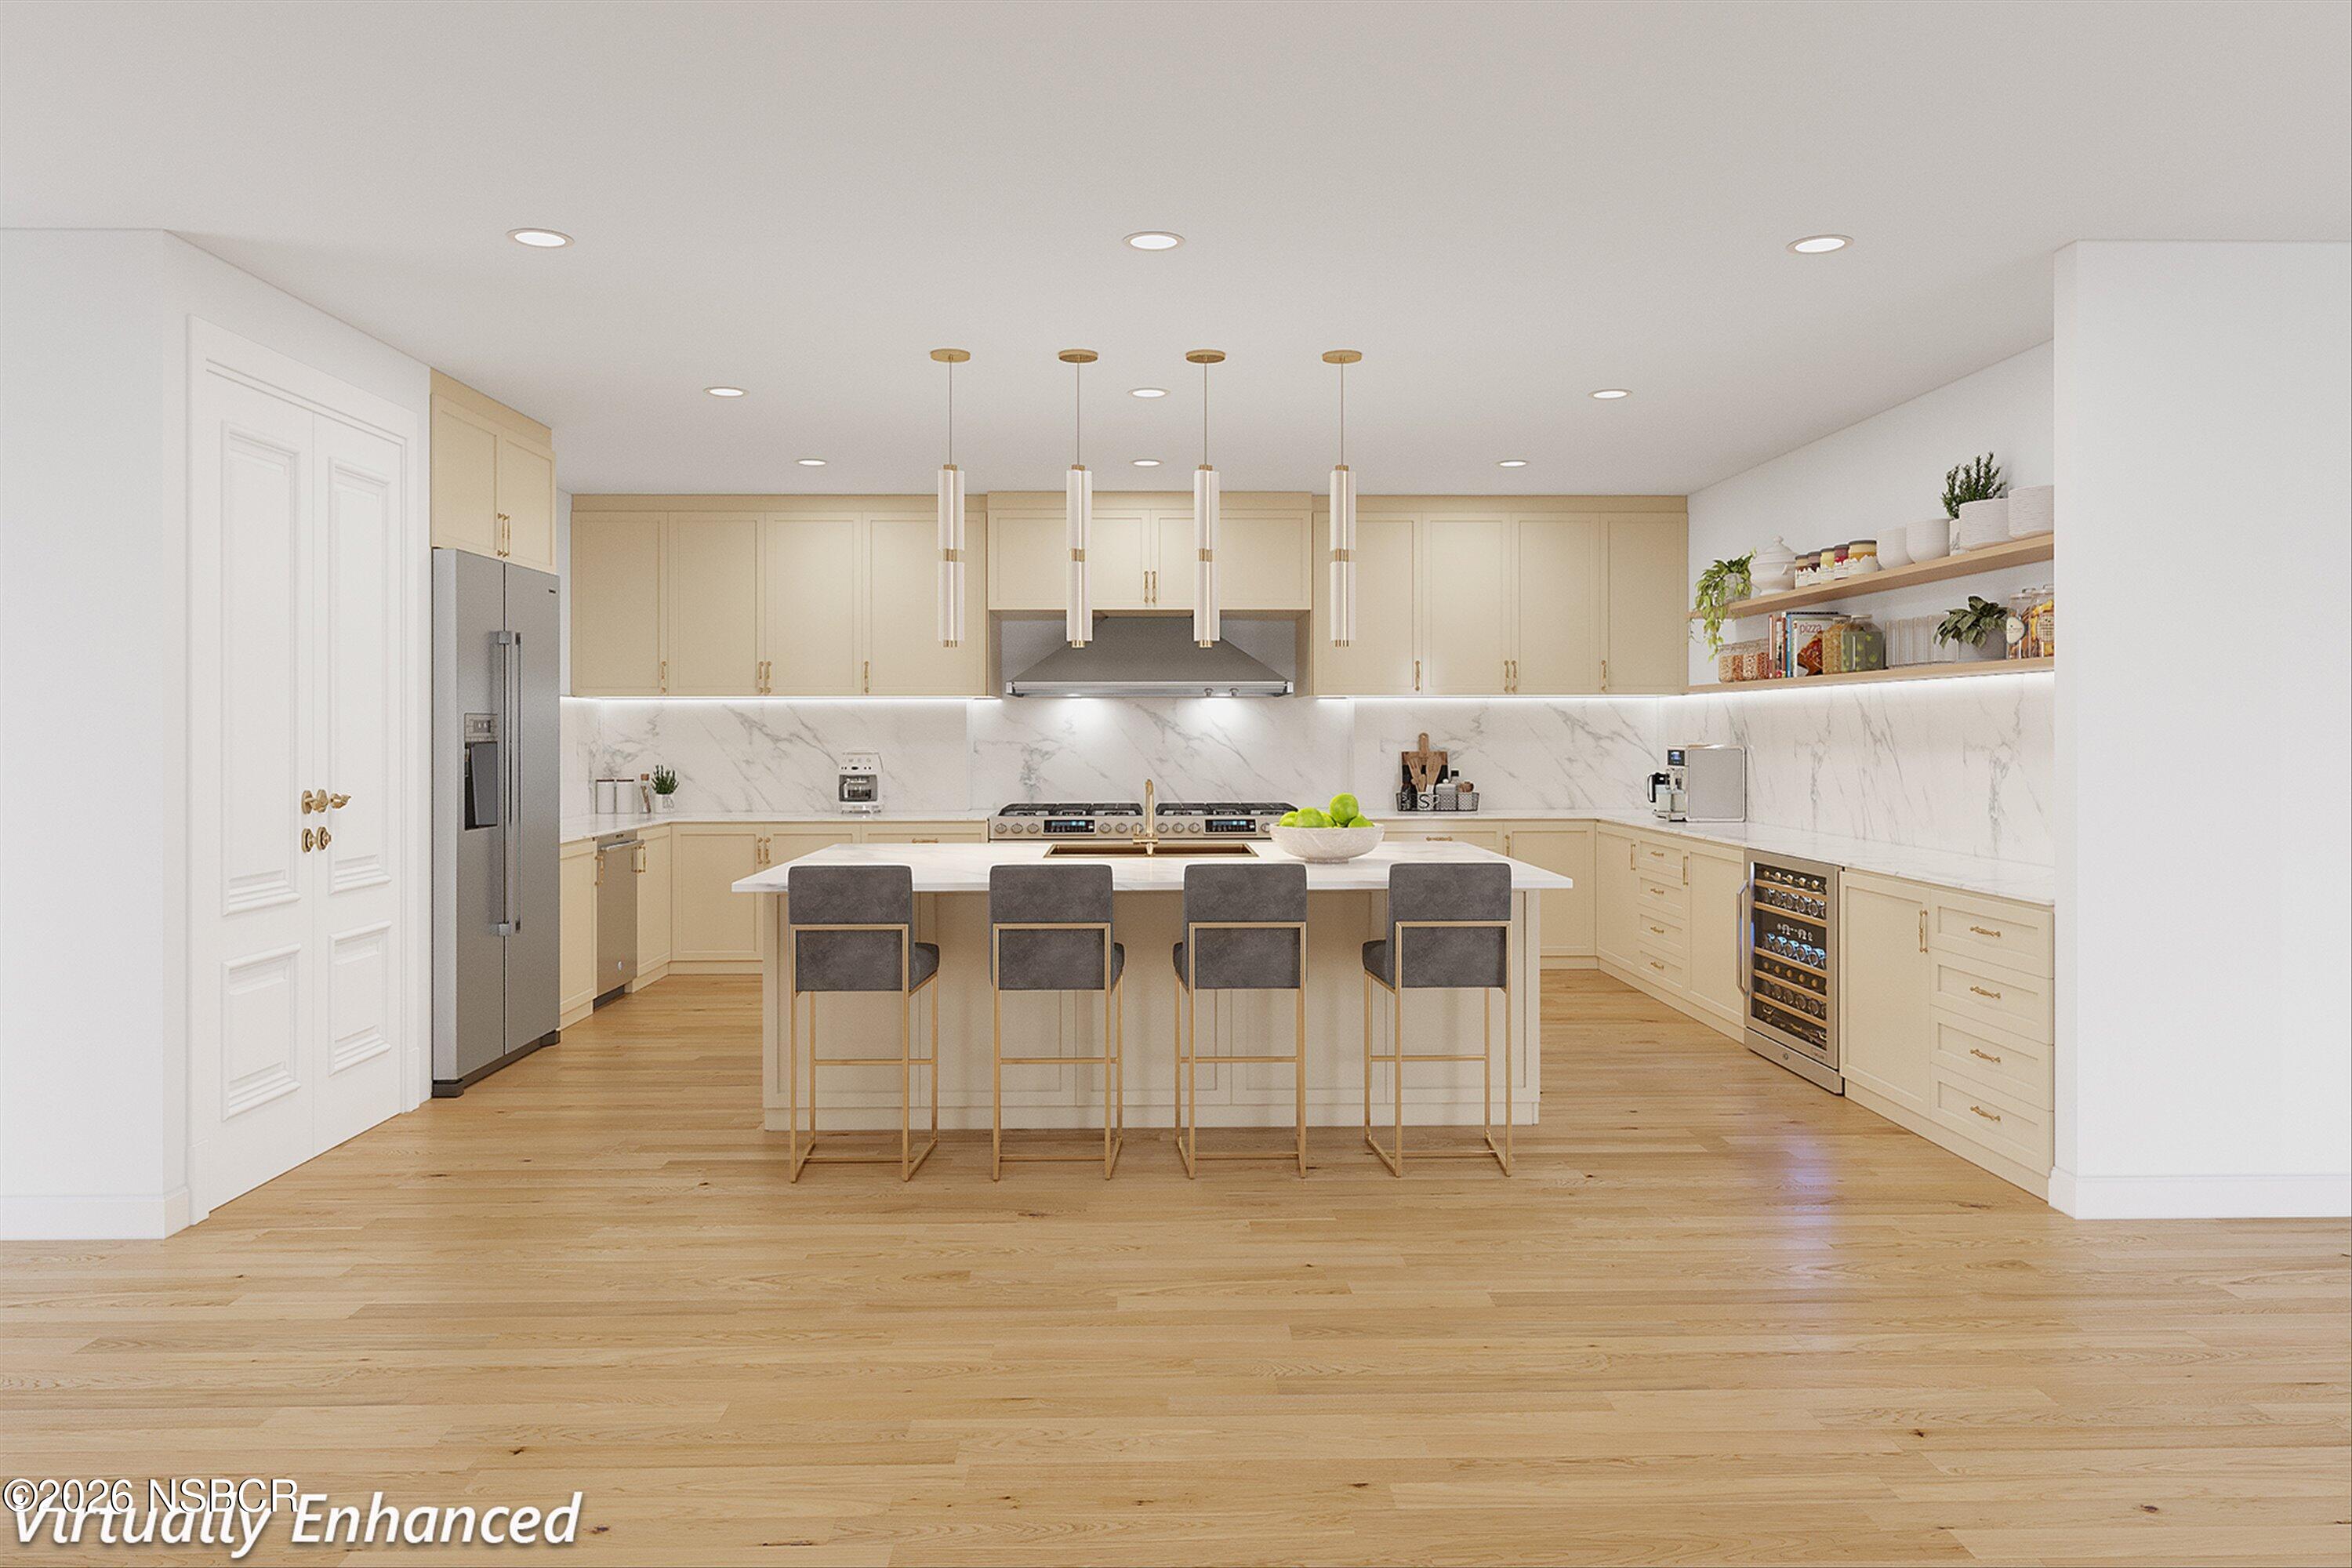
Staged kitchen with a marble backsplash, large island, four bar stools, and wine refrigerator.
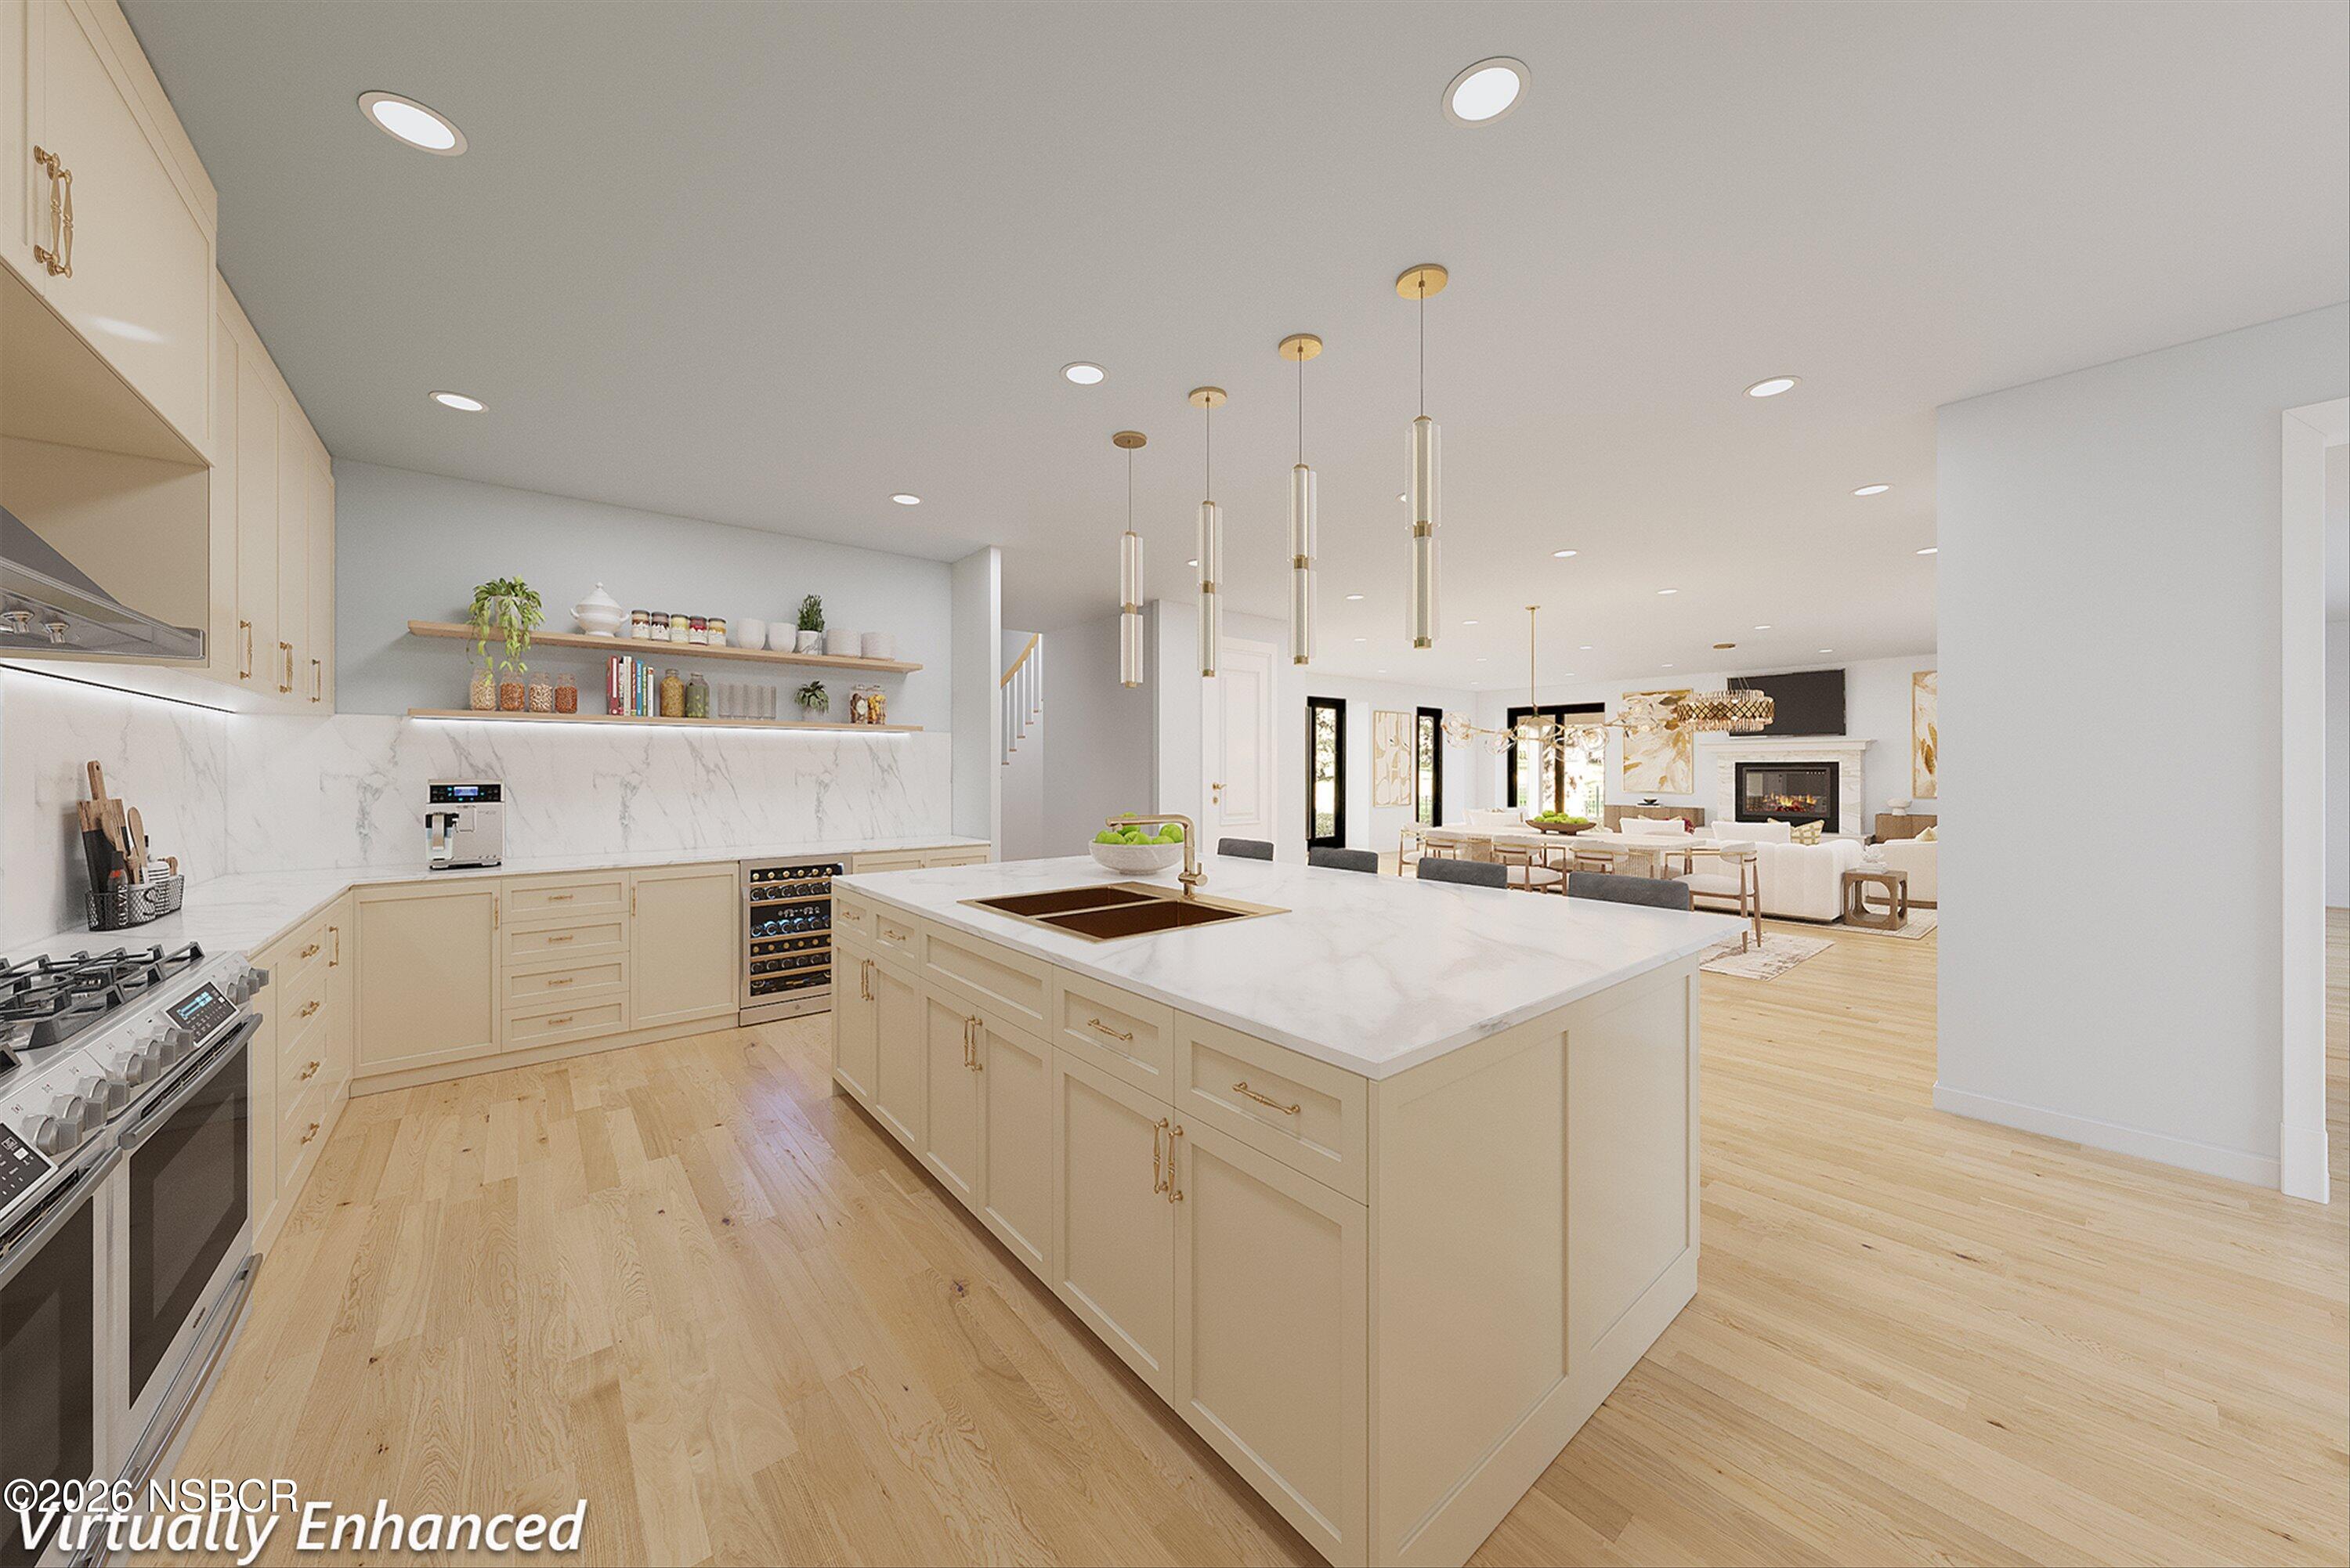
Modern cream kitchen with marble island, brass fixtures, and an open view into the living area.
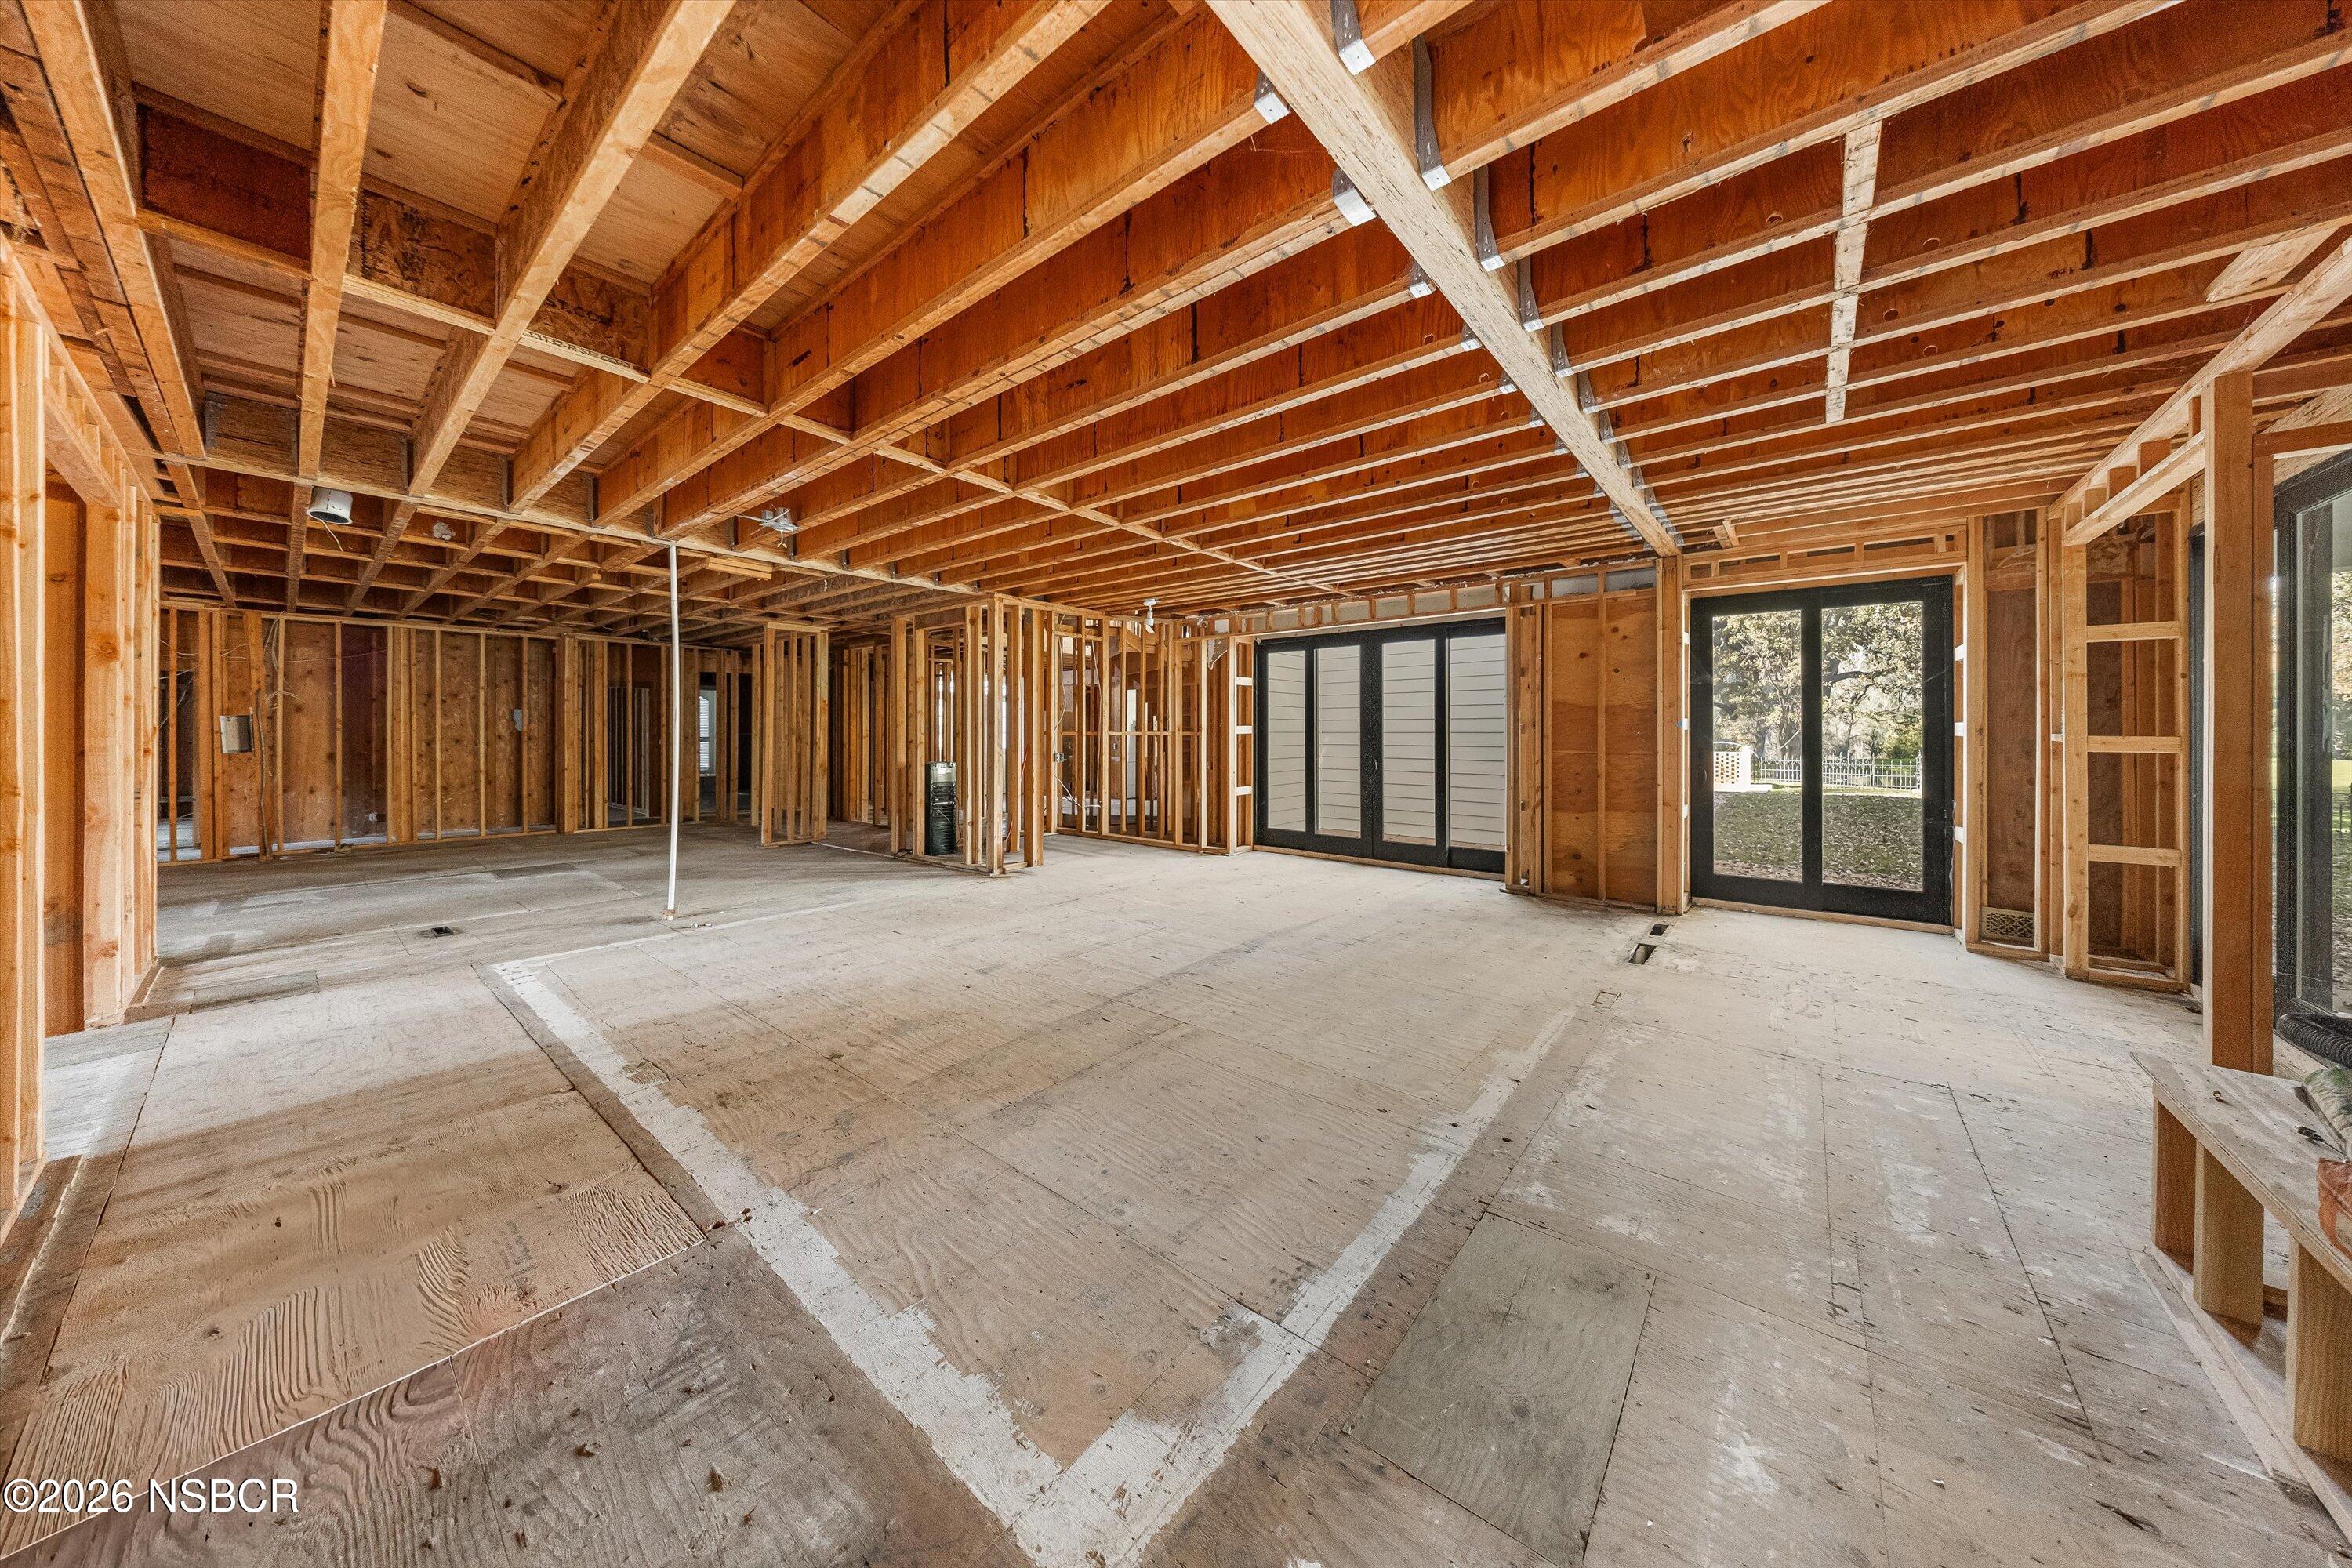
Unfinished home interior with exposed wood framing and black-framed glass doors.
Unfinished home interior with exposed wood framing, open ceiling joists, and plywood floors.
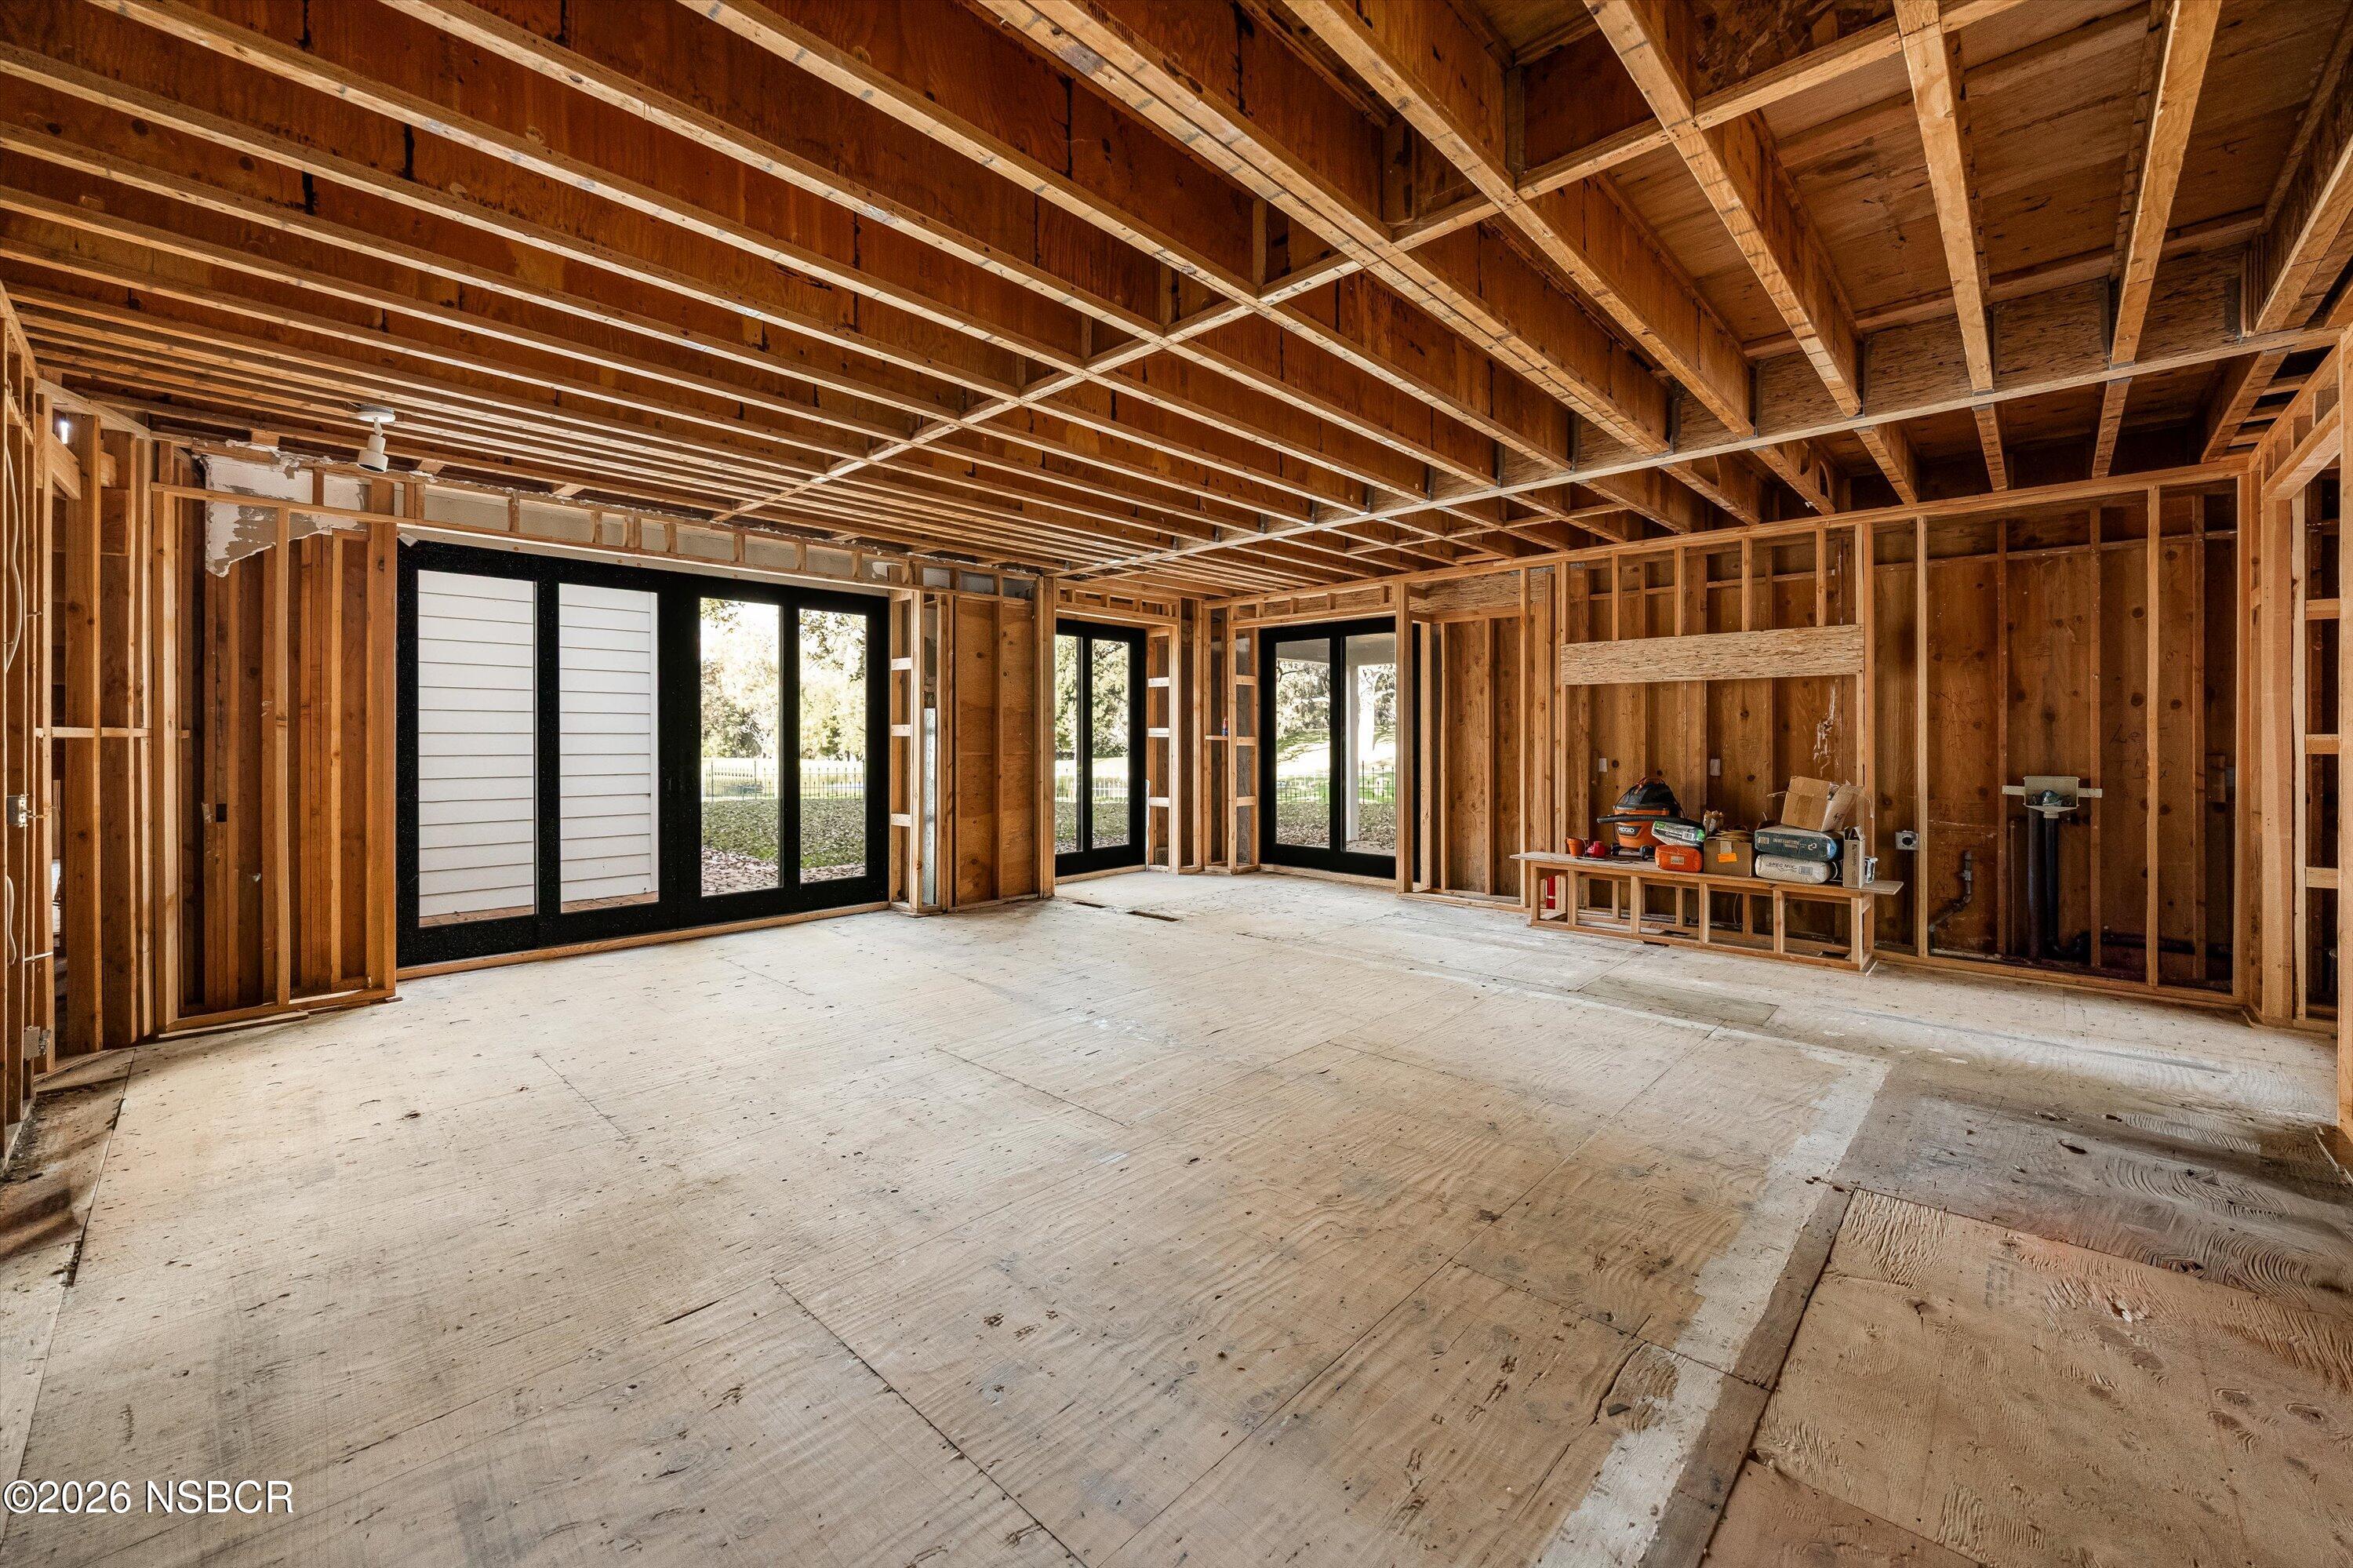
Unfinished room with exposed wood framing, a plywood floor, and large black-framed windows.
Unfinished interior with exposed timber framing, plywood floor, and black-framed glass doors.
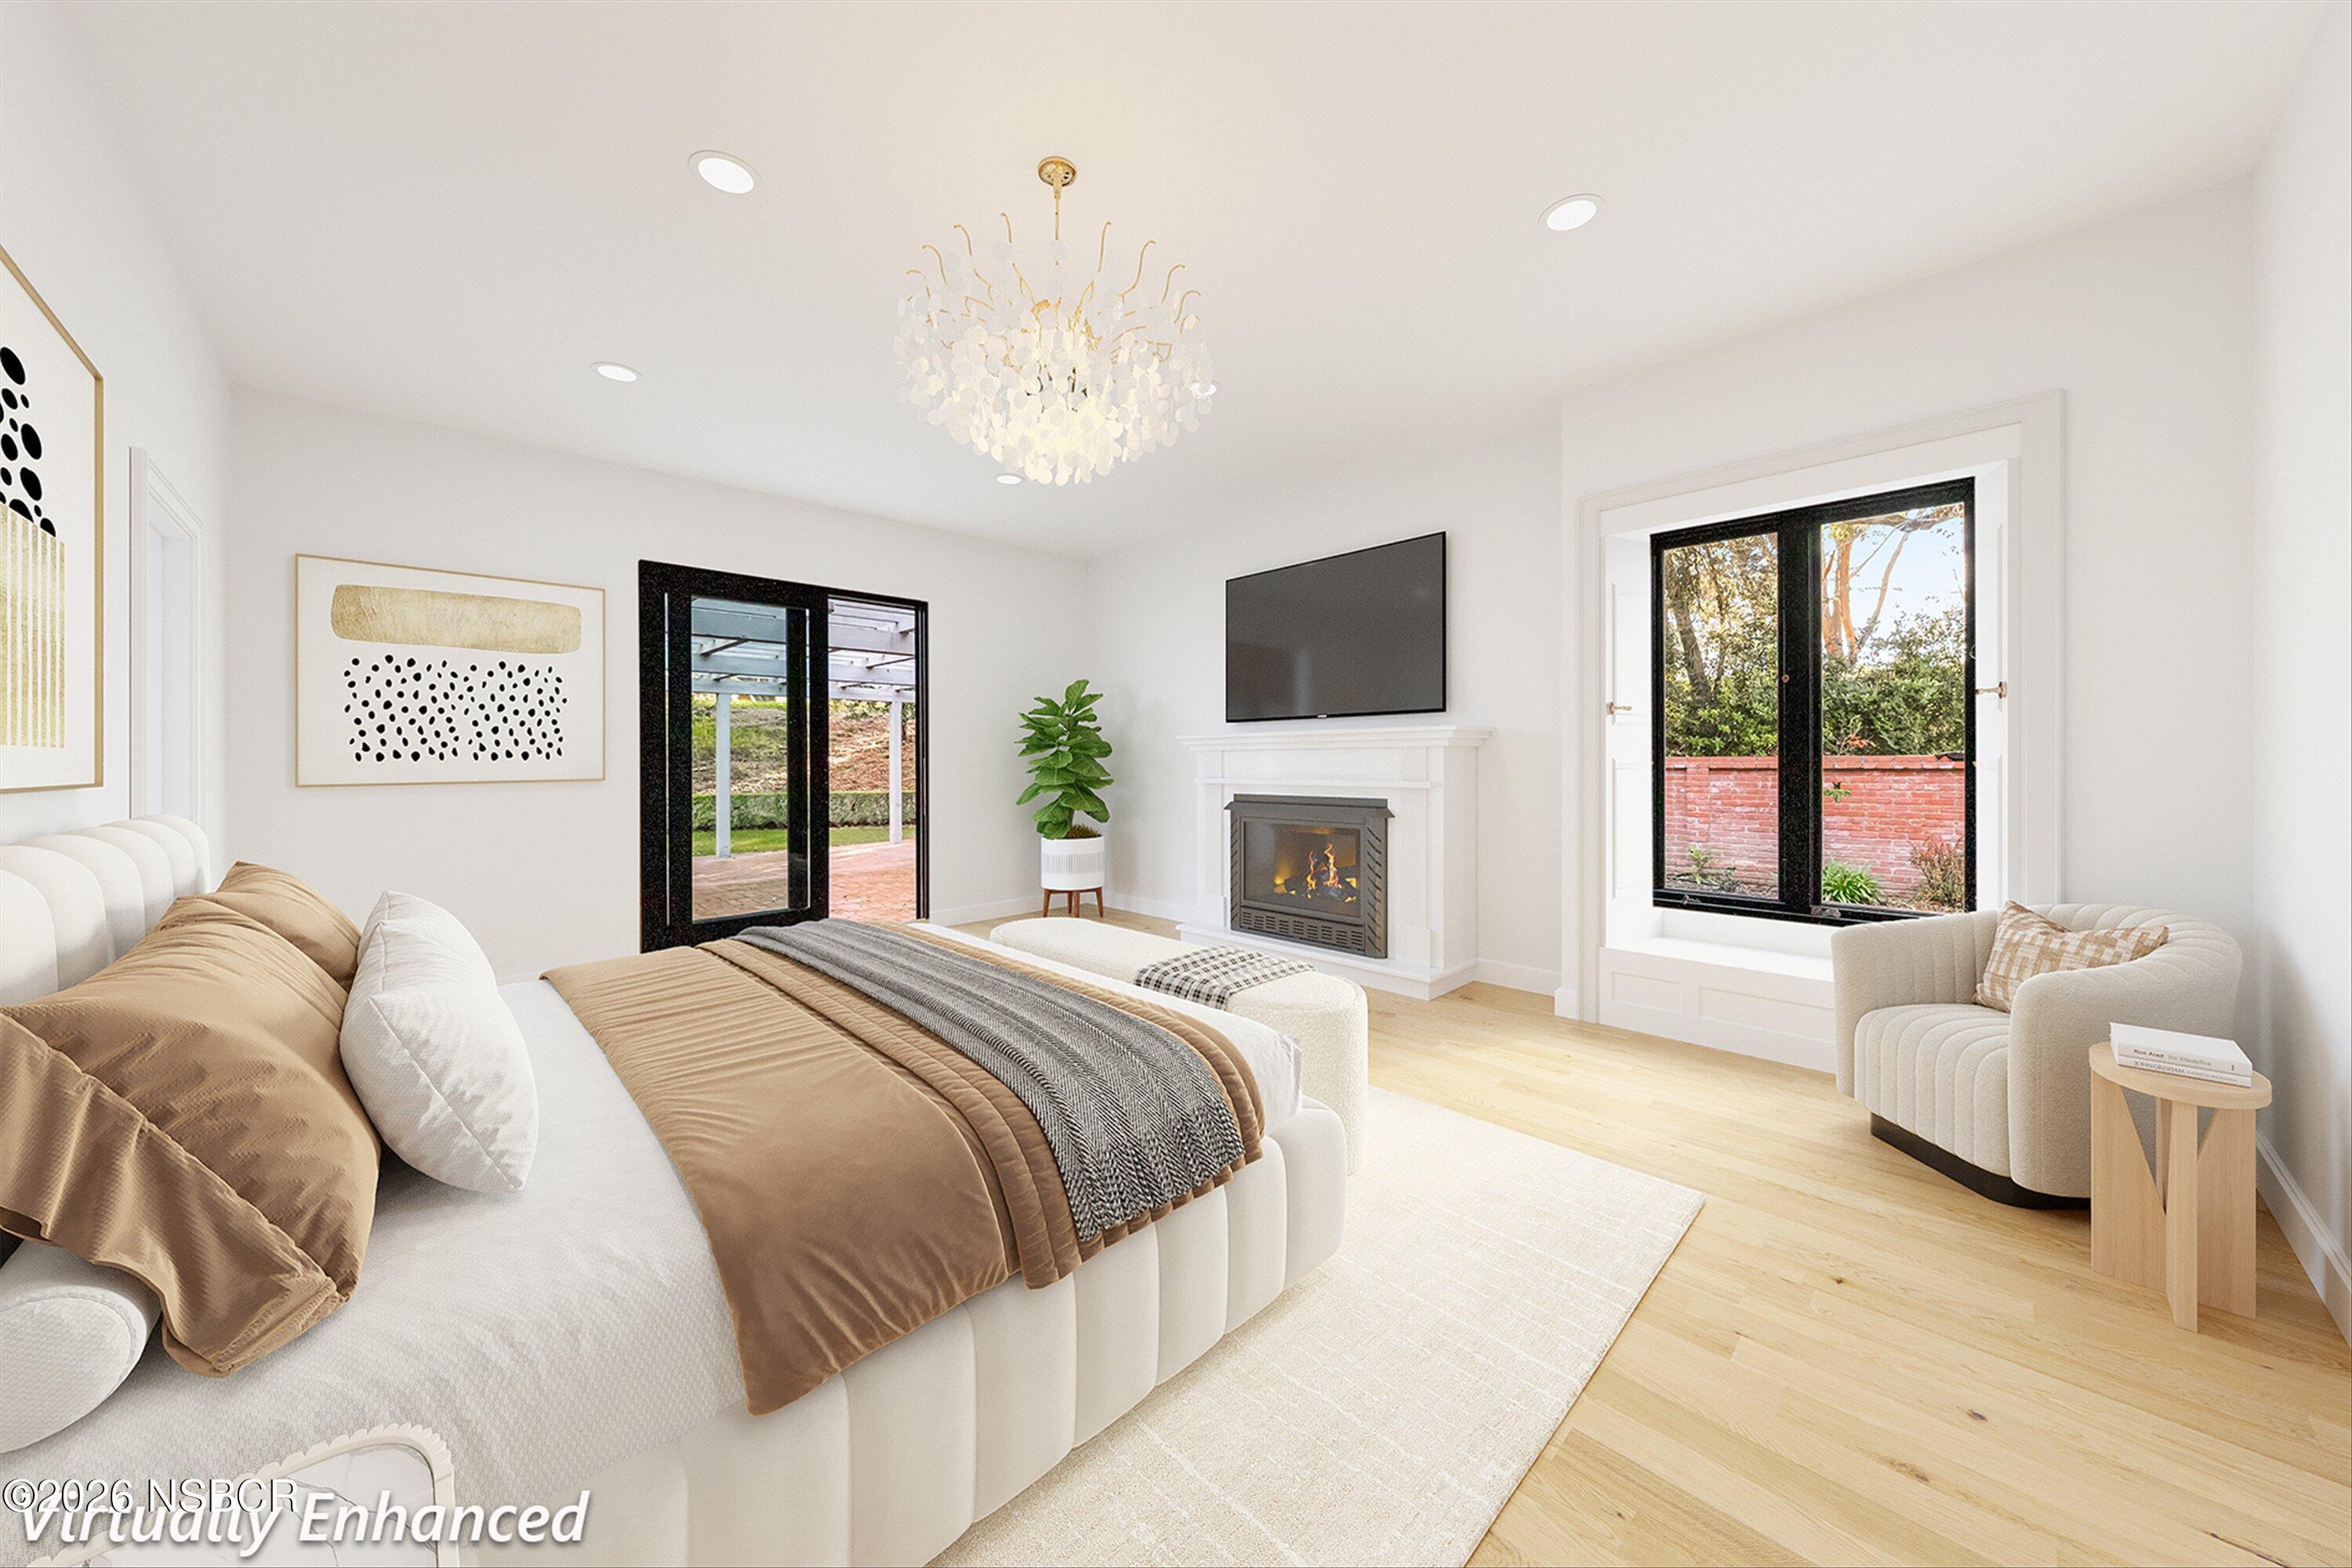
Furnished bedroom with a fireplace, wall-mounted television, and glass doors opening toward a brick wall and greenery.
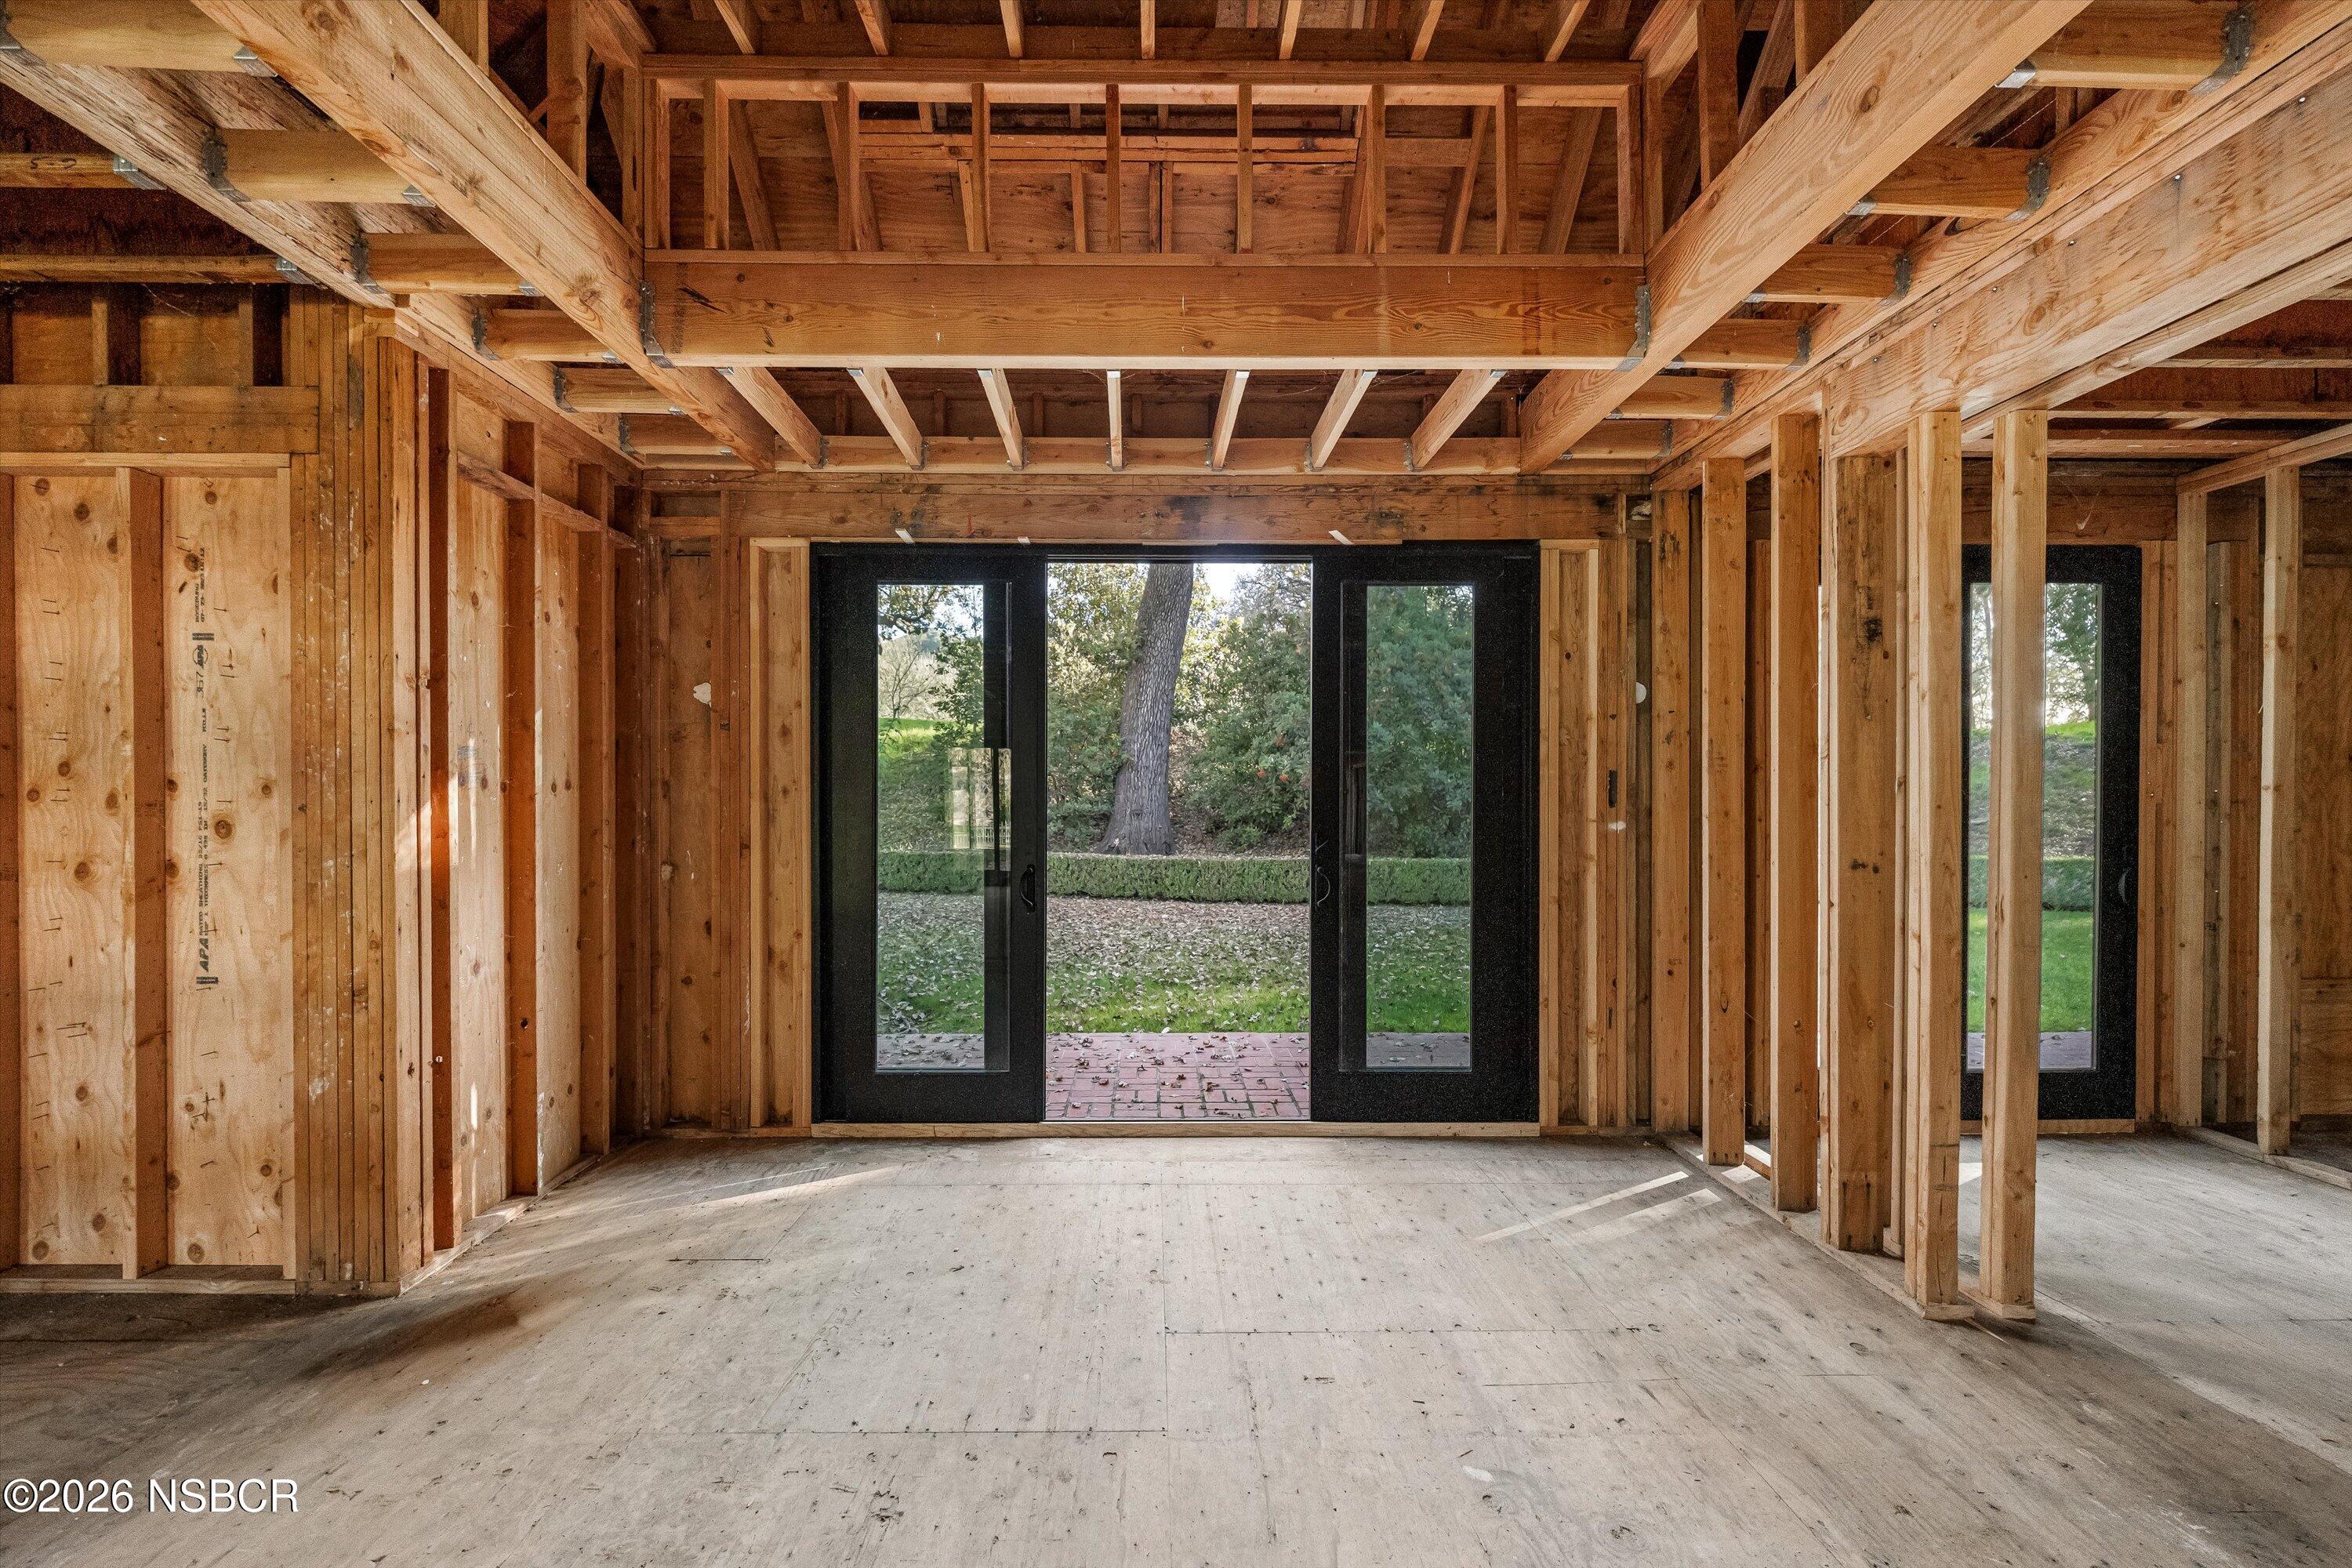
Unfinished room with exposed wood framing and glass doors opening to a garden.
Unfinished interior with exposed wood framing, a concrete floor, and windows overlooking trees.
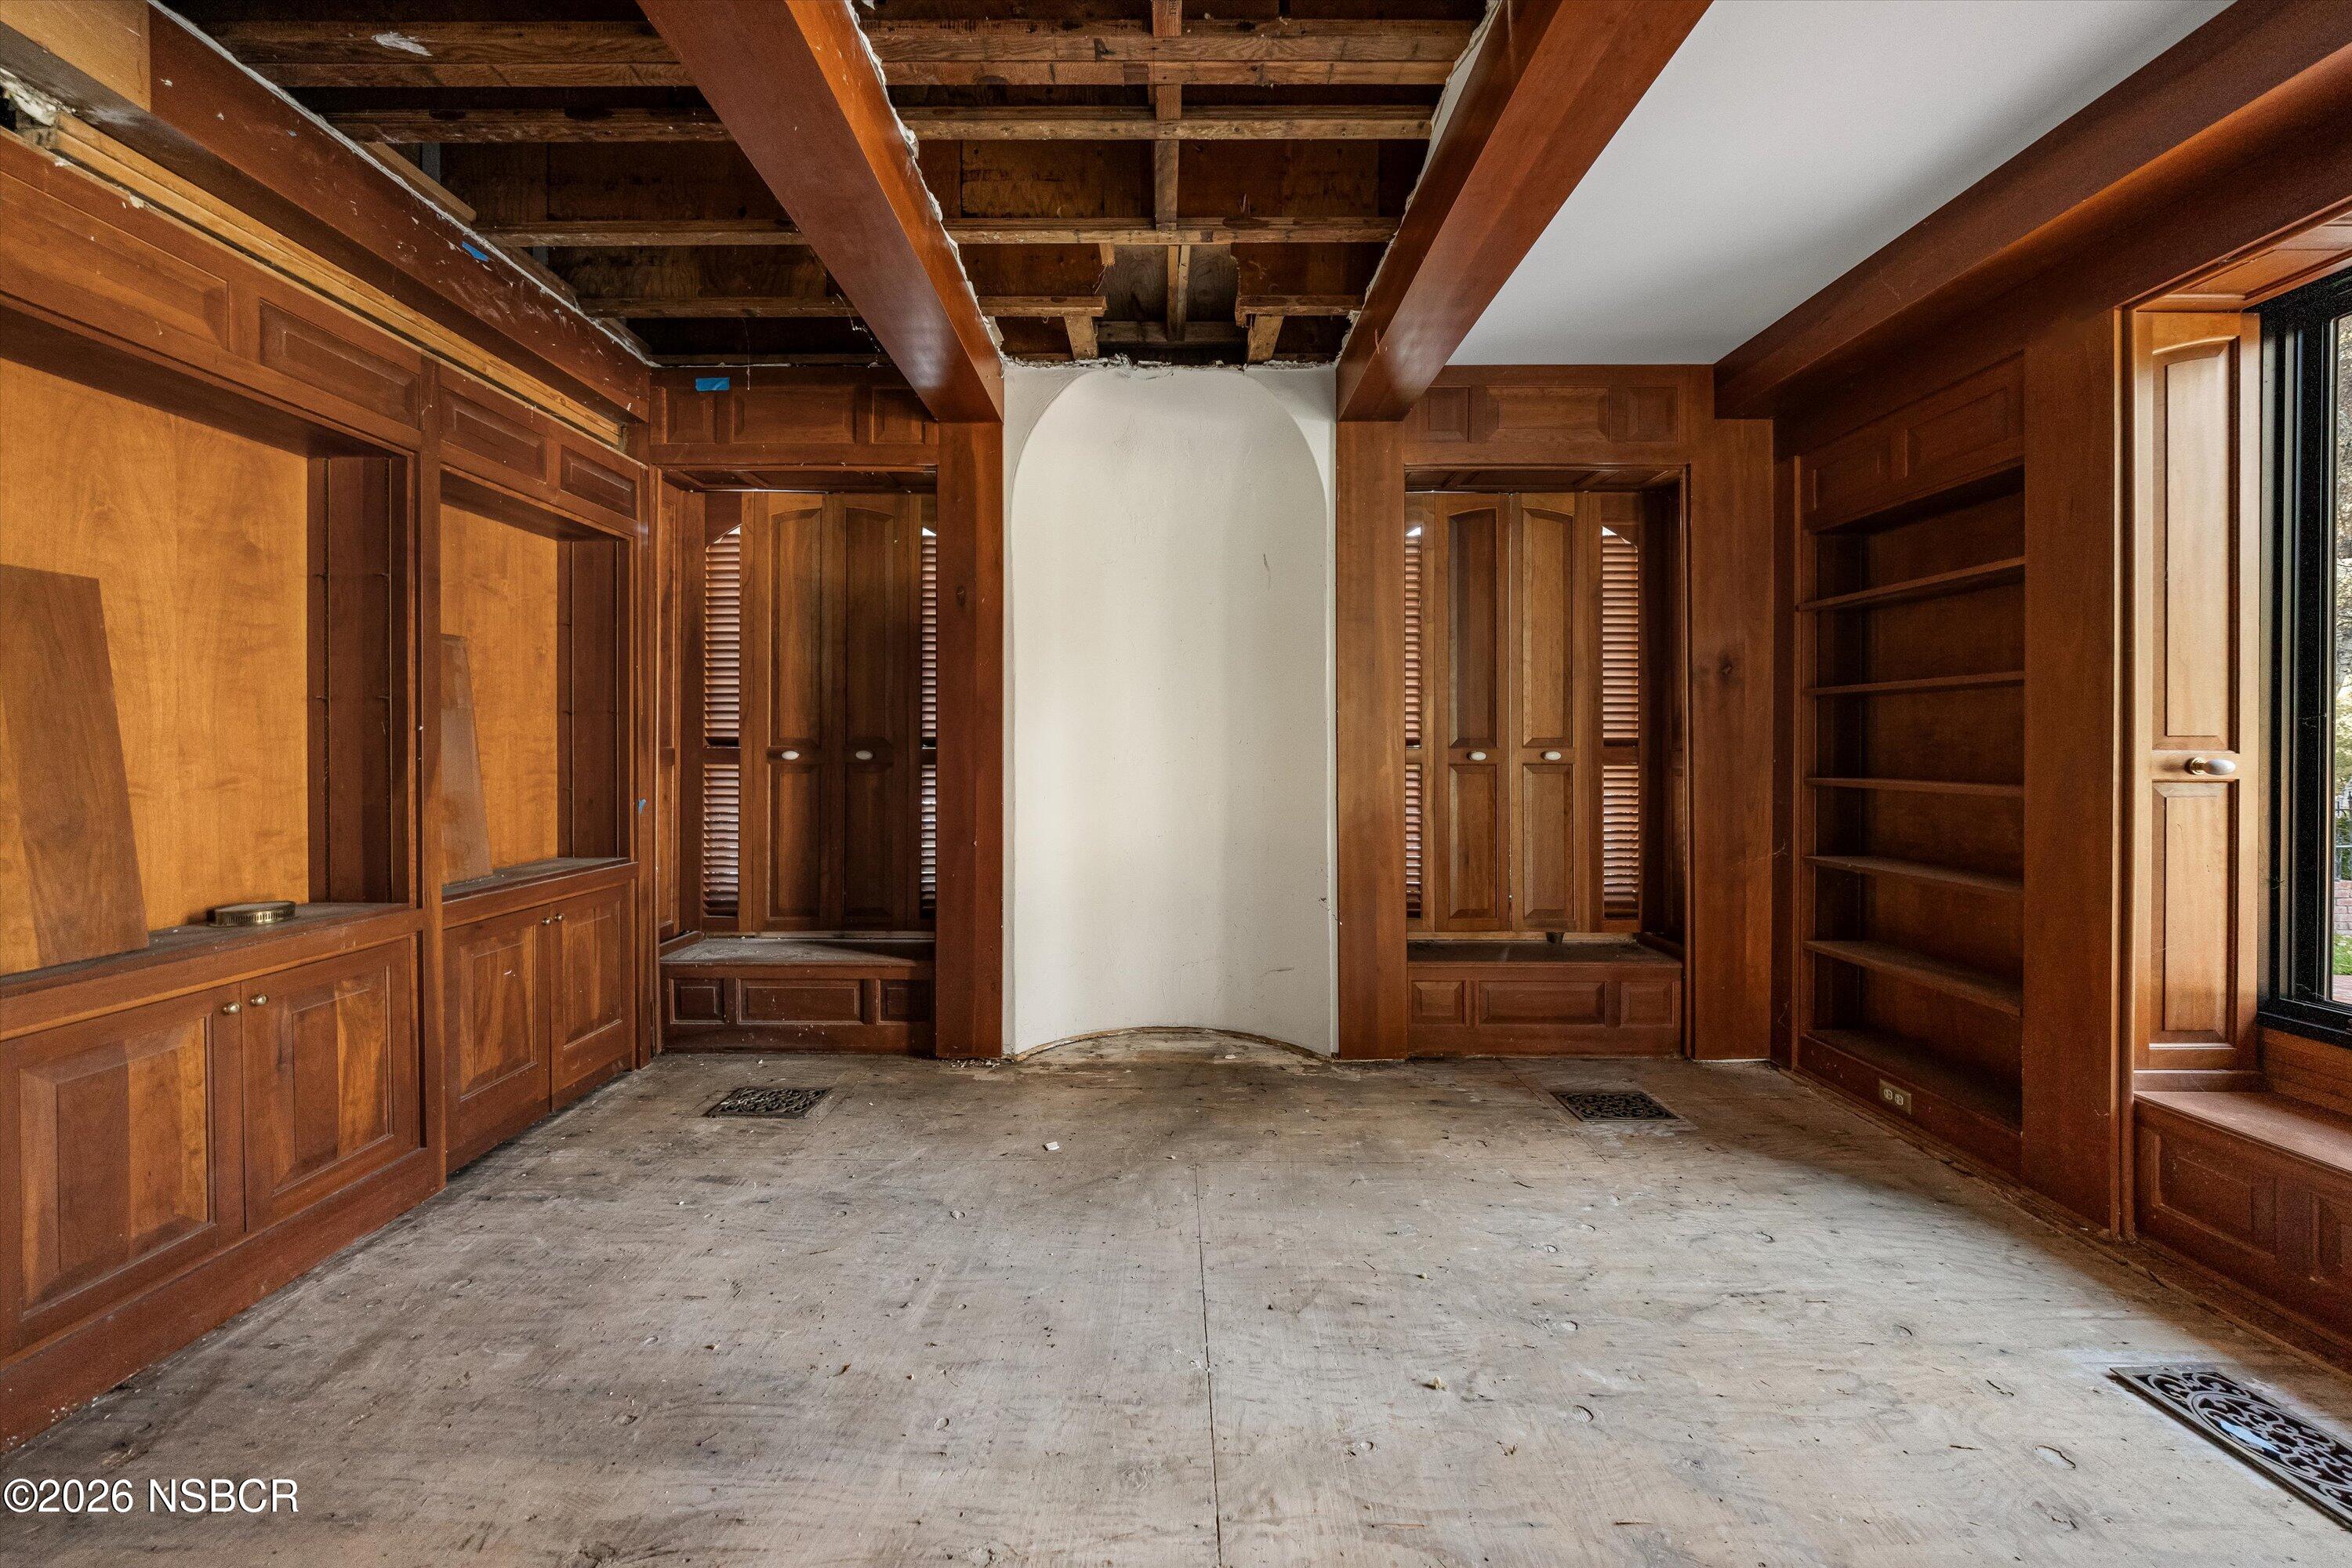
Unfinished room with extensive wood built-ins, exposed ceiling beams, and a bare concrete floor.
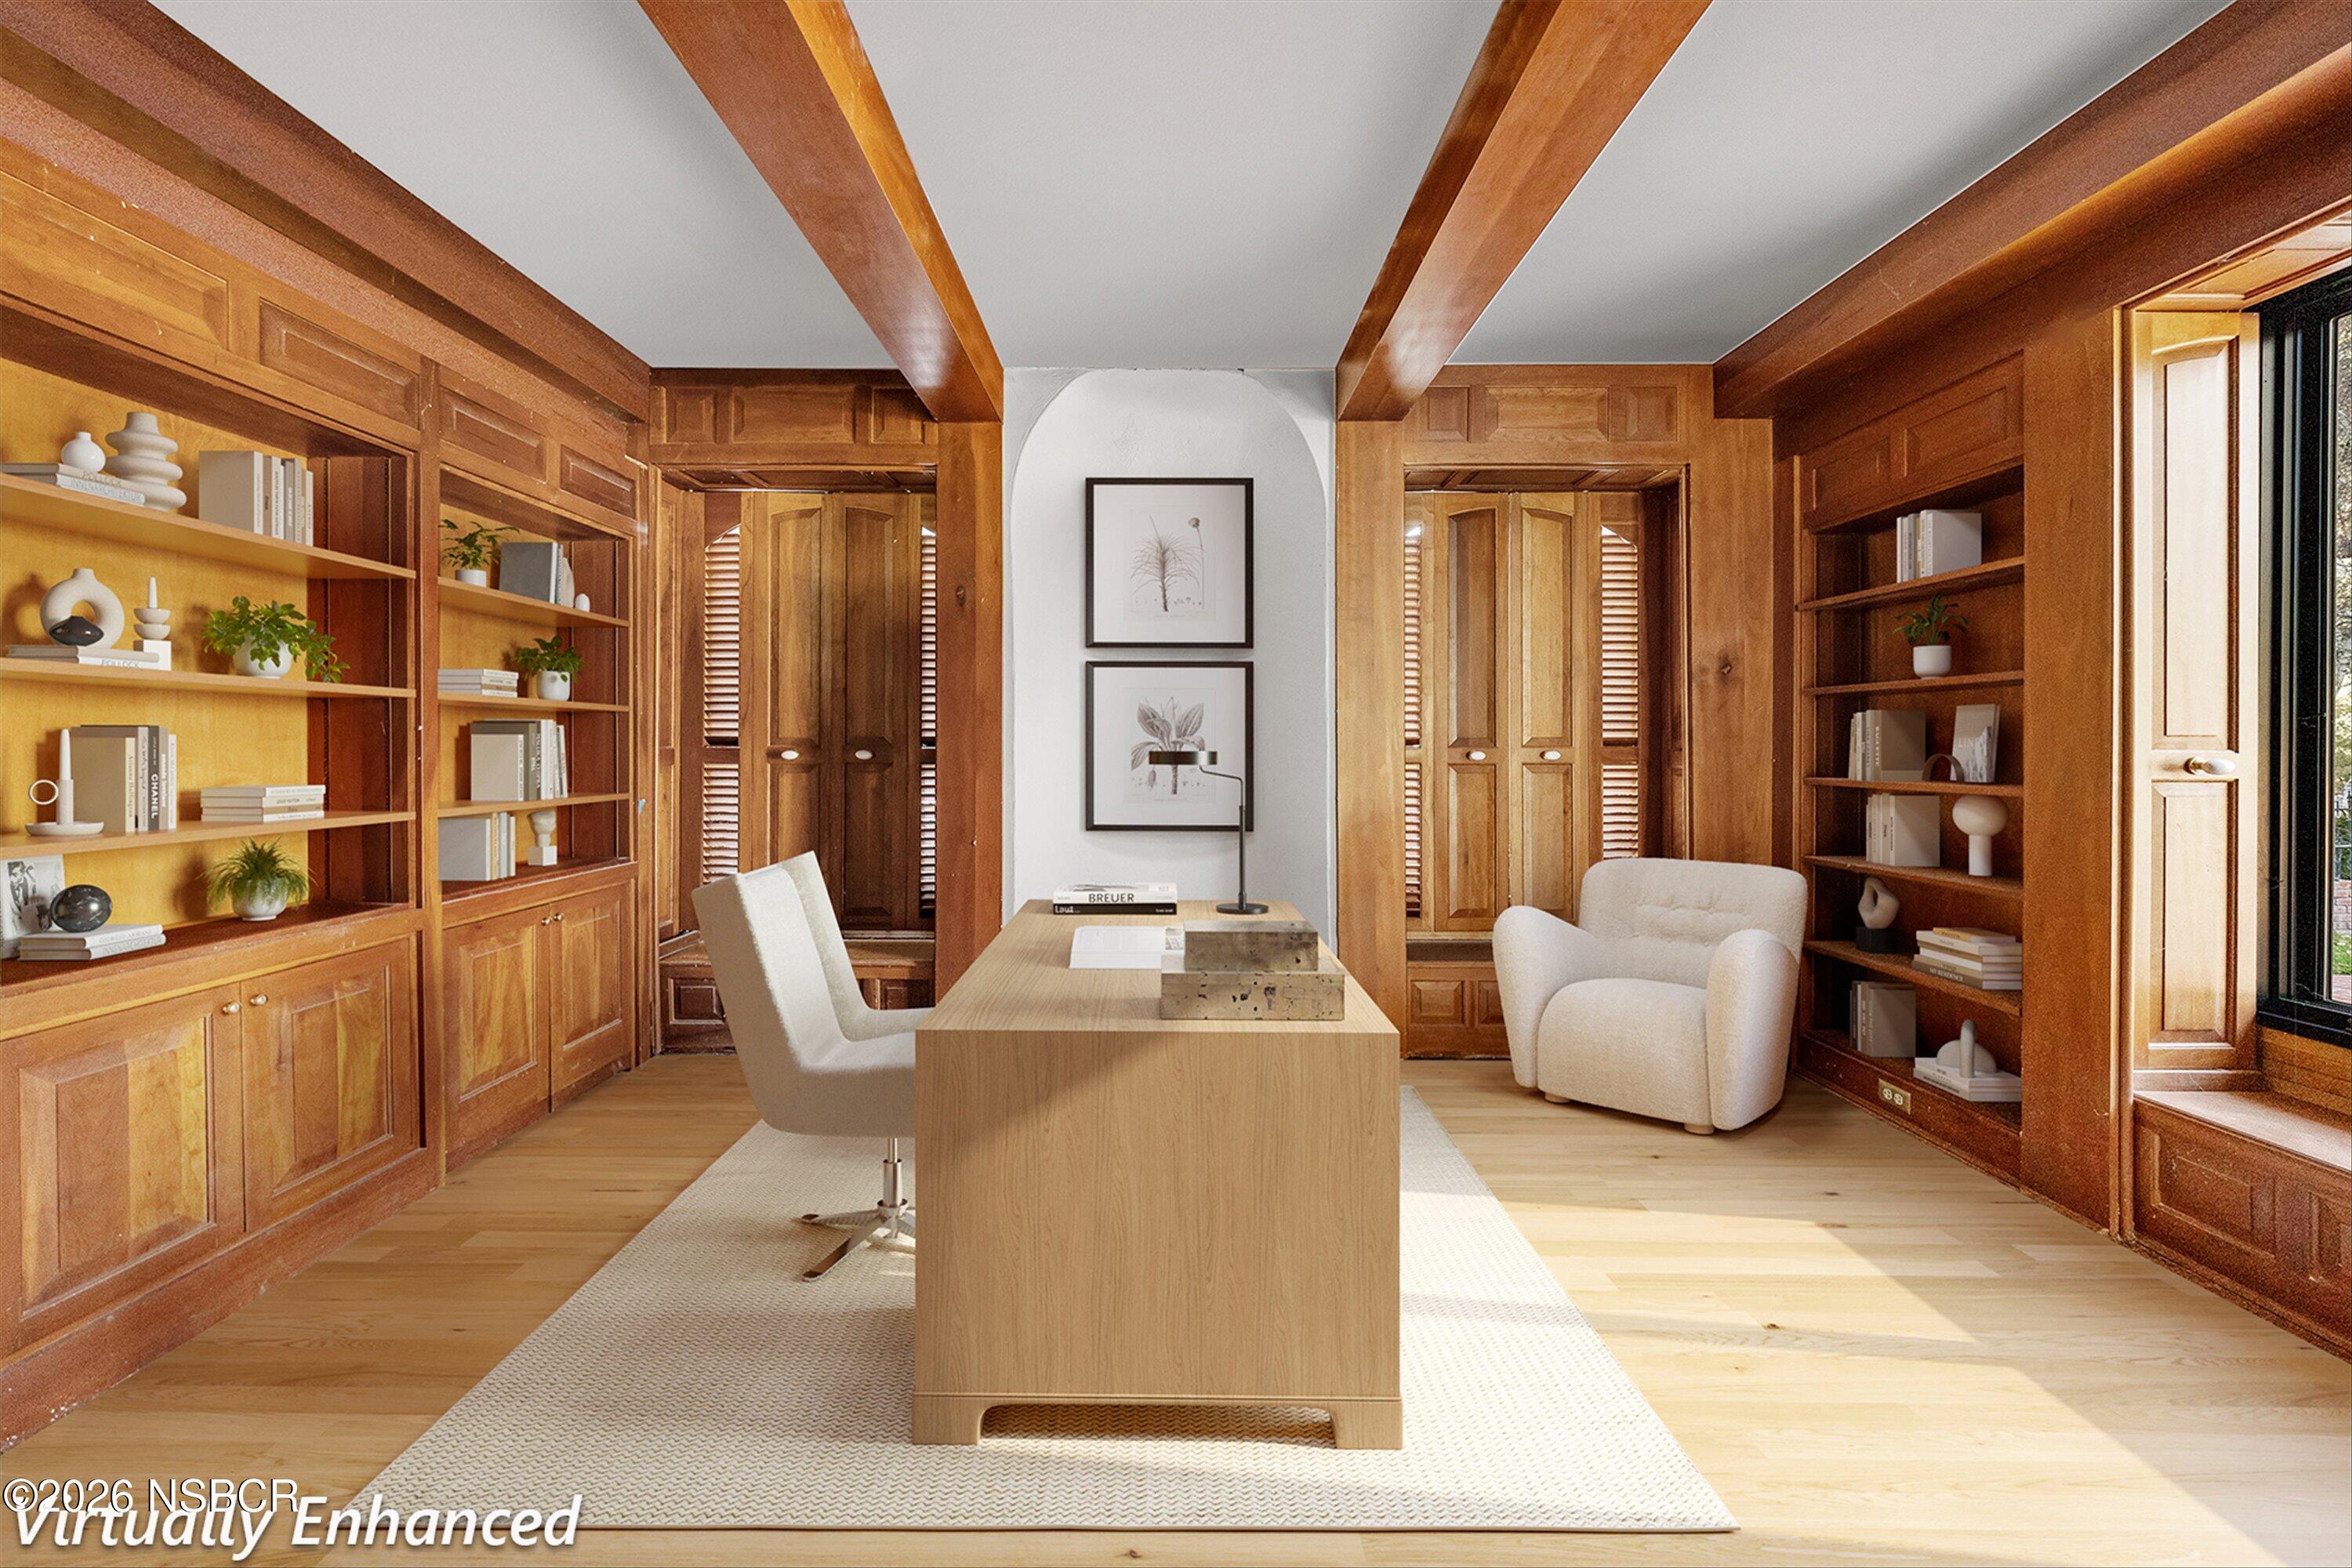
Wood-paneled home office with built-in bookshelves, exposed beams, a desk, and two upholstered chairs.
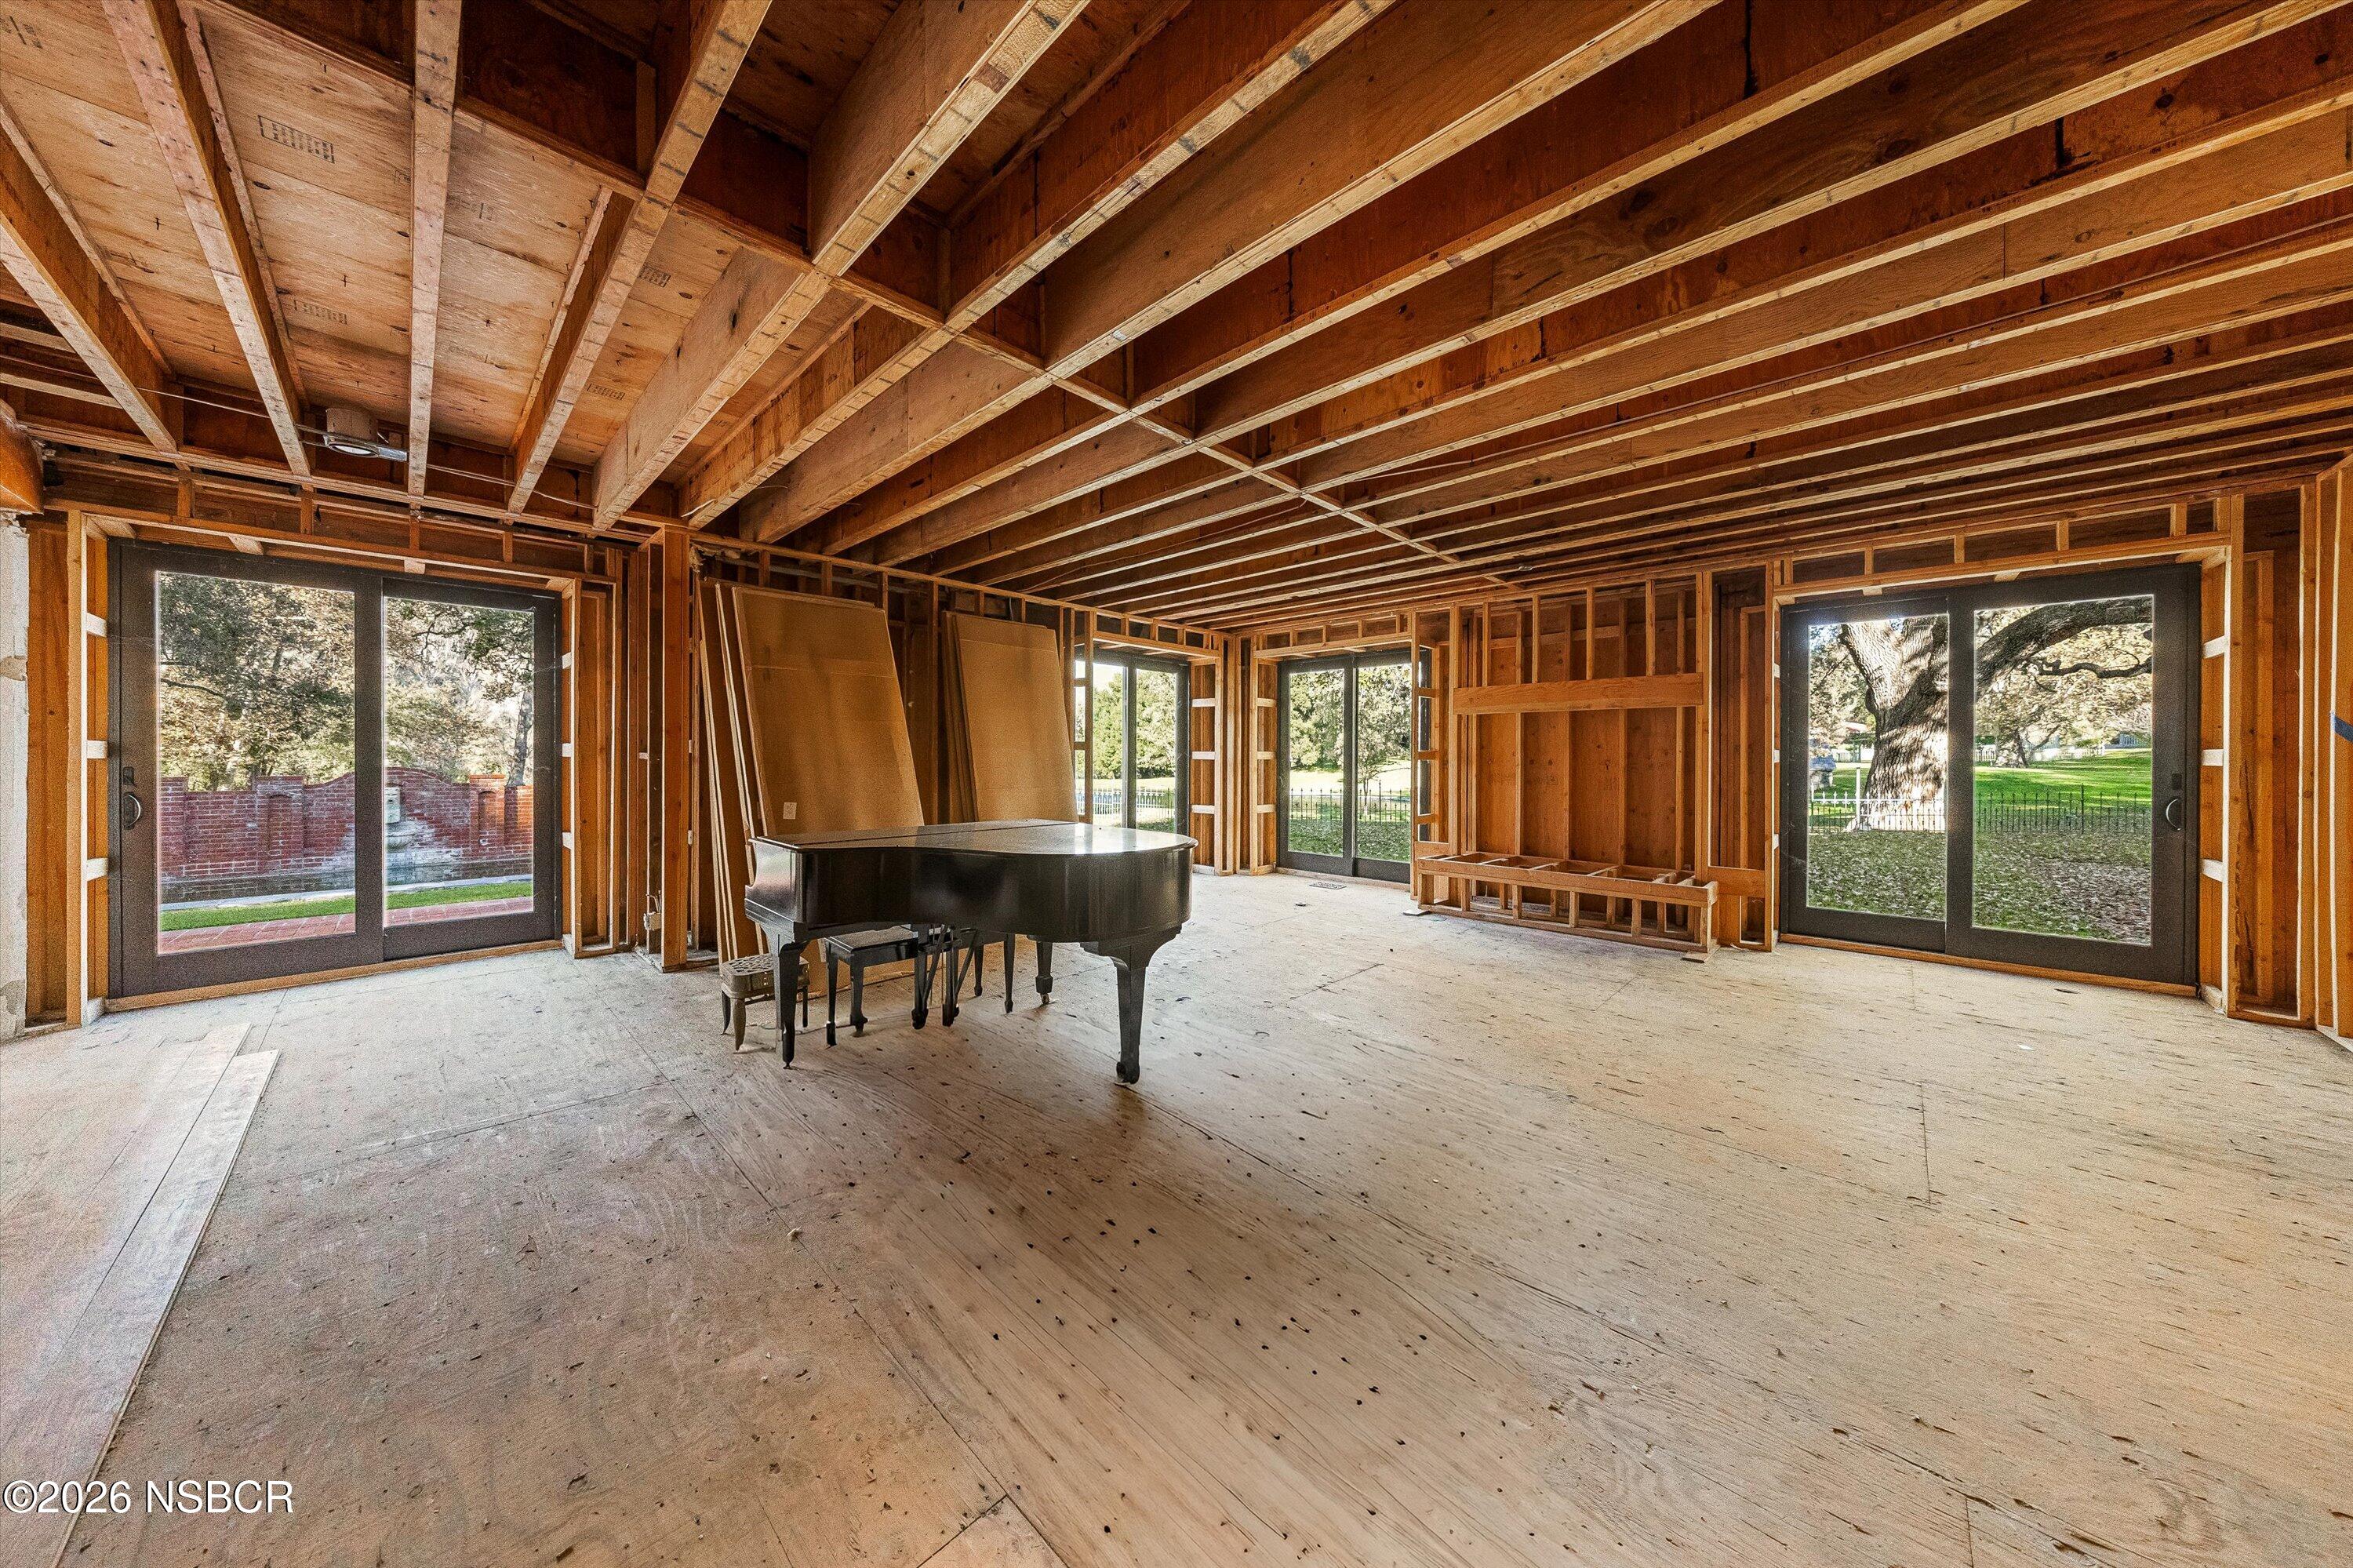
Unfinished timber-framed room with a grand piano and multiple glass doors opening to the grounds.
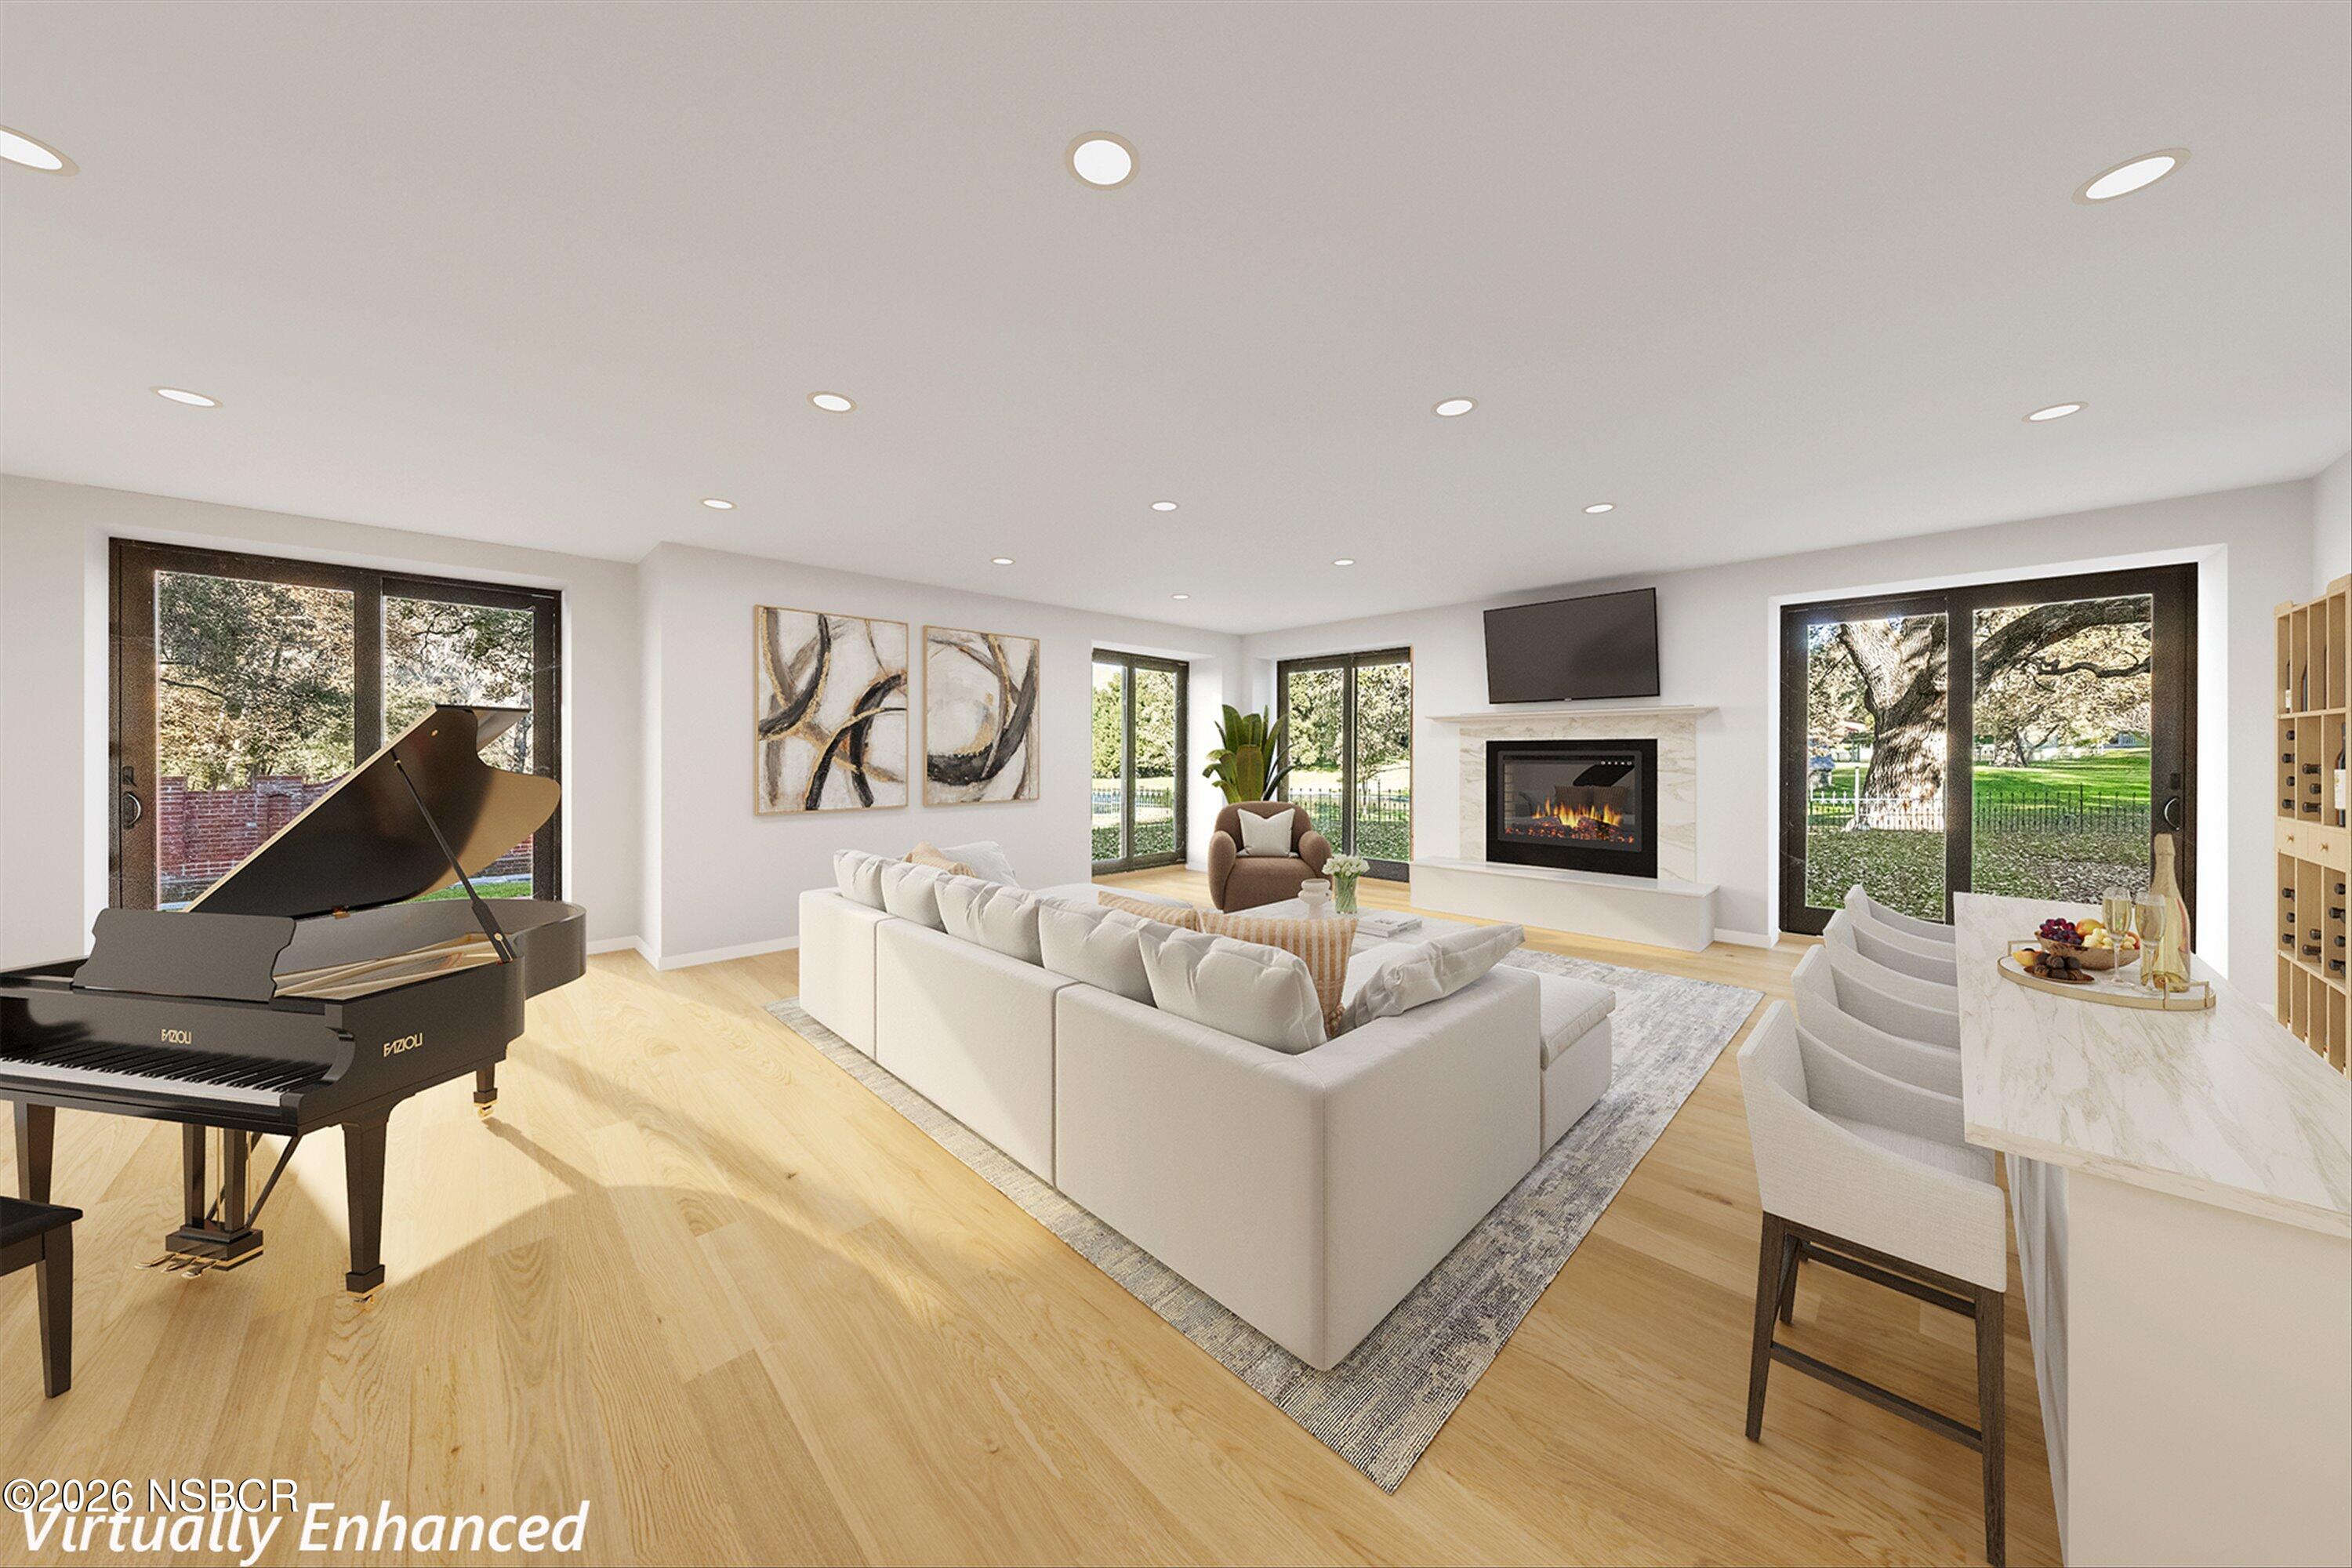
Living room with a grand piano, white sectional, fireplace, and large garden-facing glass doors.
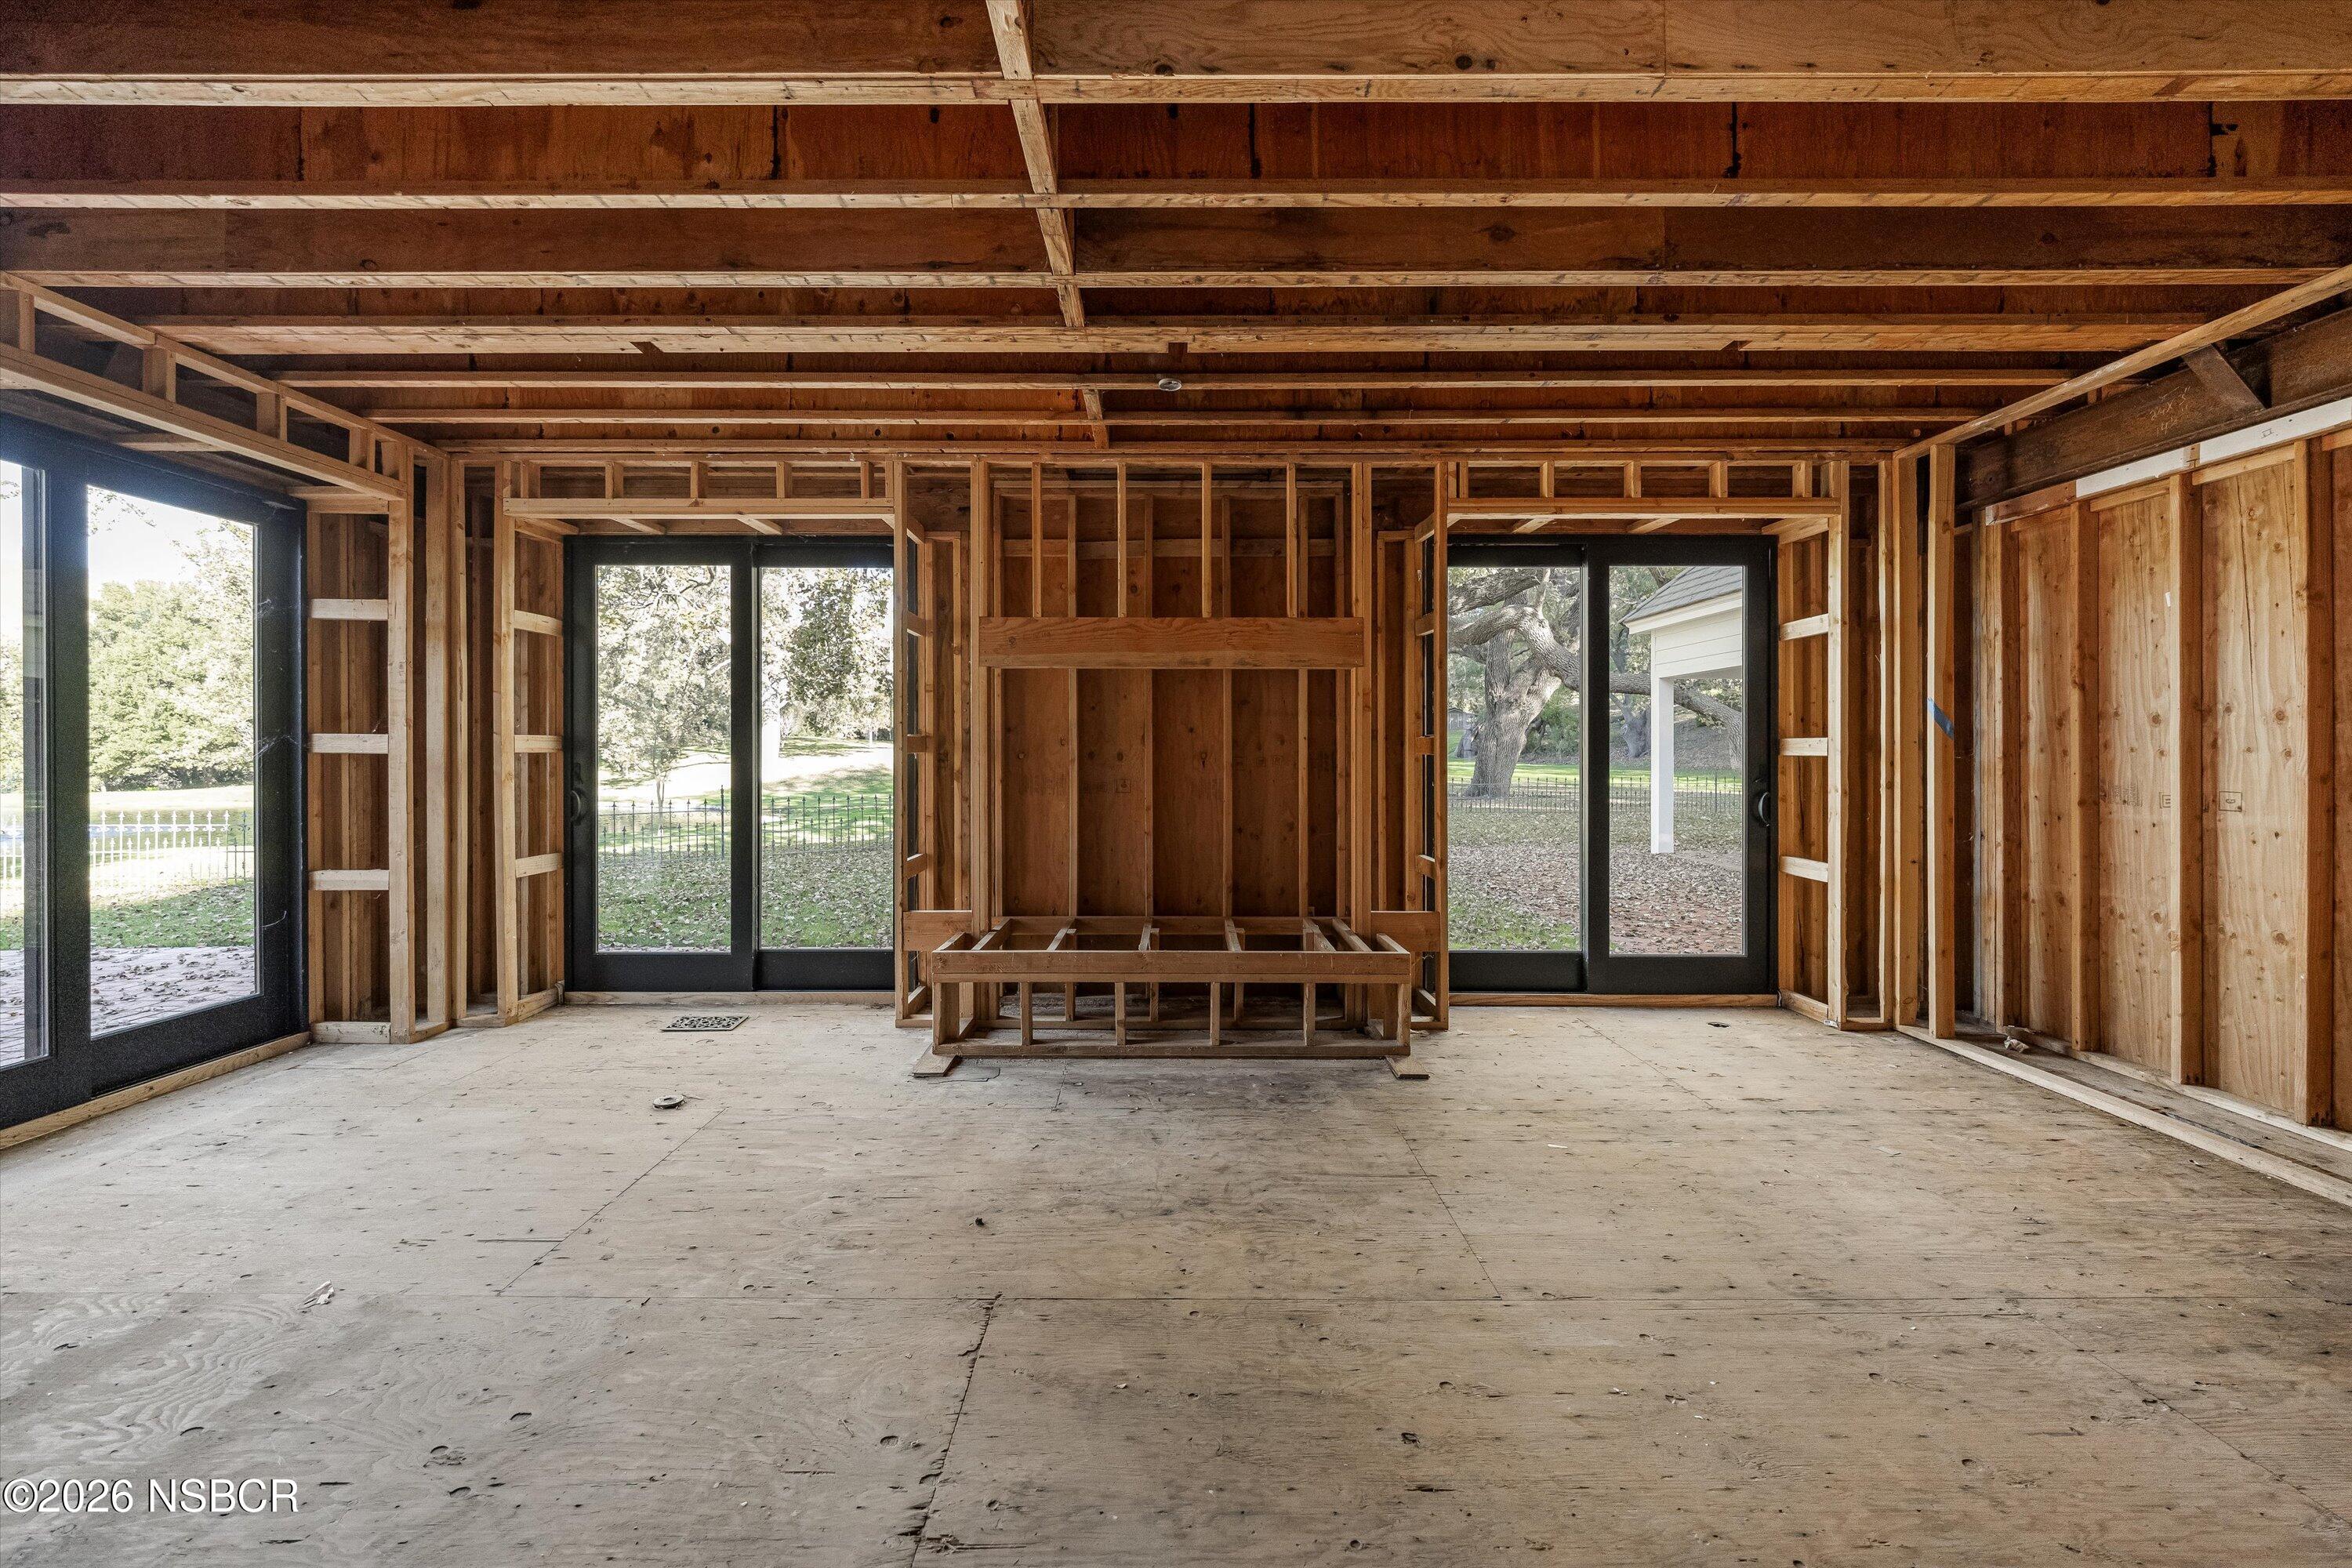
Unfinished wood-framed room with black-framed glass doors opening to a leafy yard.
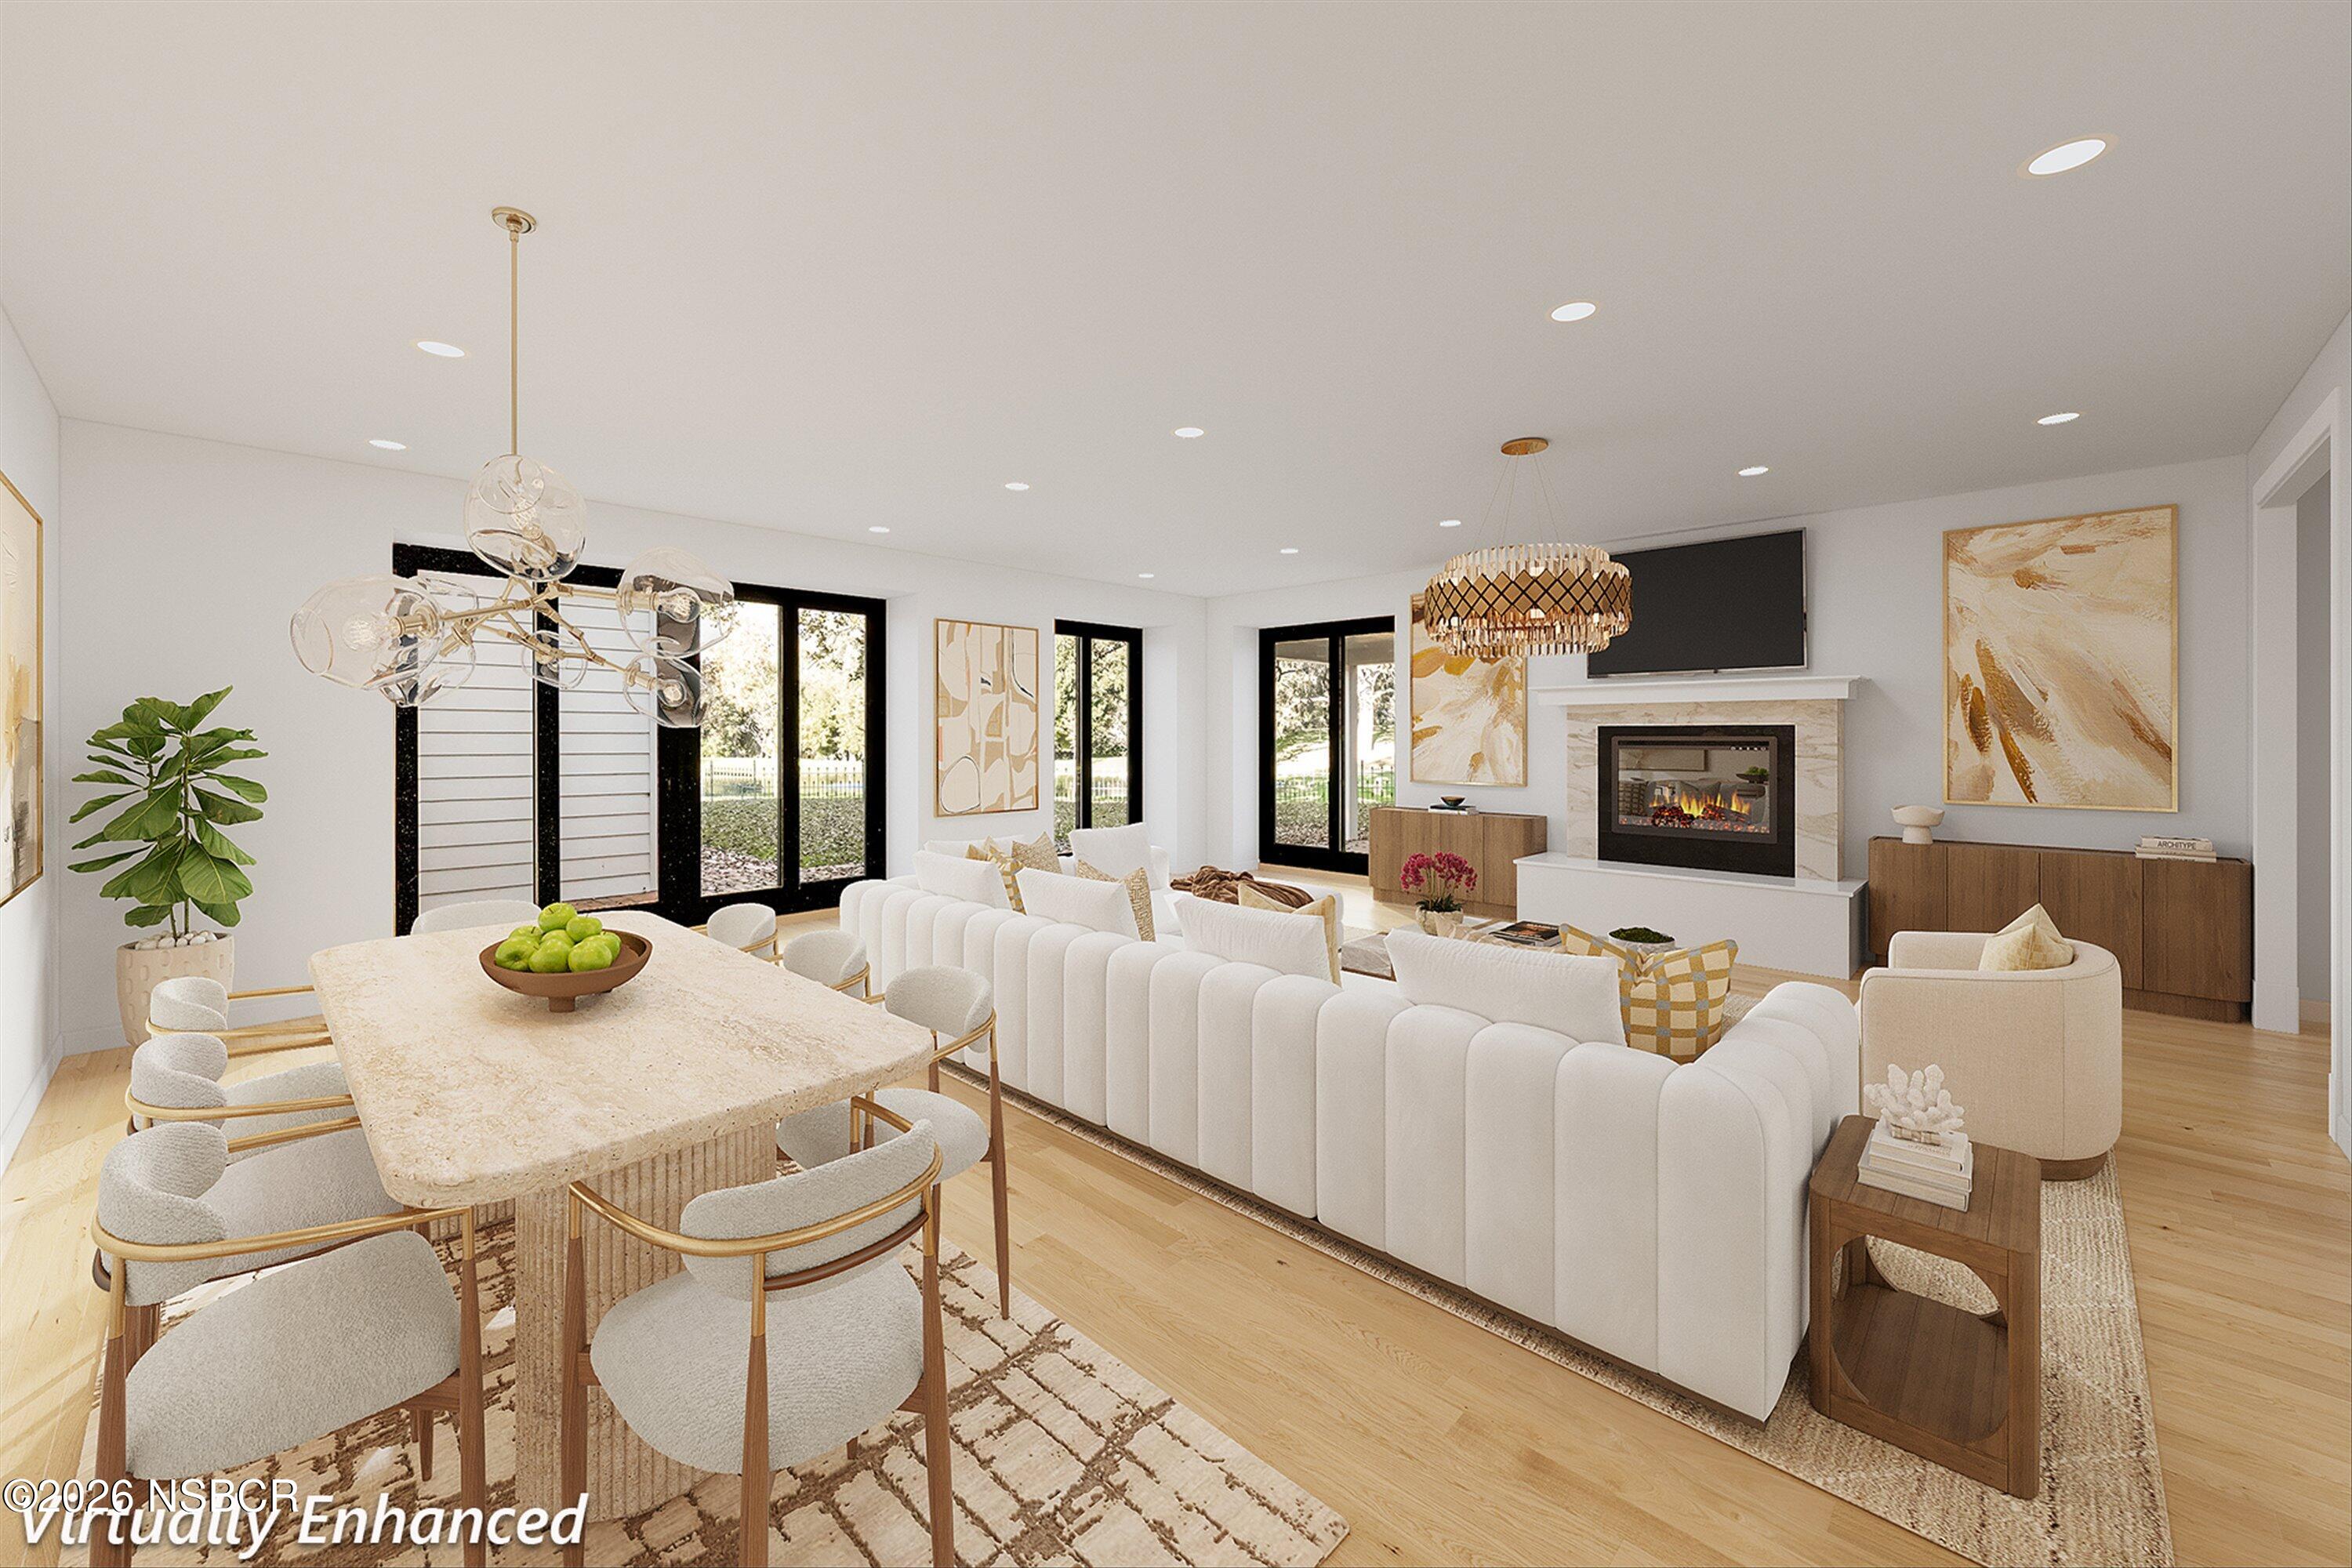
Open-plan living and dining room with a marble fireplace, cream furnishings, and black-framed windows.
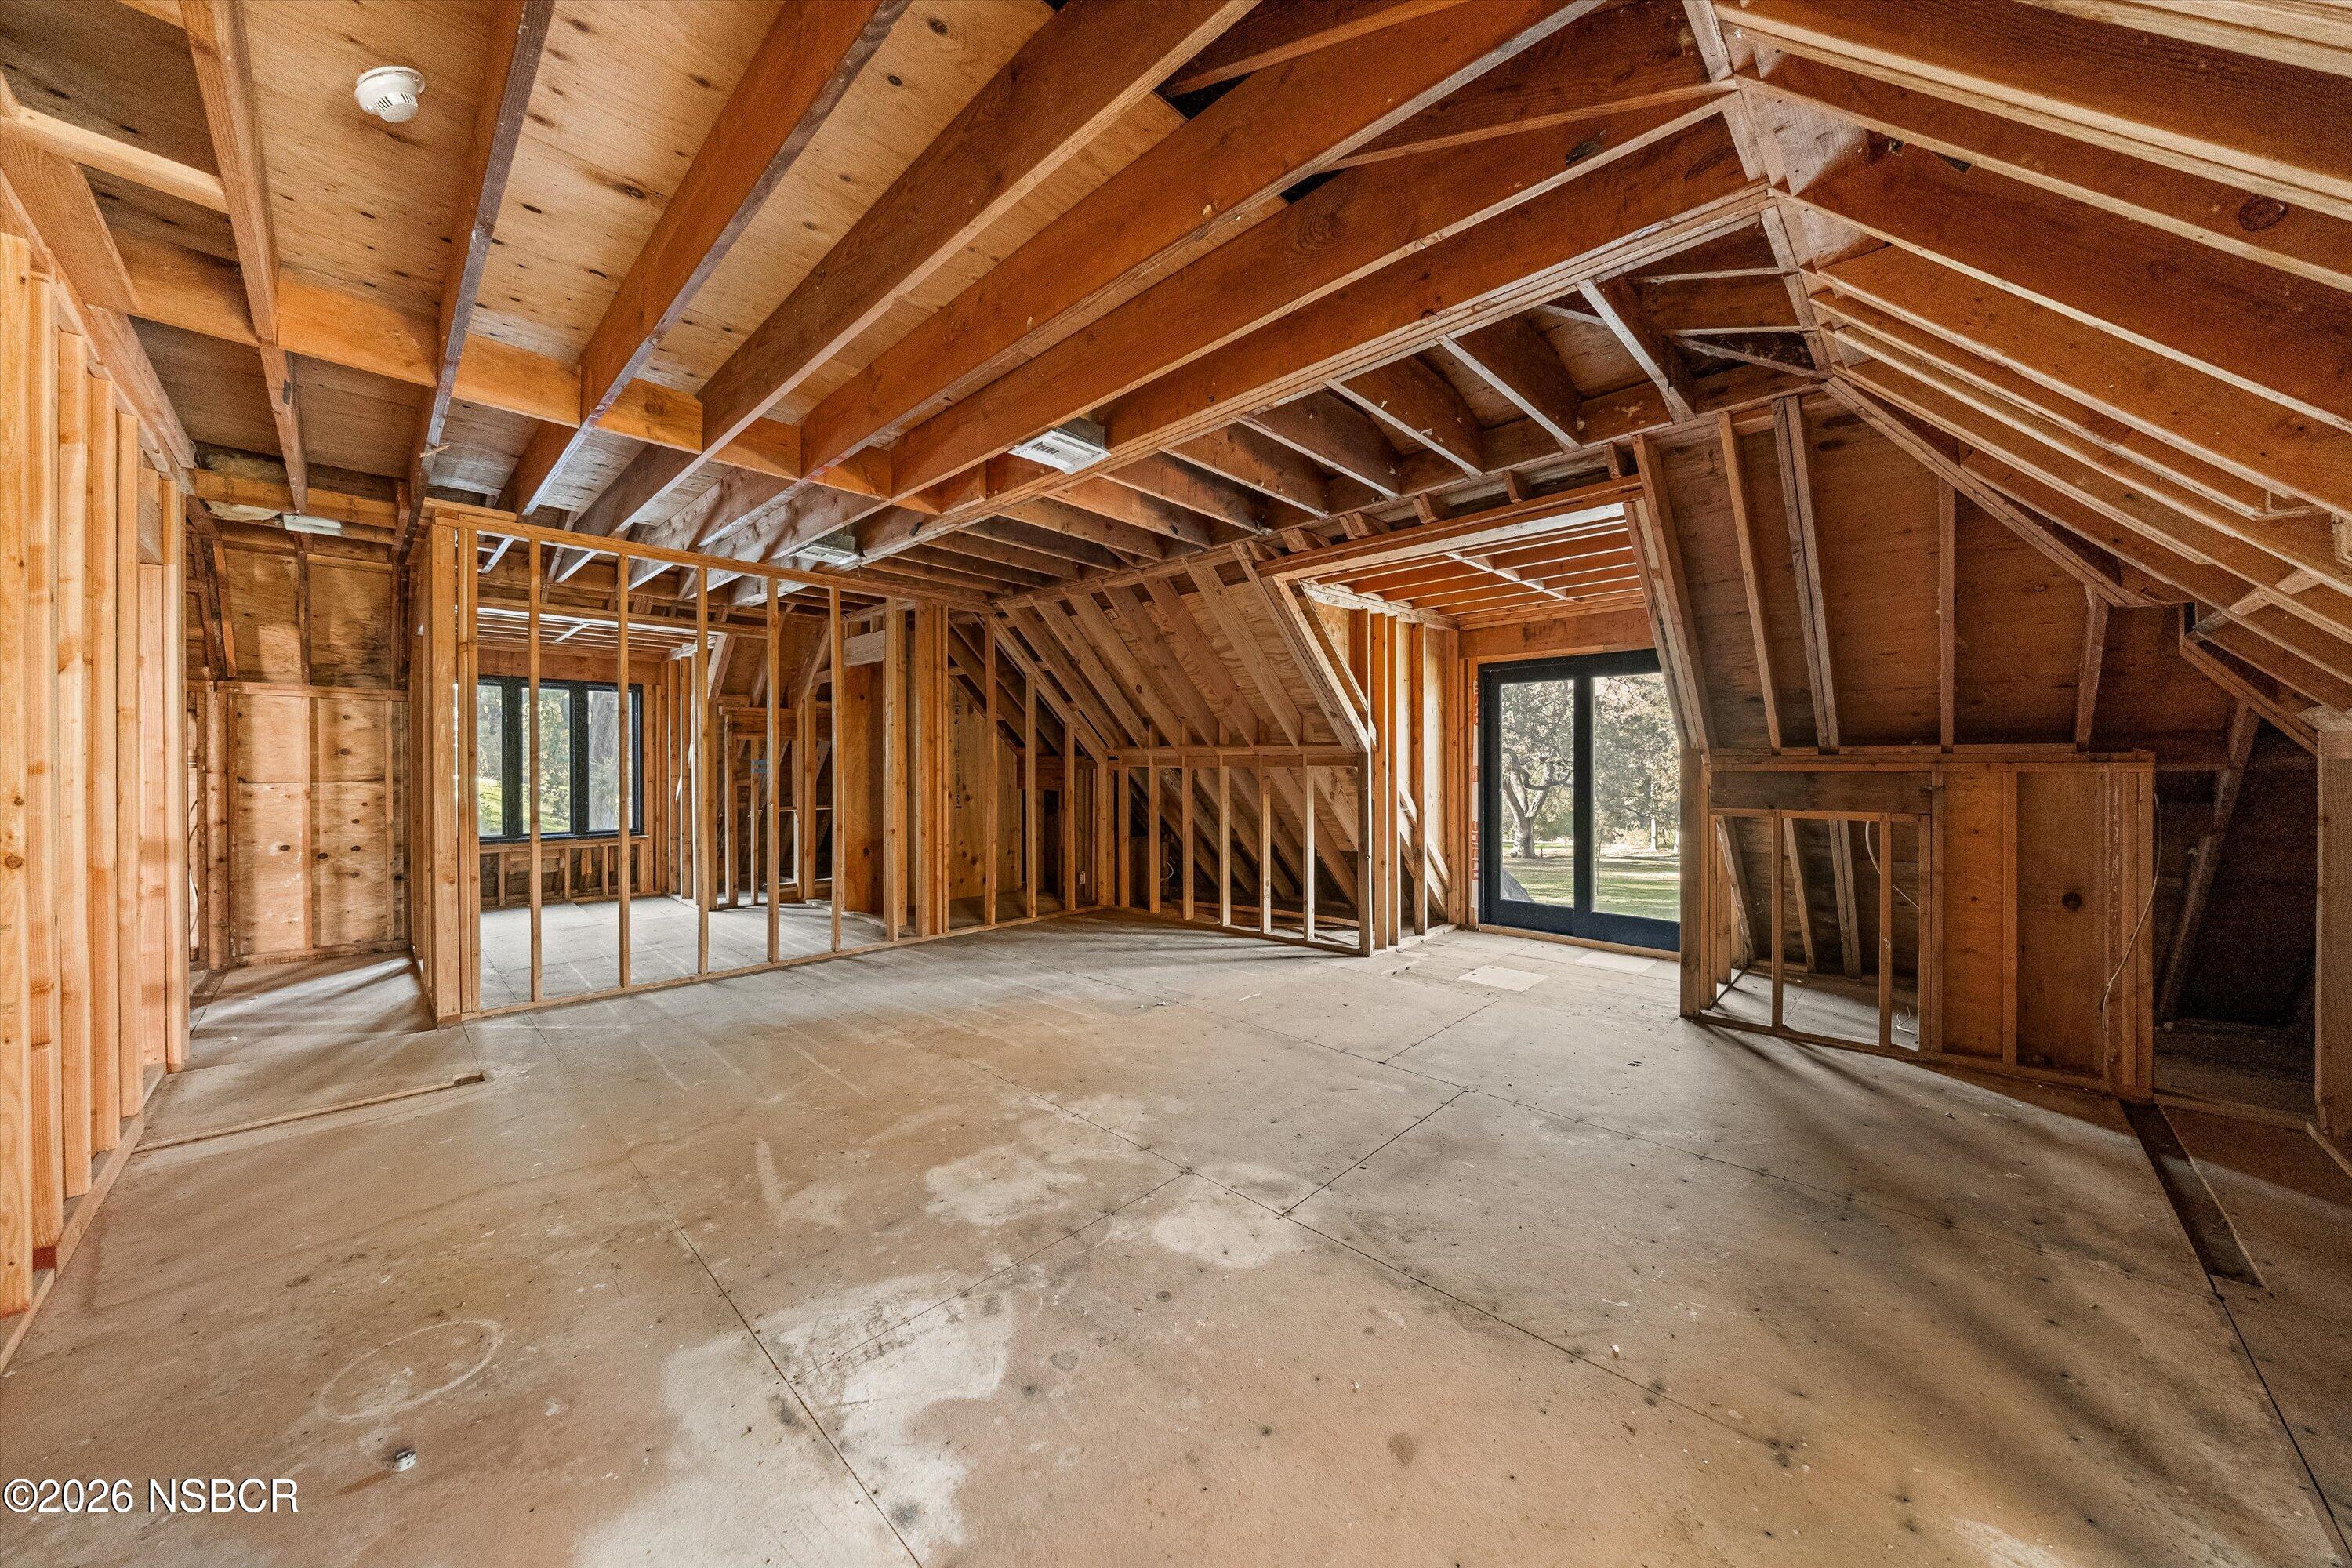
Unfinished attic with exposed wood framing, concrete floor, and glass doors opening to a yard.
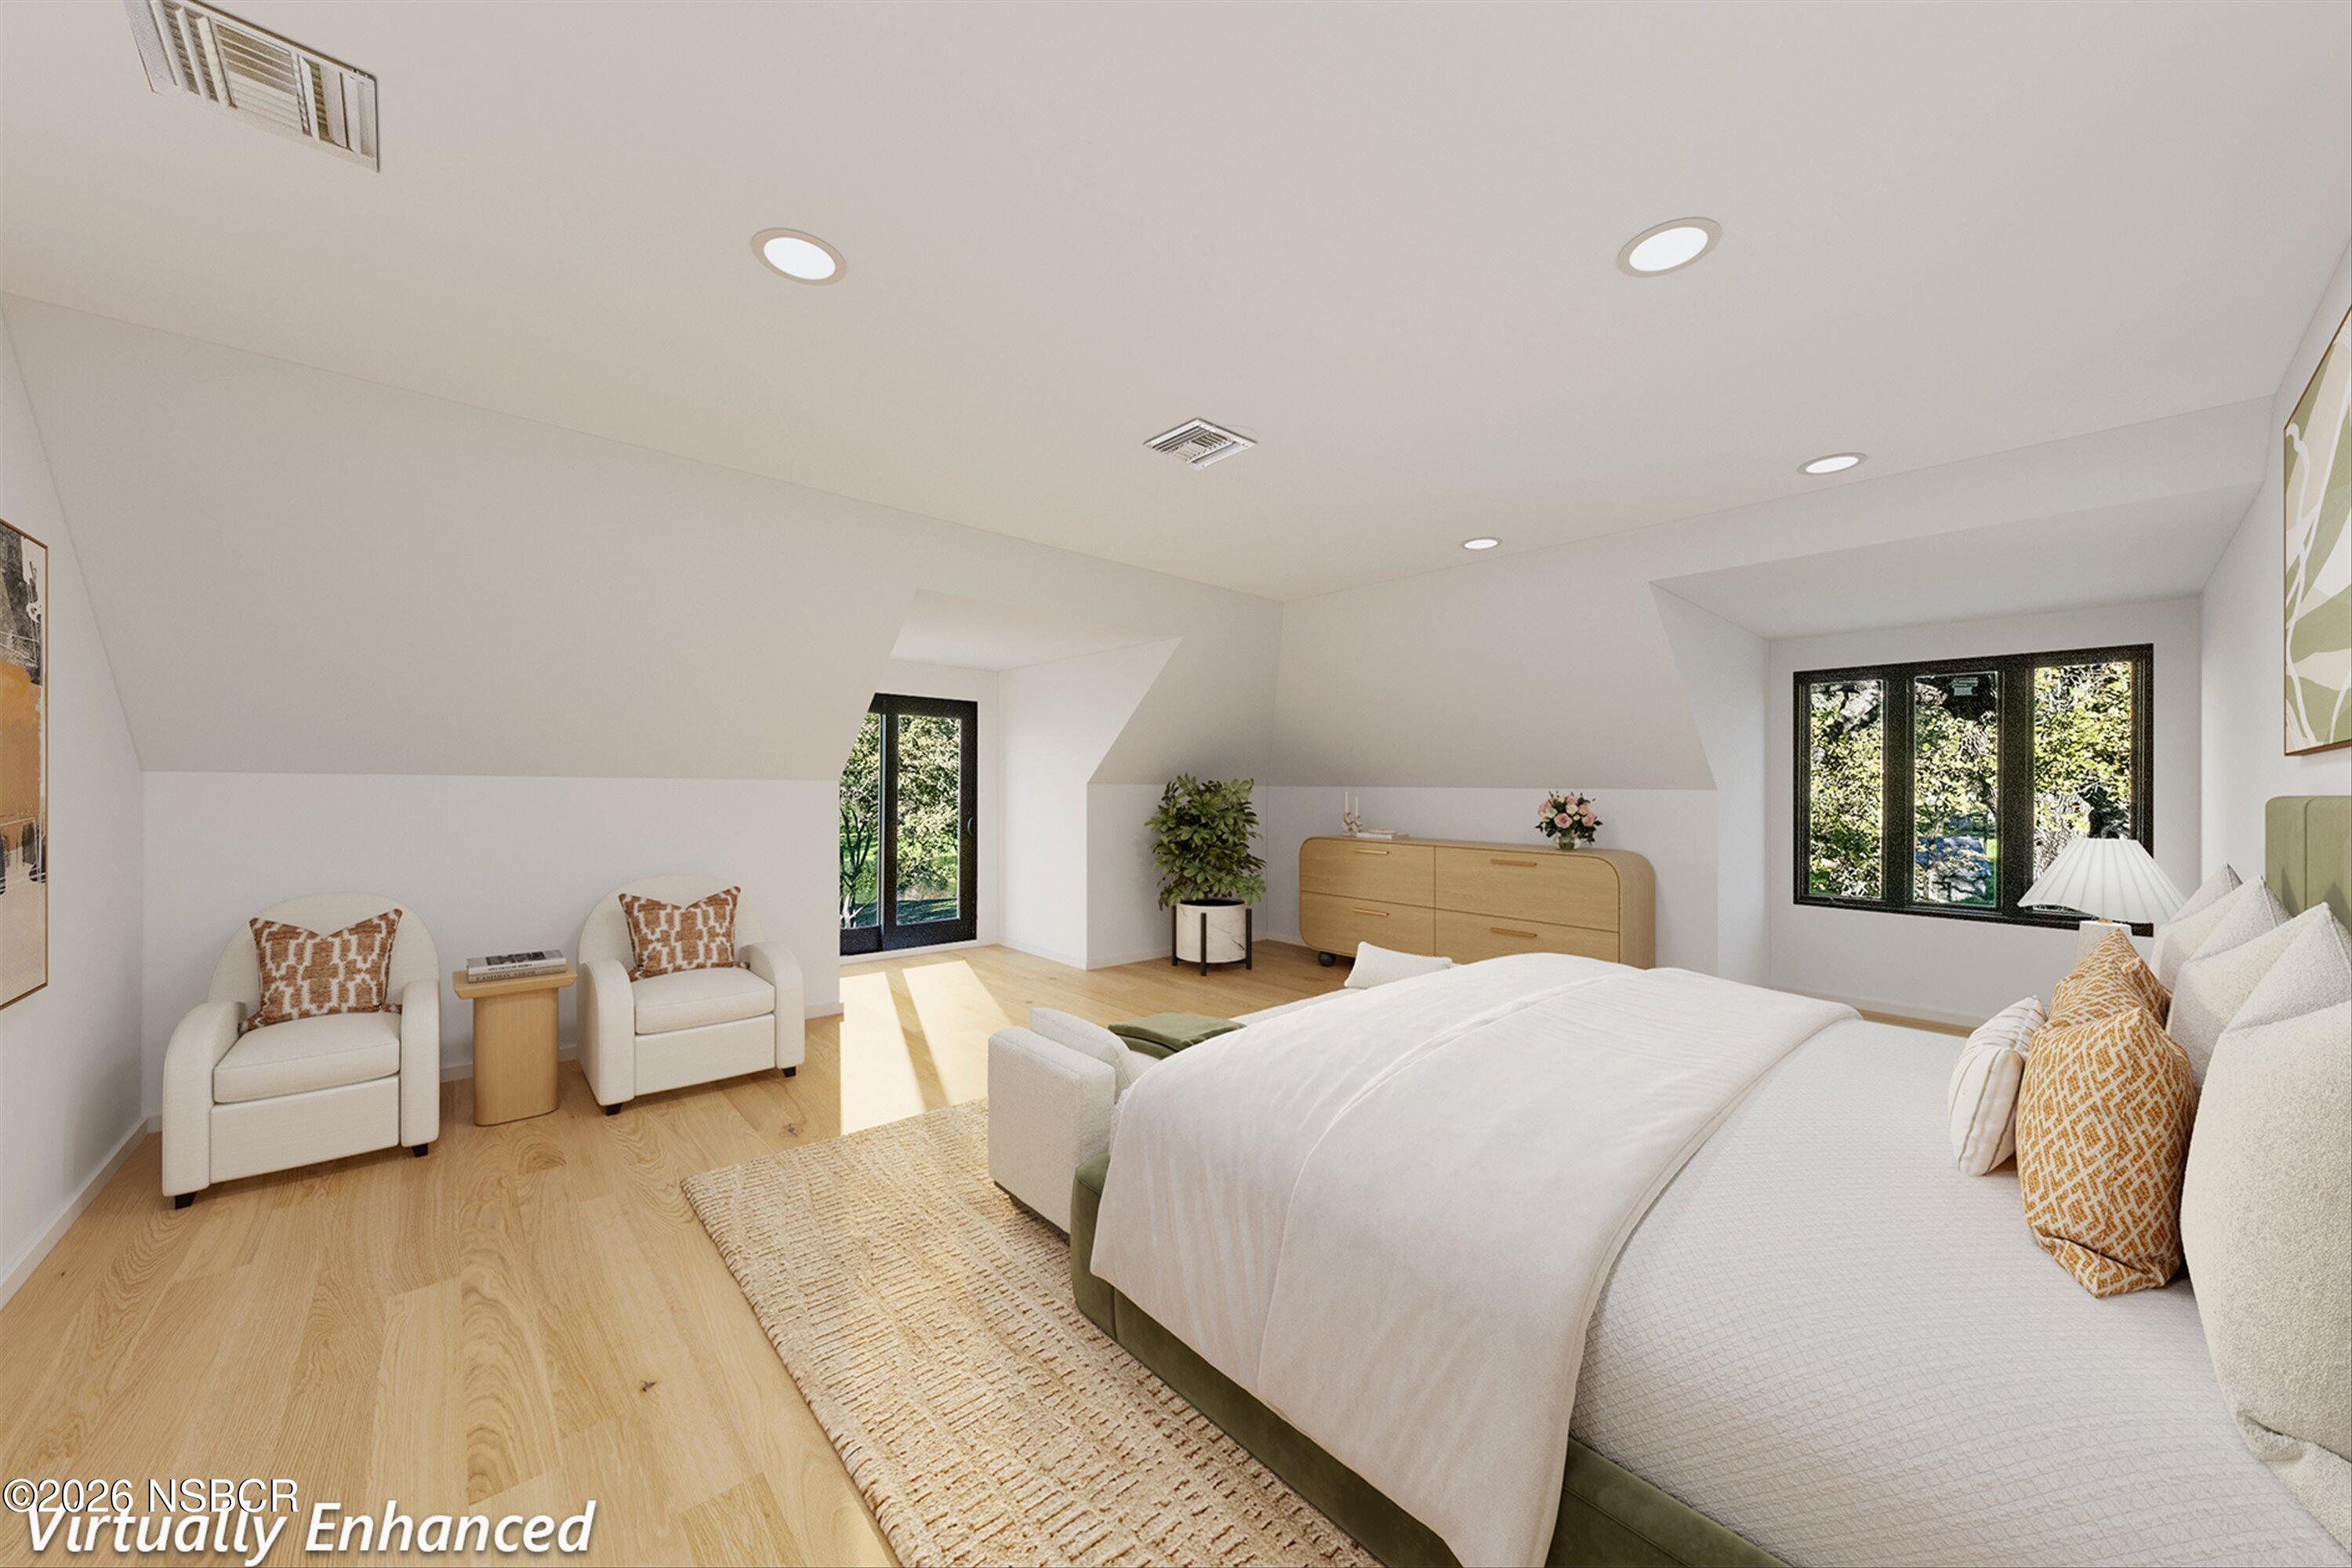
Furnished bedroom with a large bed, pale wood floors, two armchairs, and windows overlooking greenery.
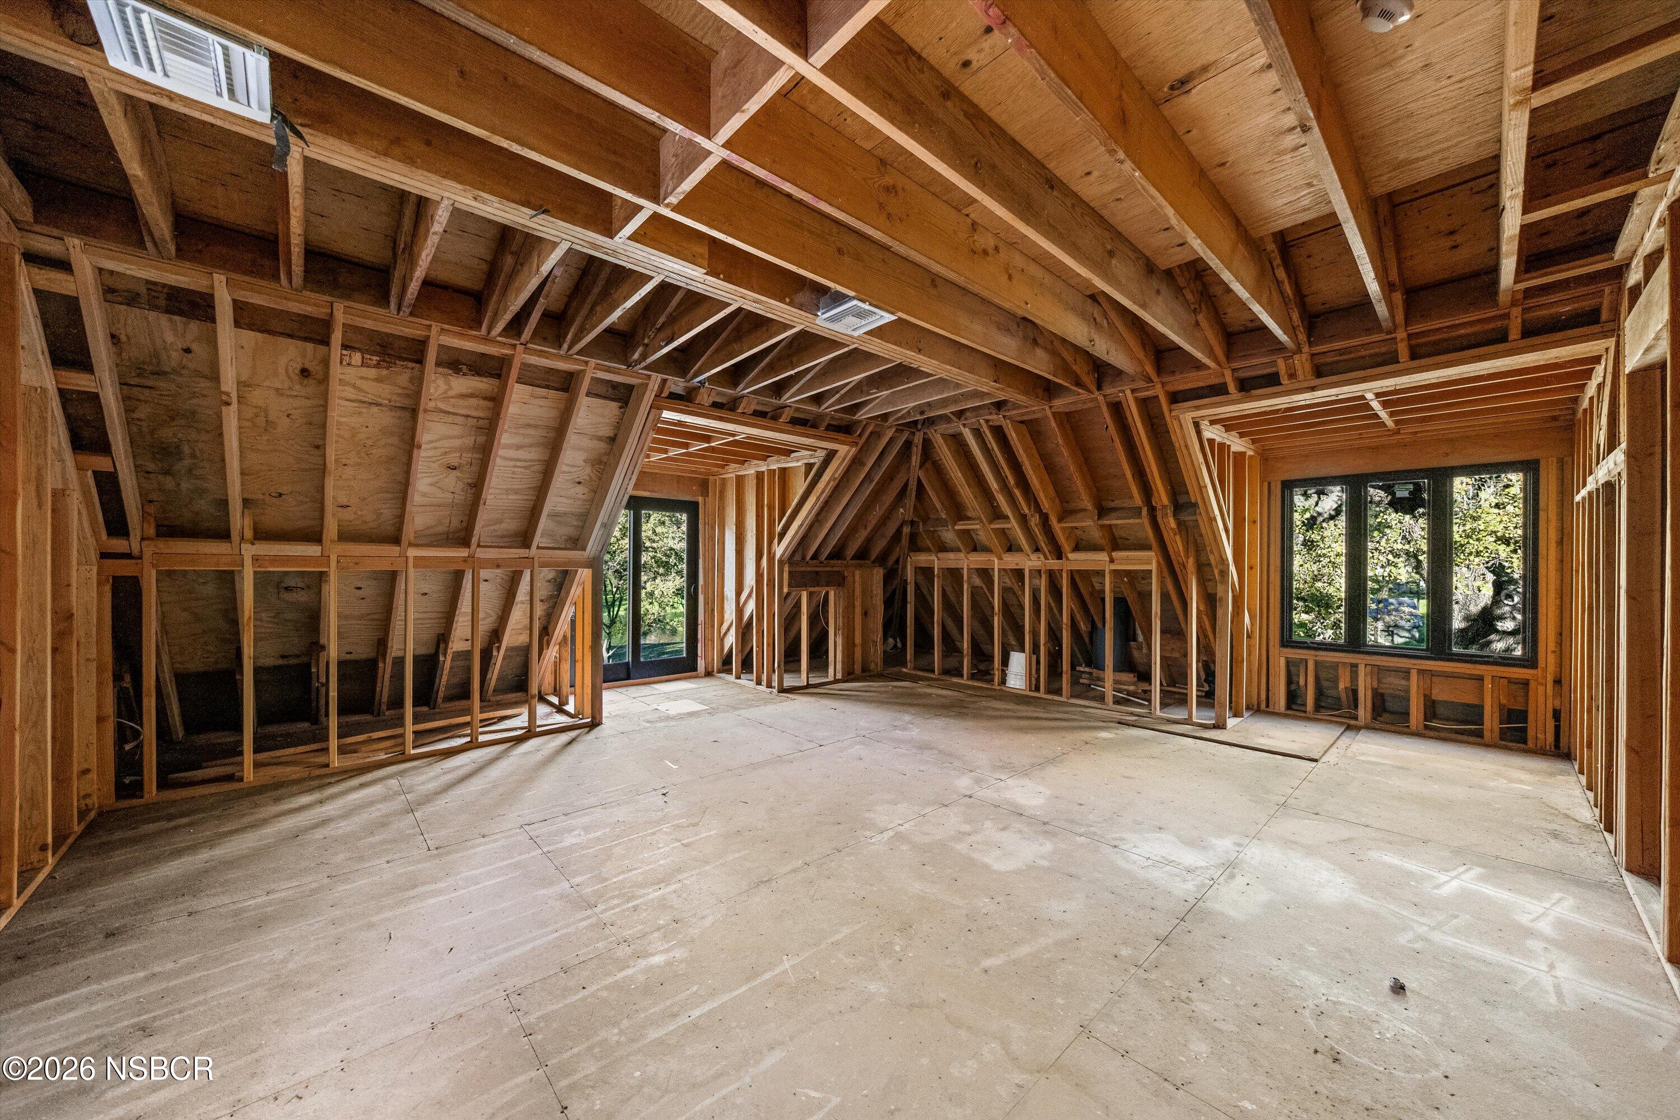
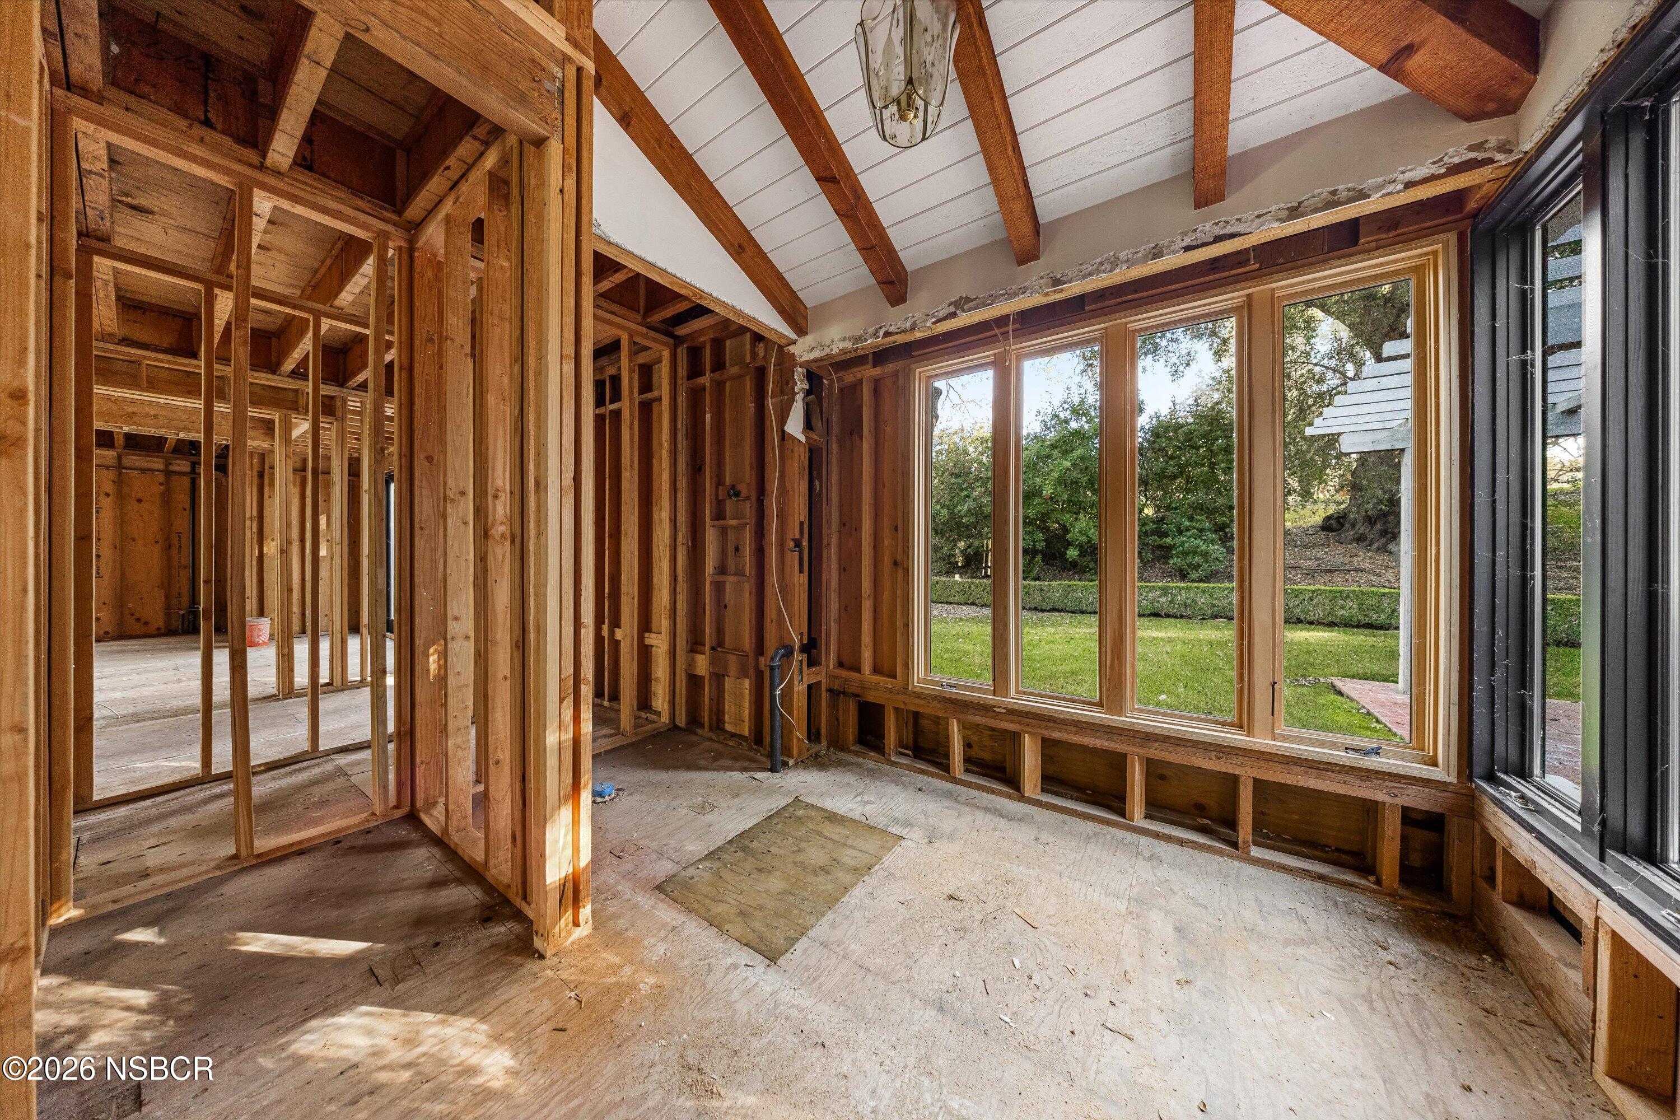
Unfinished interior with exposed framing, vaulted beamed ceiling, and large windows overlooking a yard.
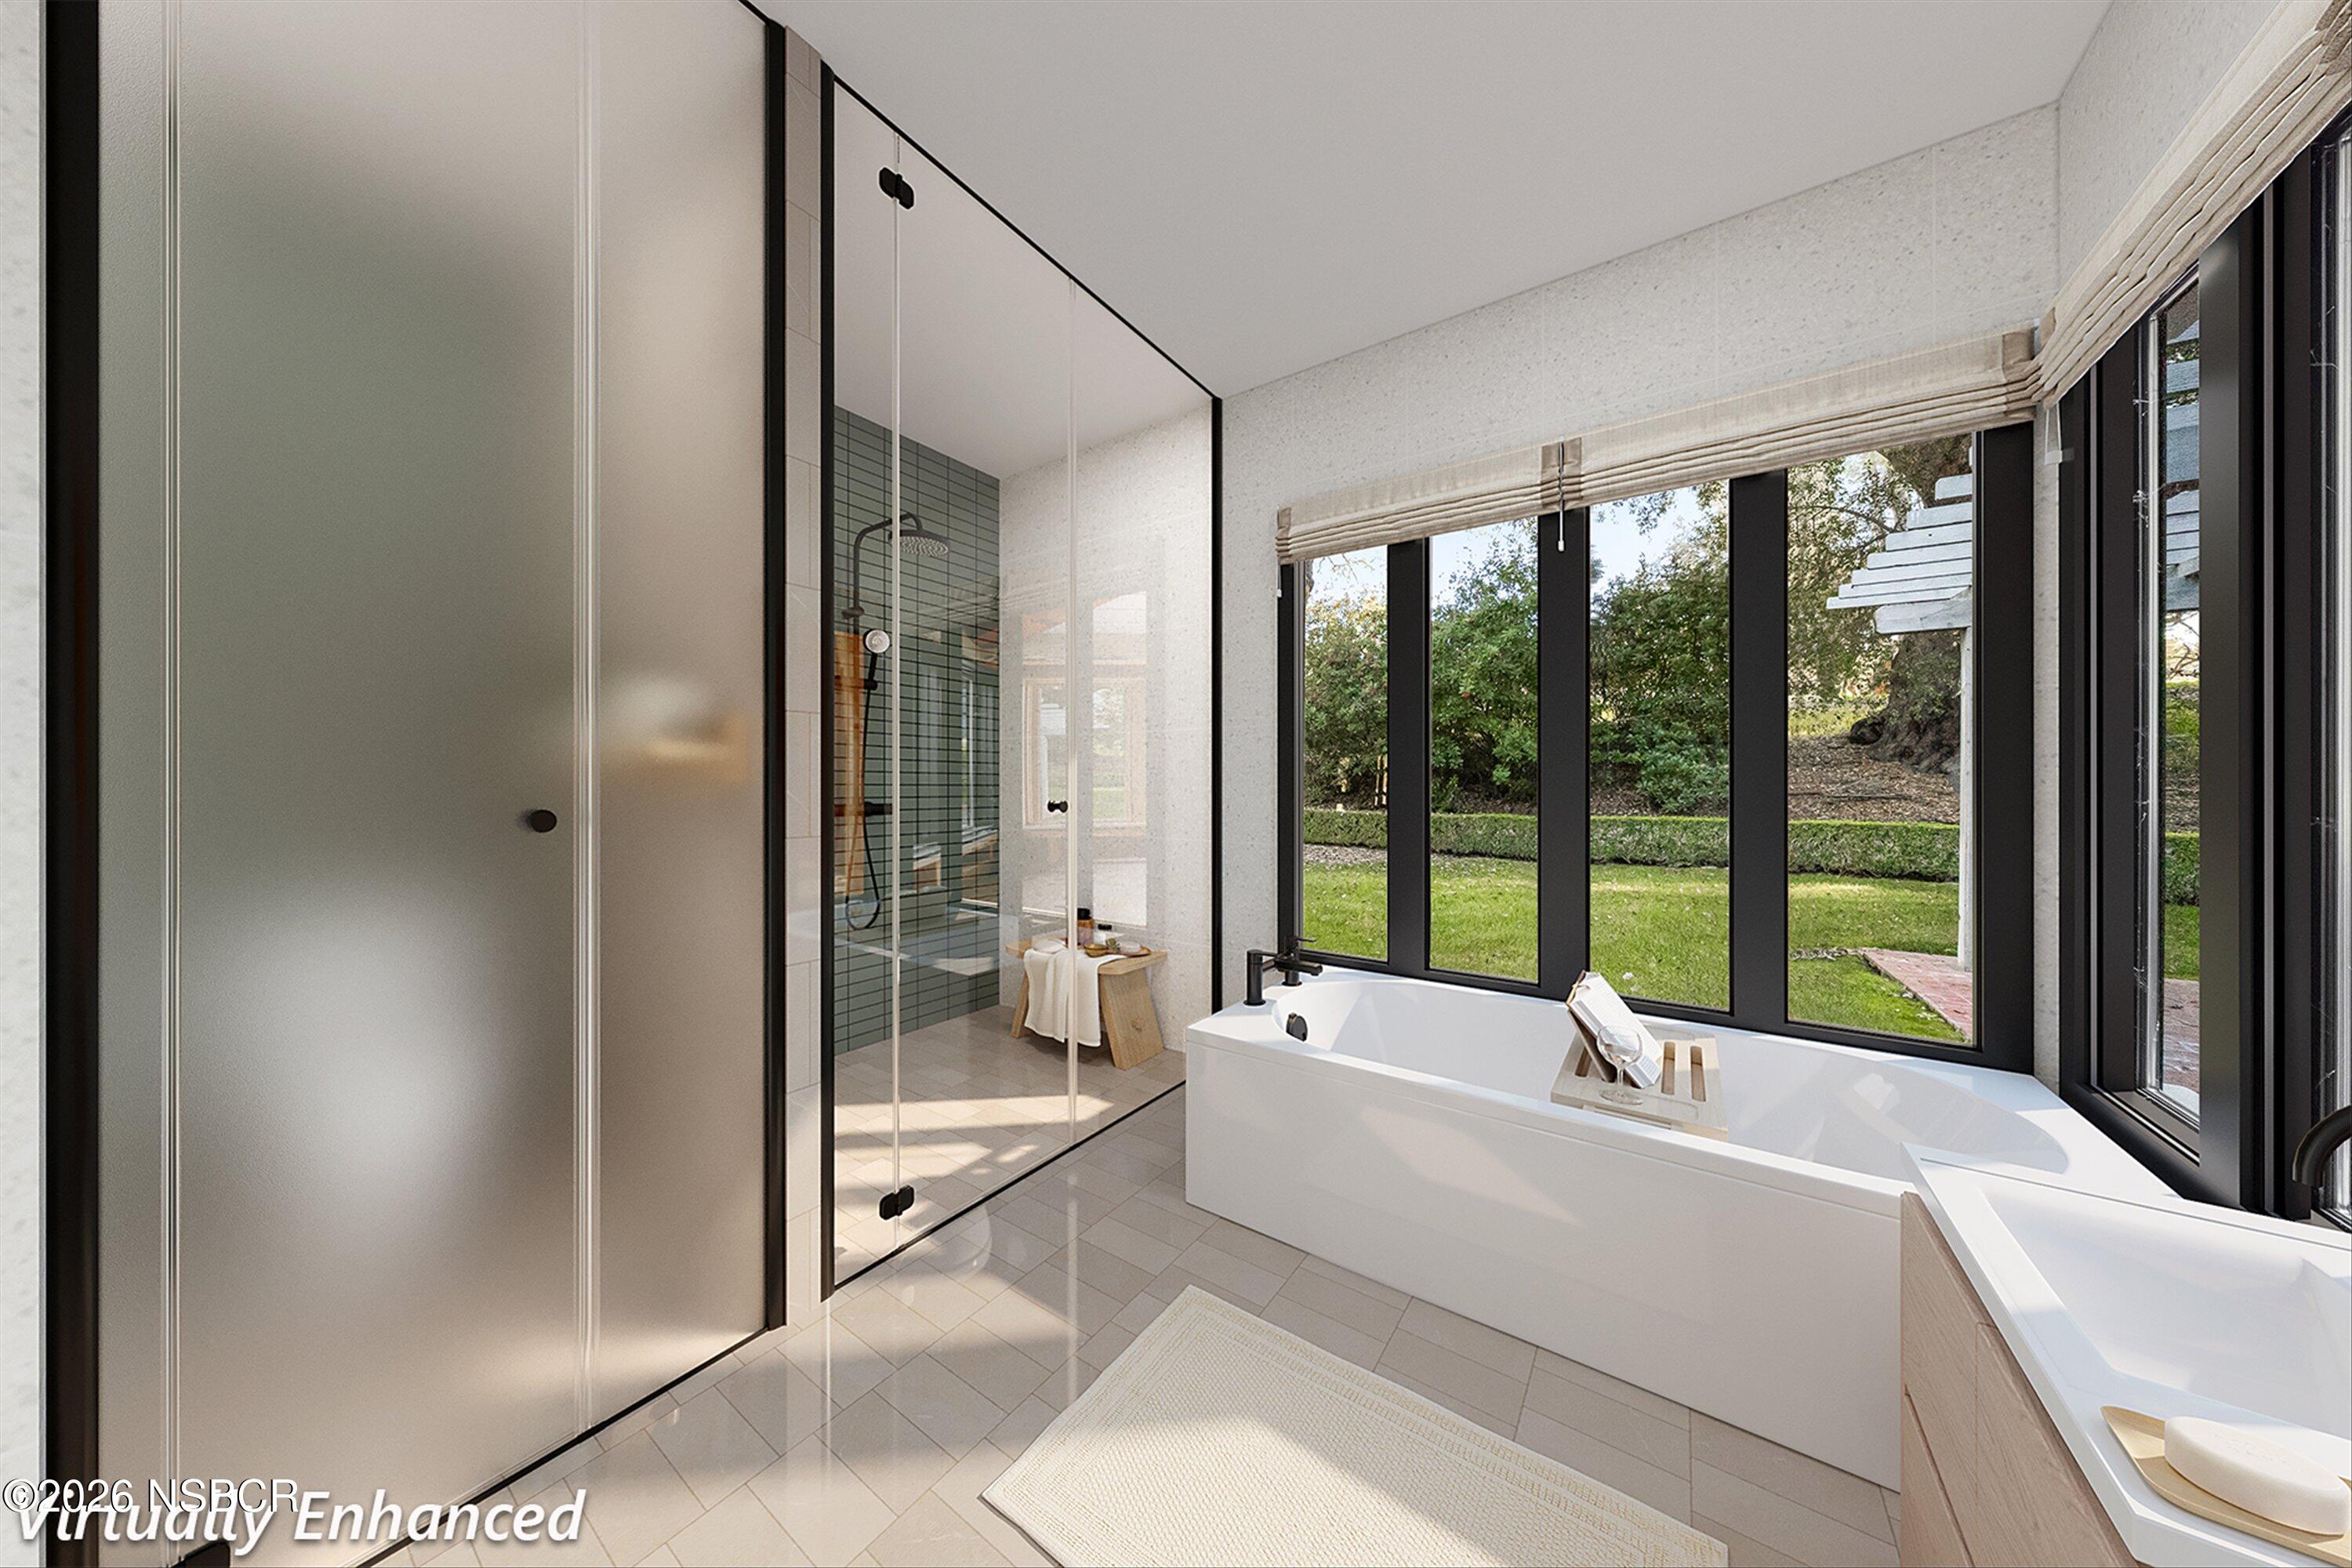
Modern bathroom with a freestanding tub by large garden-facing windows and a glass-enclosed shower.
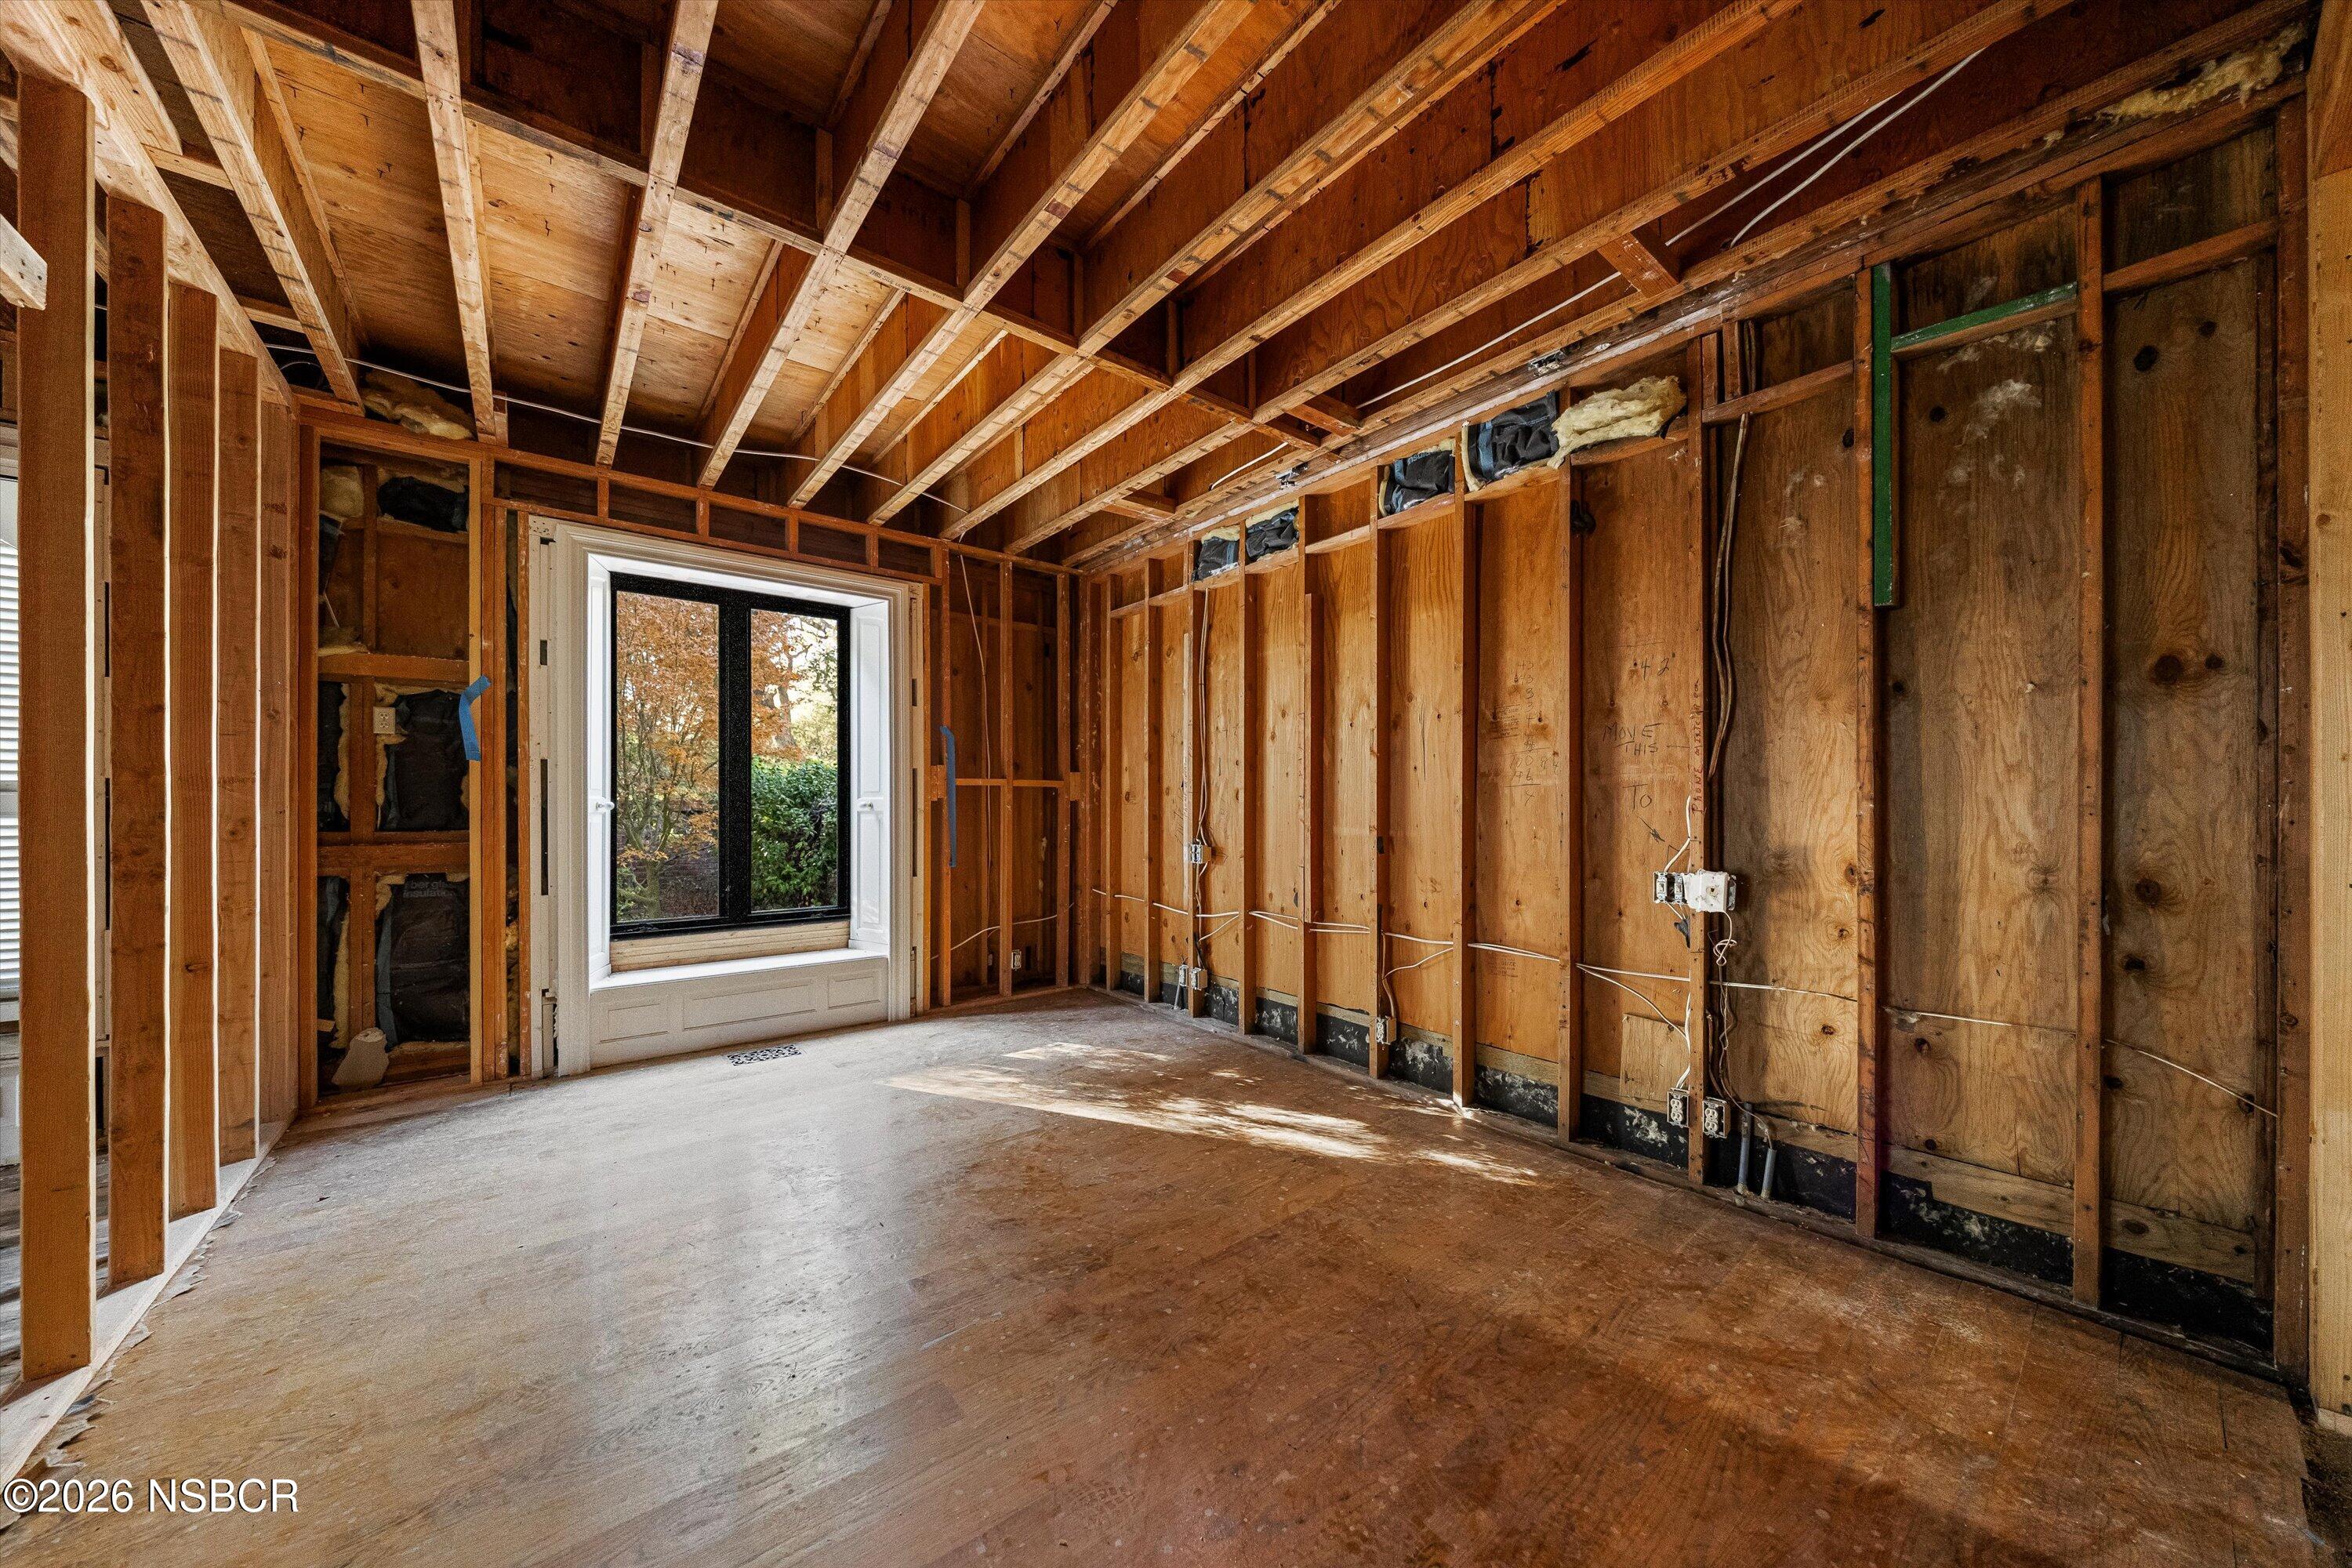
Unfinished room with exposed wood framing and a large window overlooking trees
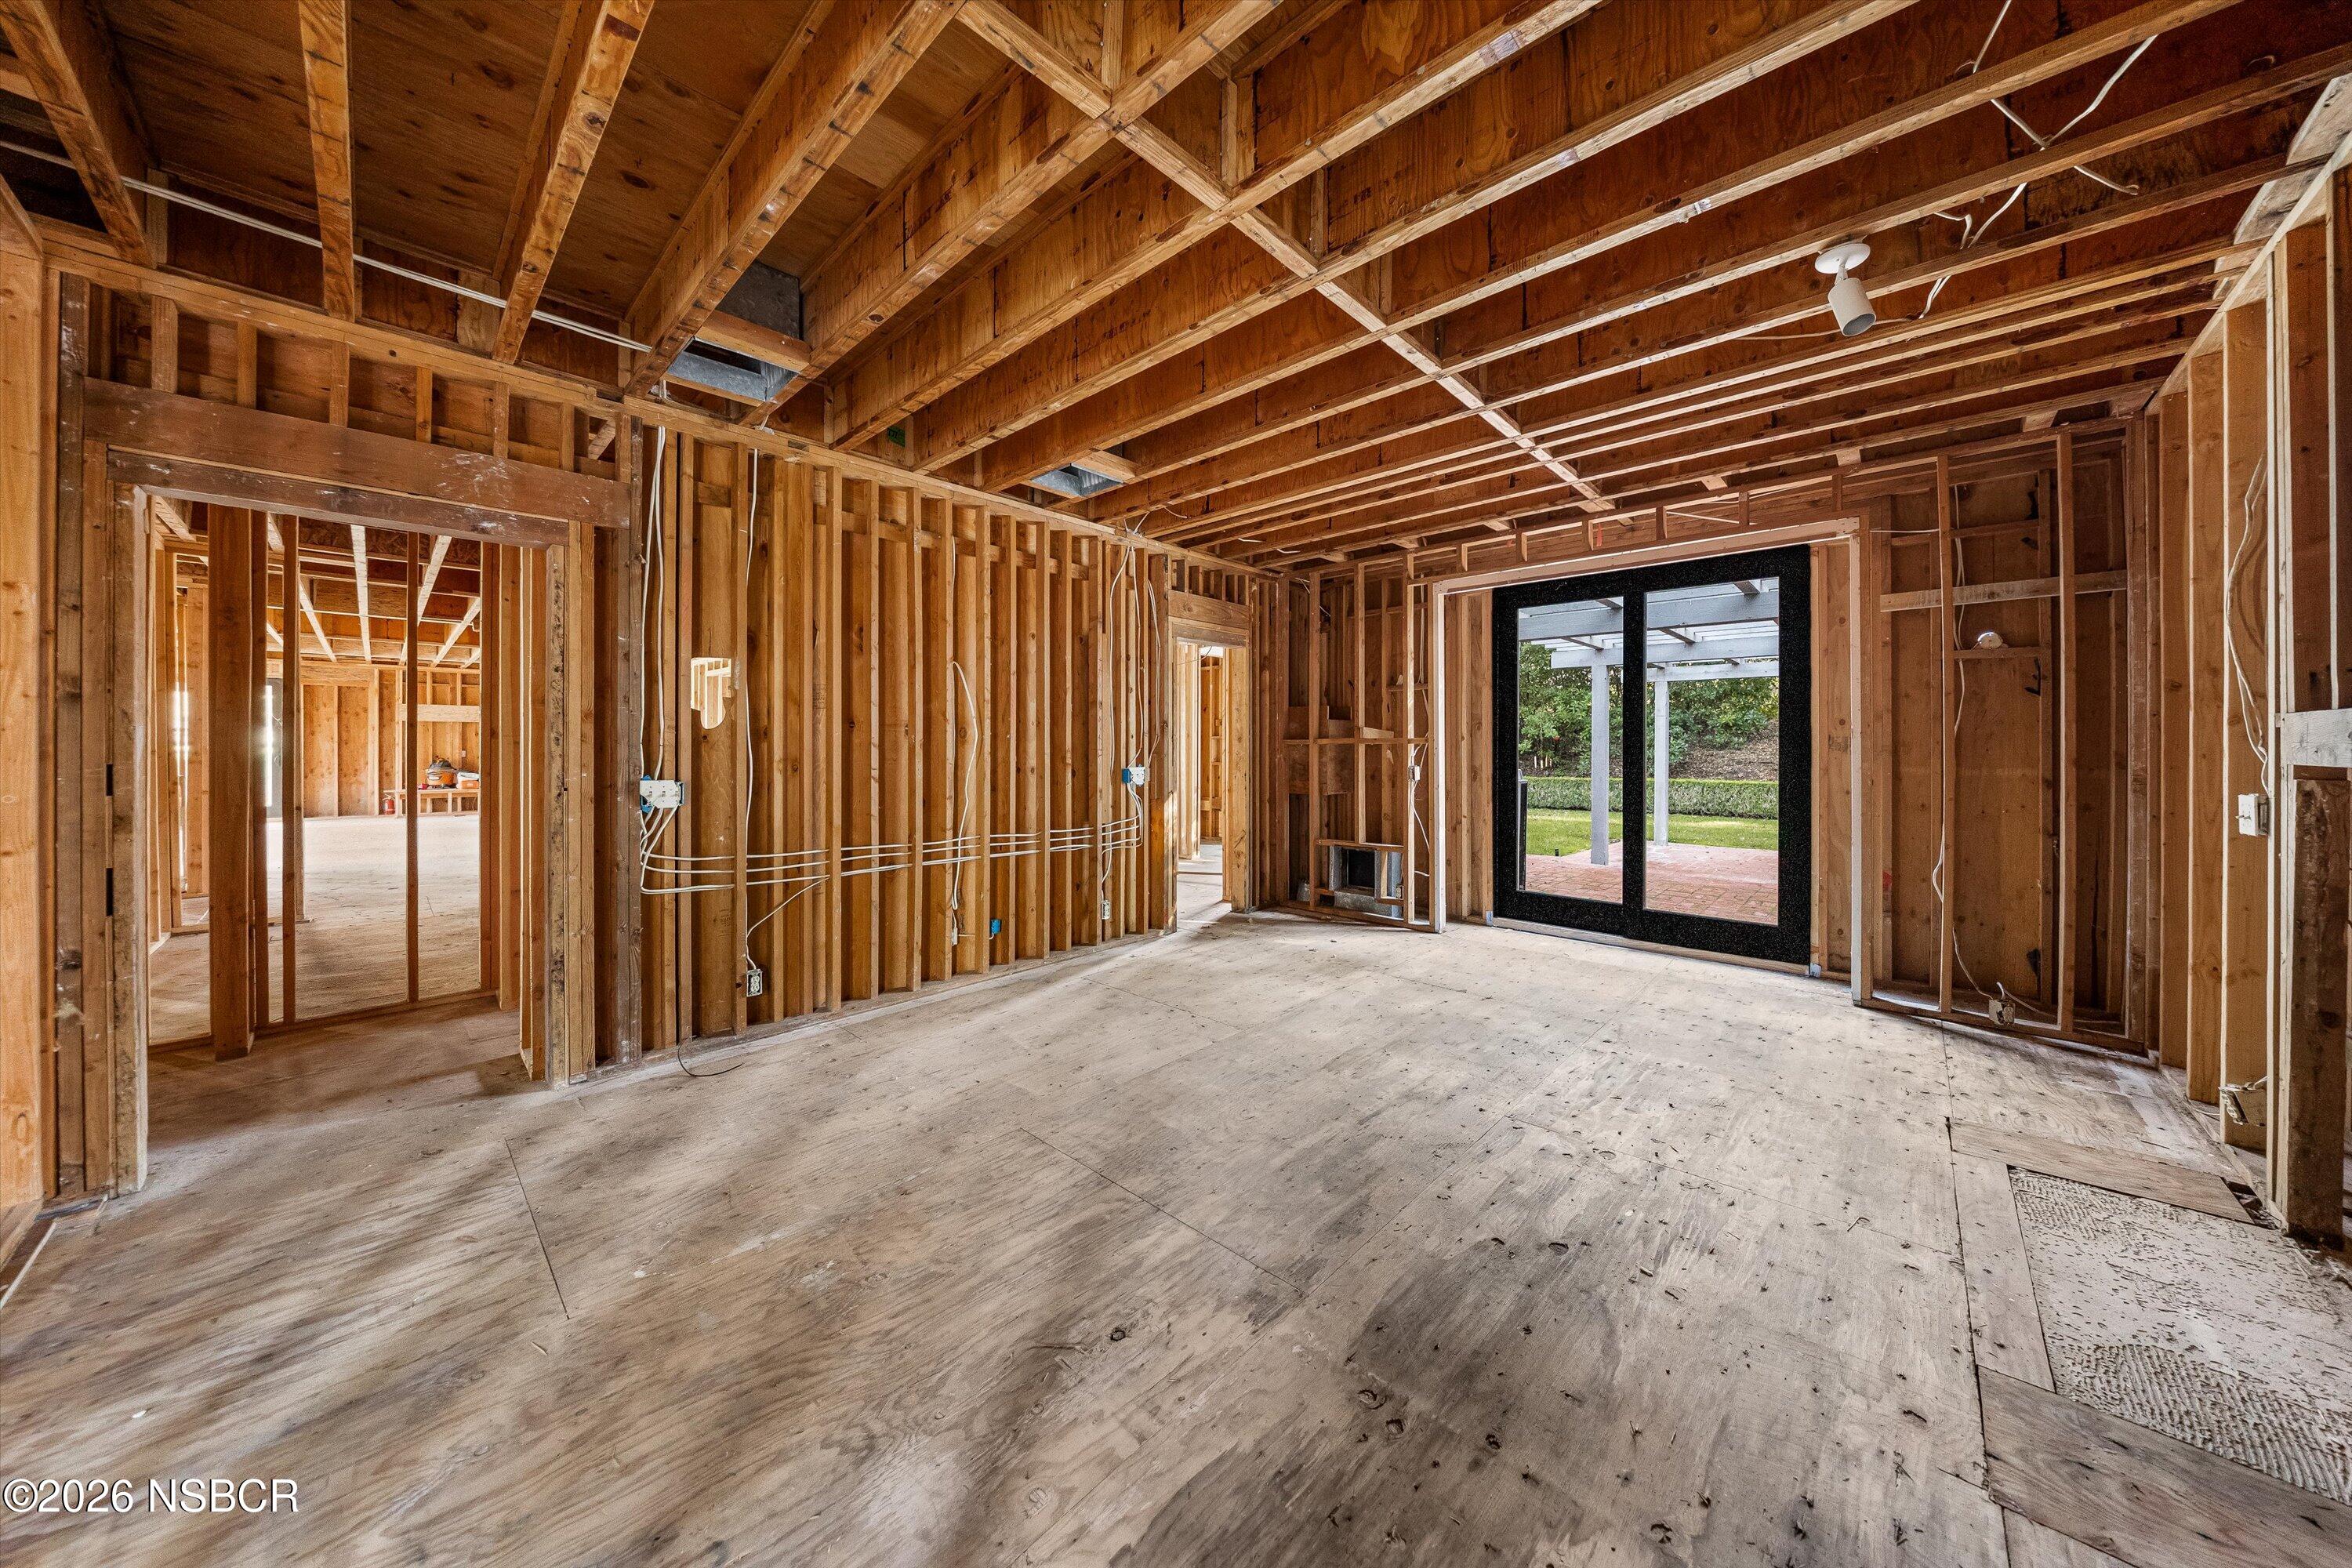
Unfinished interior room with exposed wood framing, plywood flooring, and glass doors to a patio.
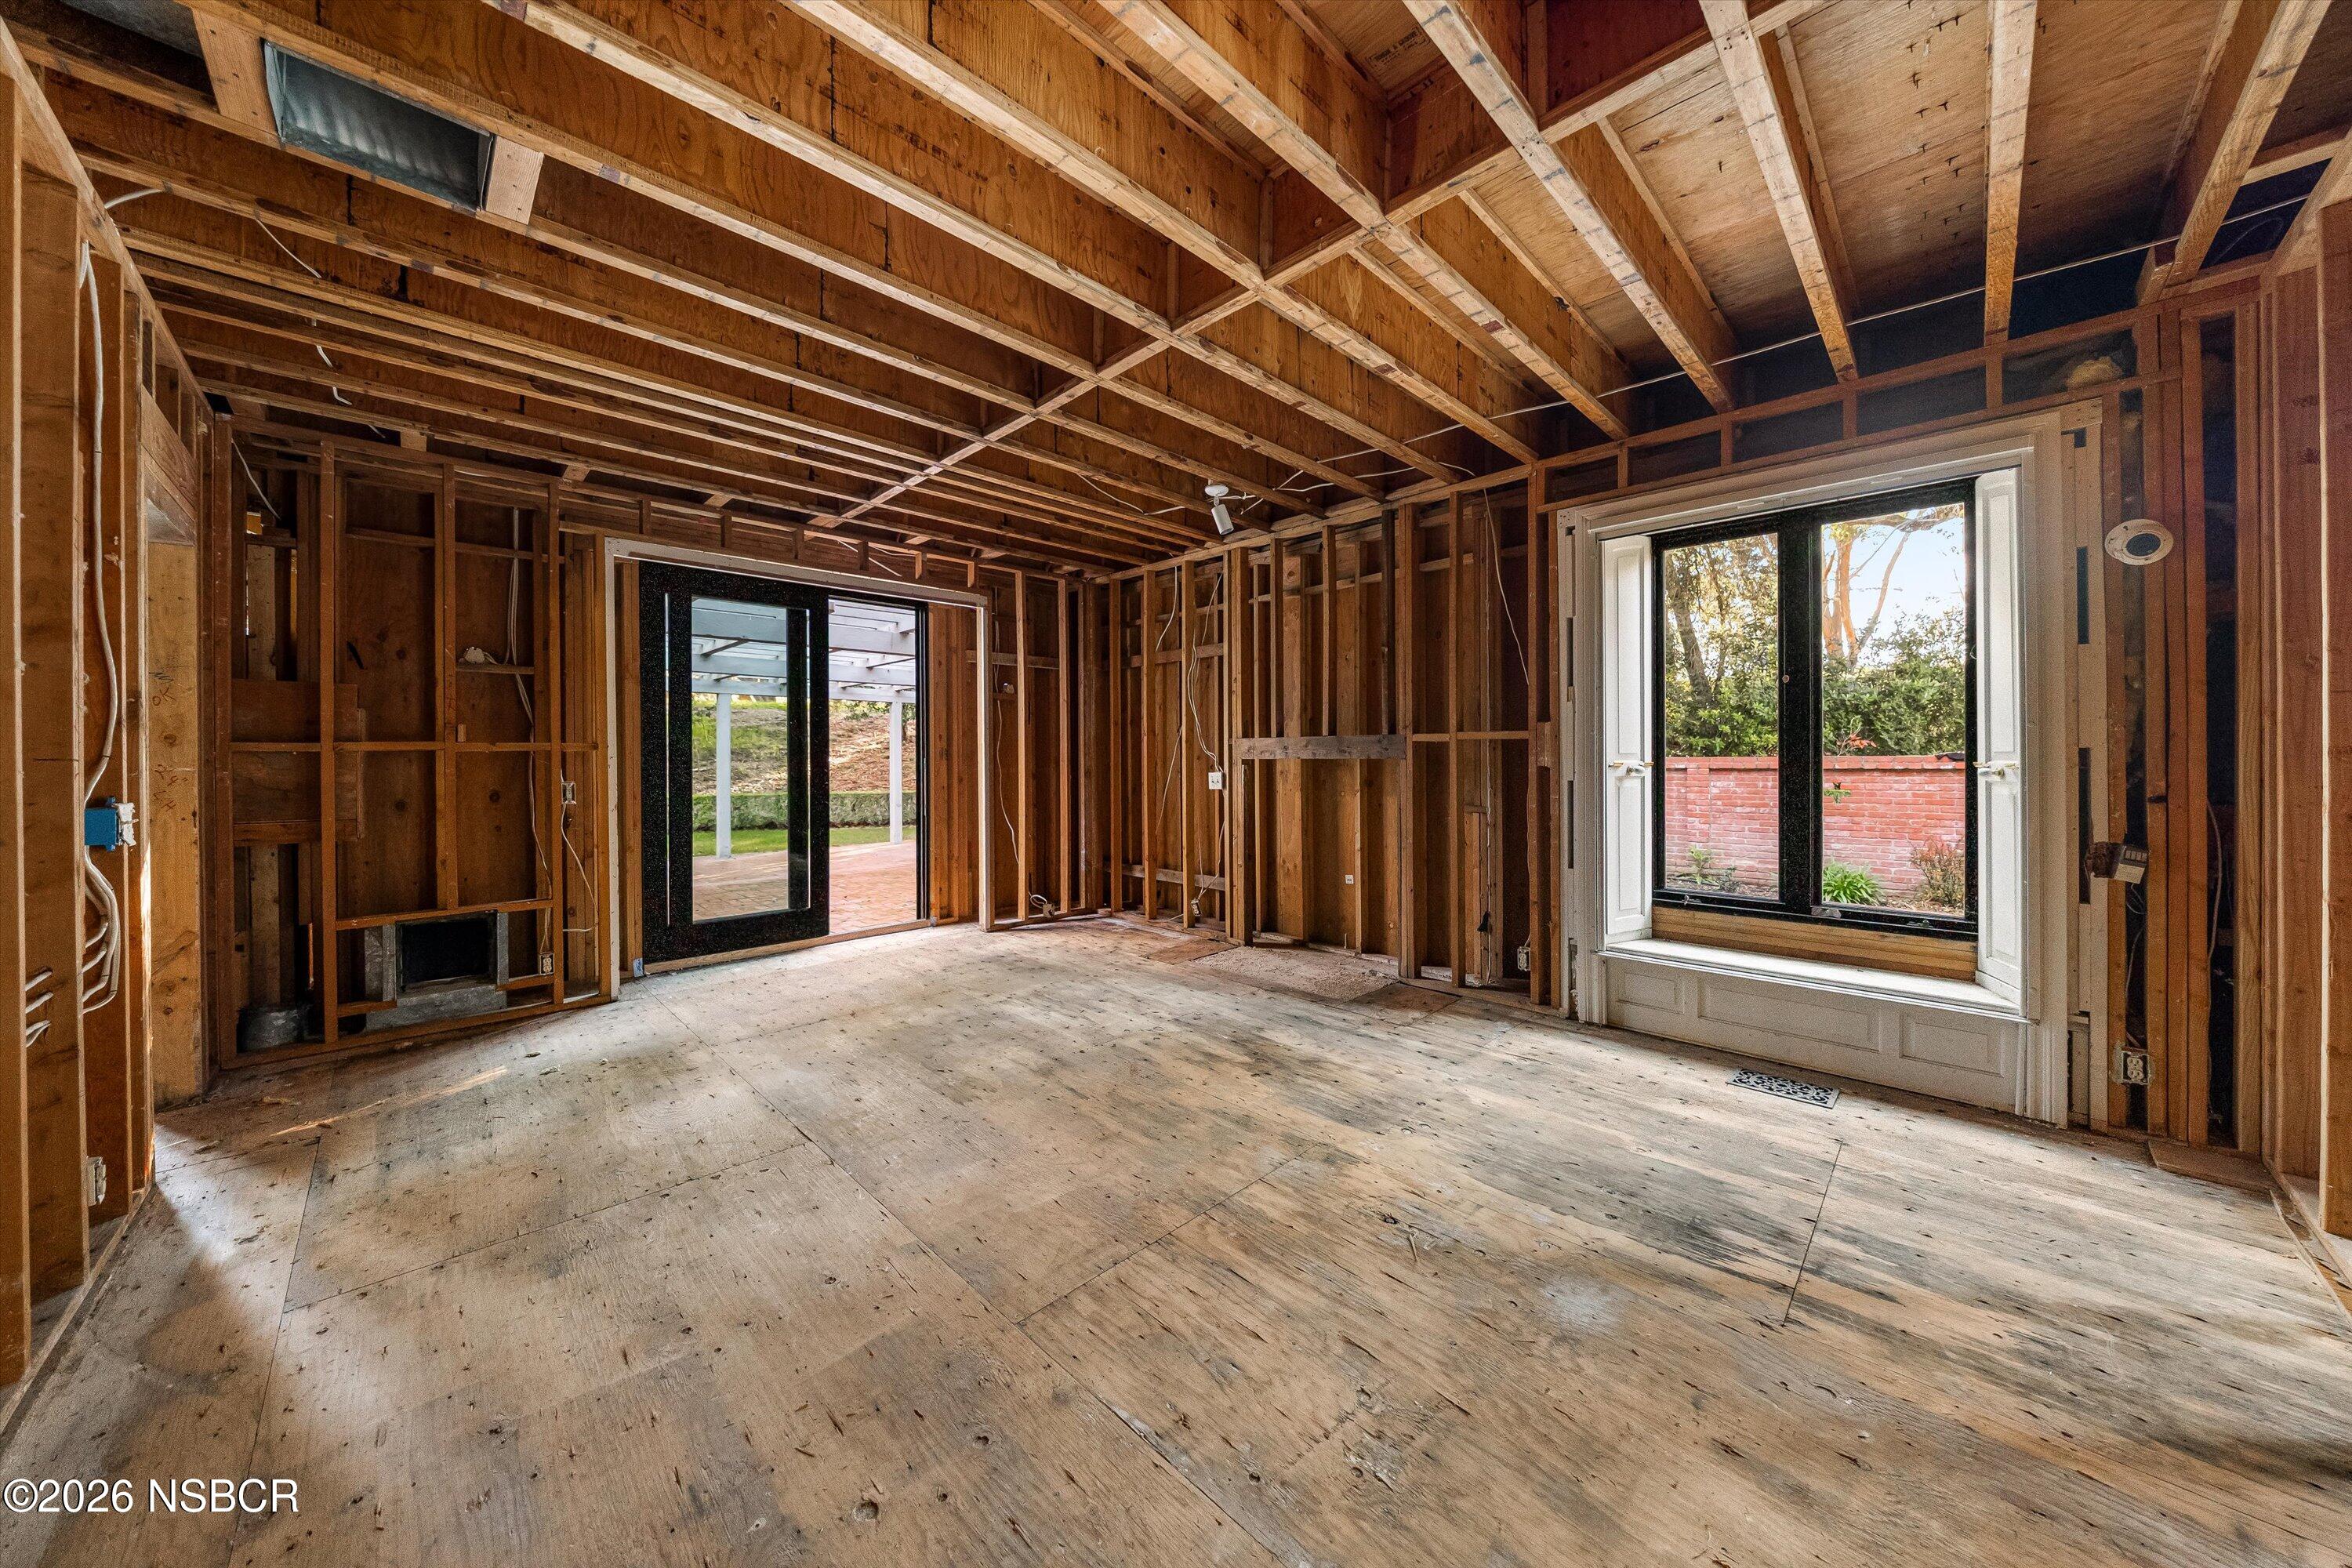
Unfinished room with exposed timber framing, plywood floors, and sliding glass doors to a patio.
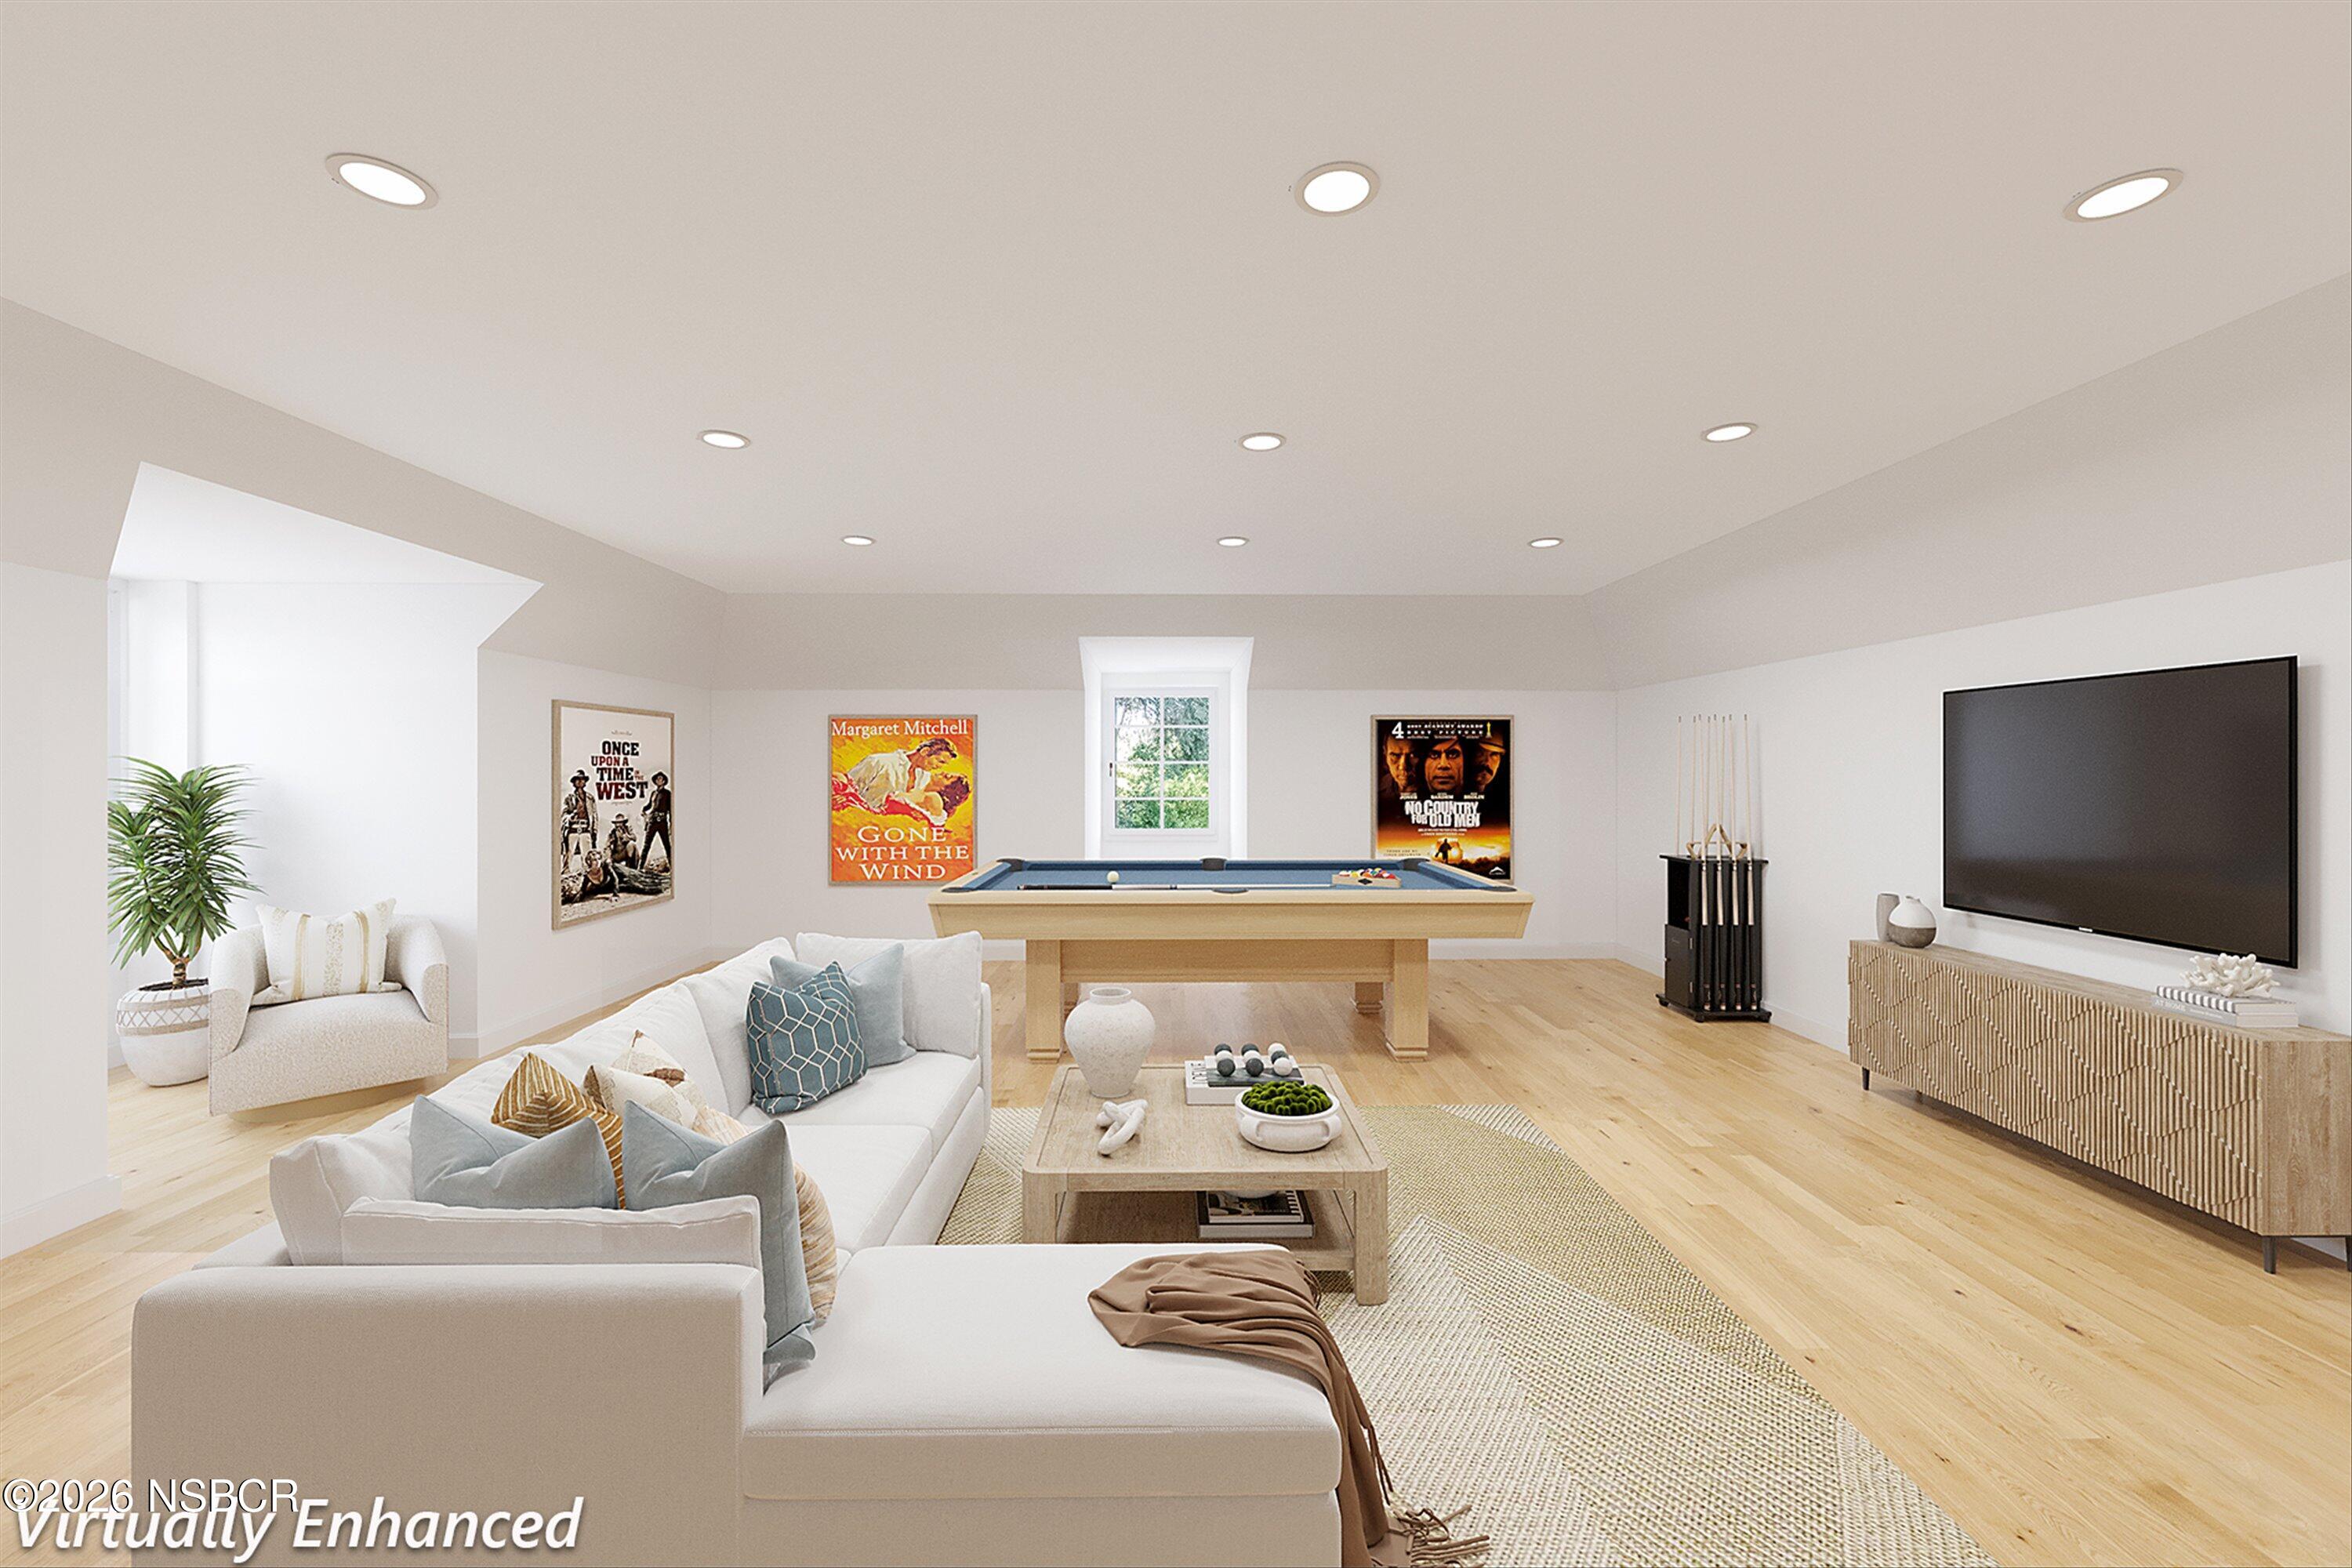
Furnished game room with a pool table, white sectional seating, and a large television.
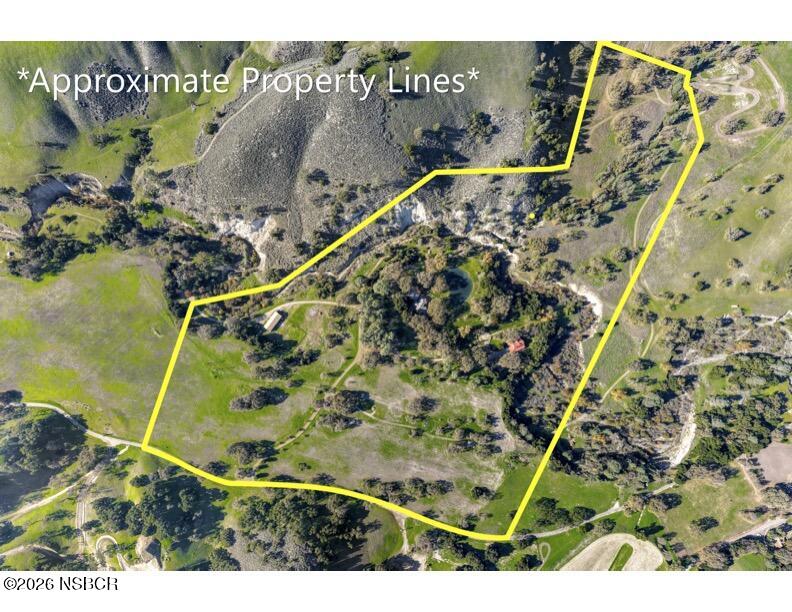
Aerial view of rural land outlined in yellow to show approximate property lines.
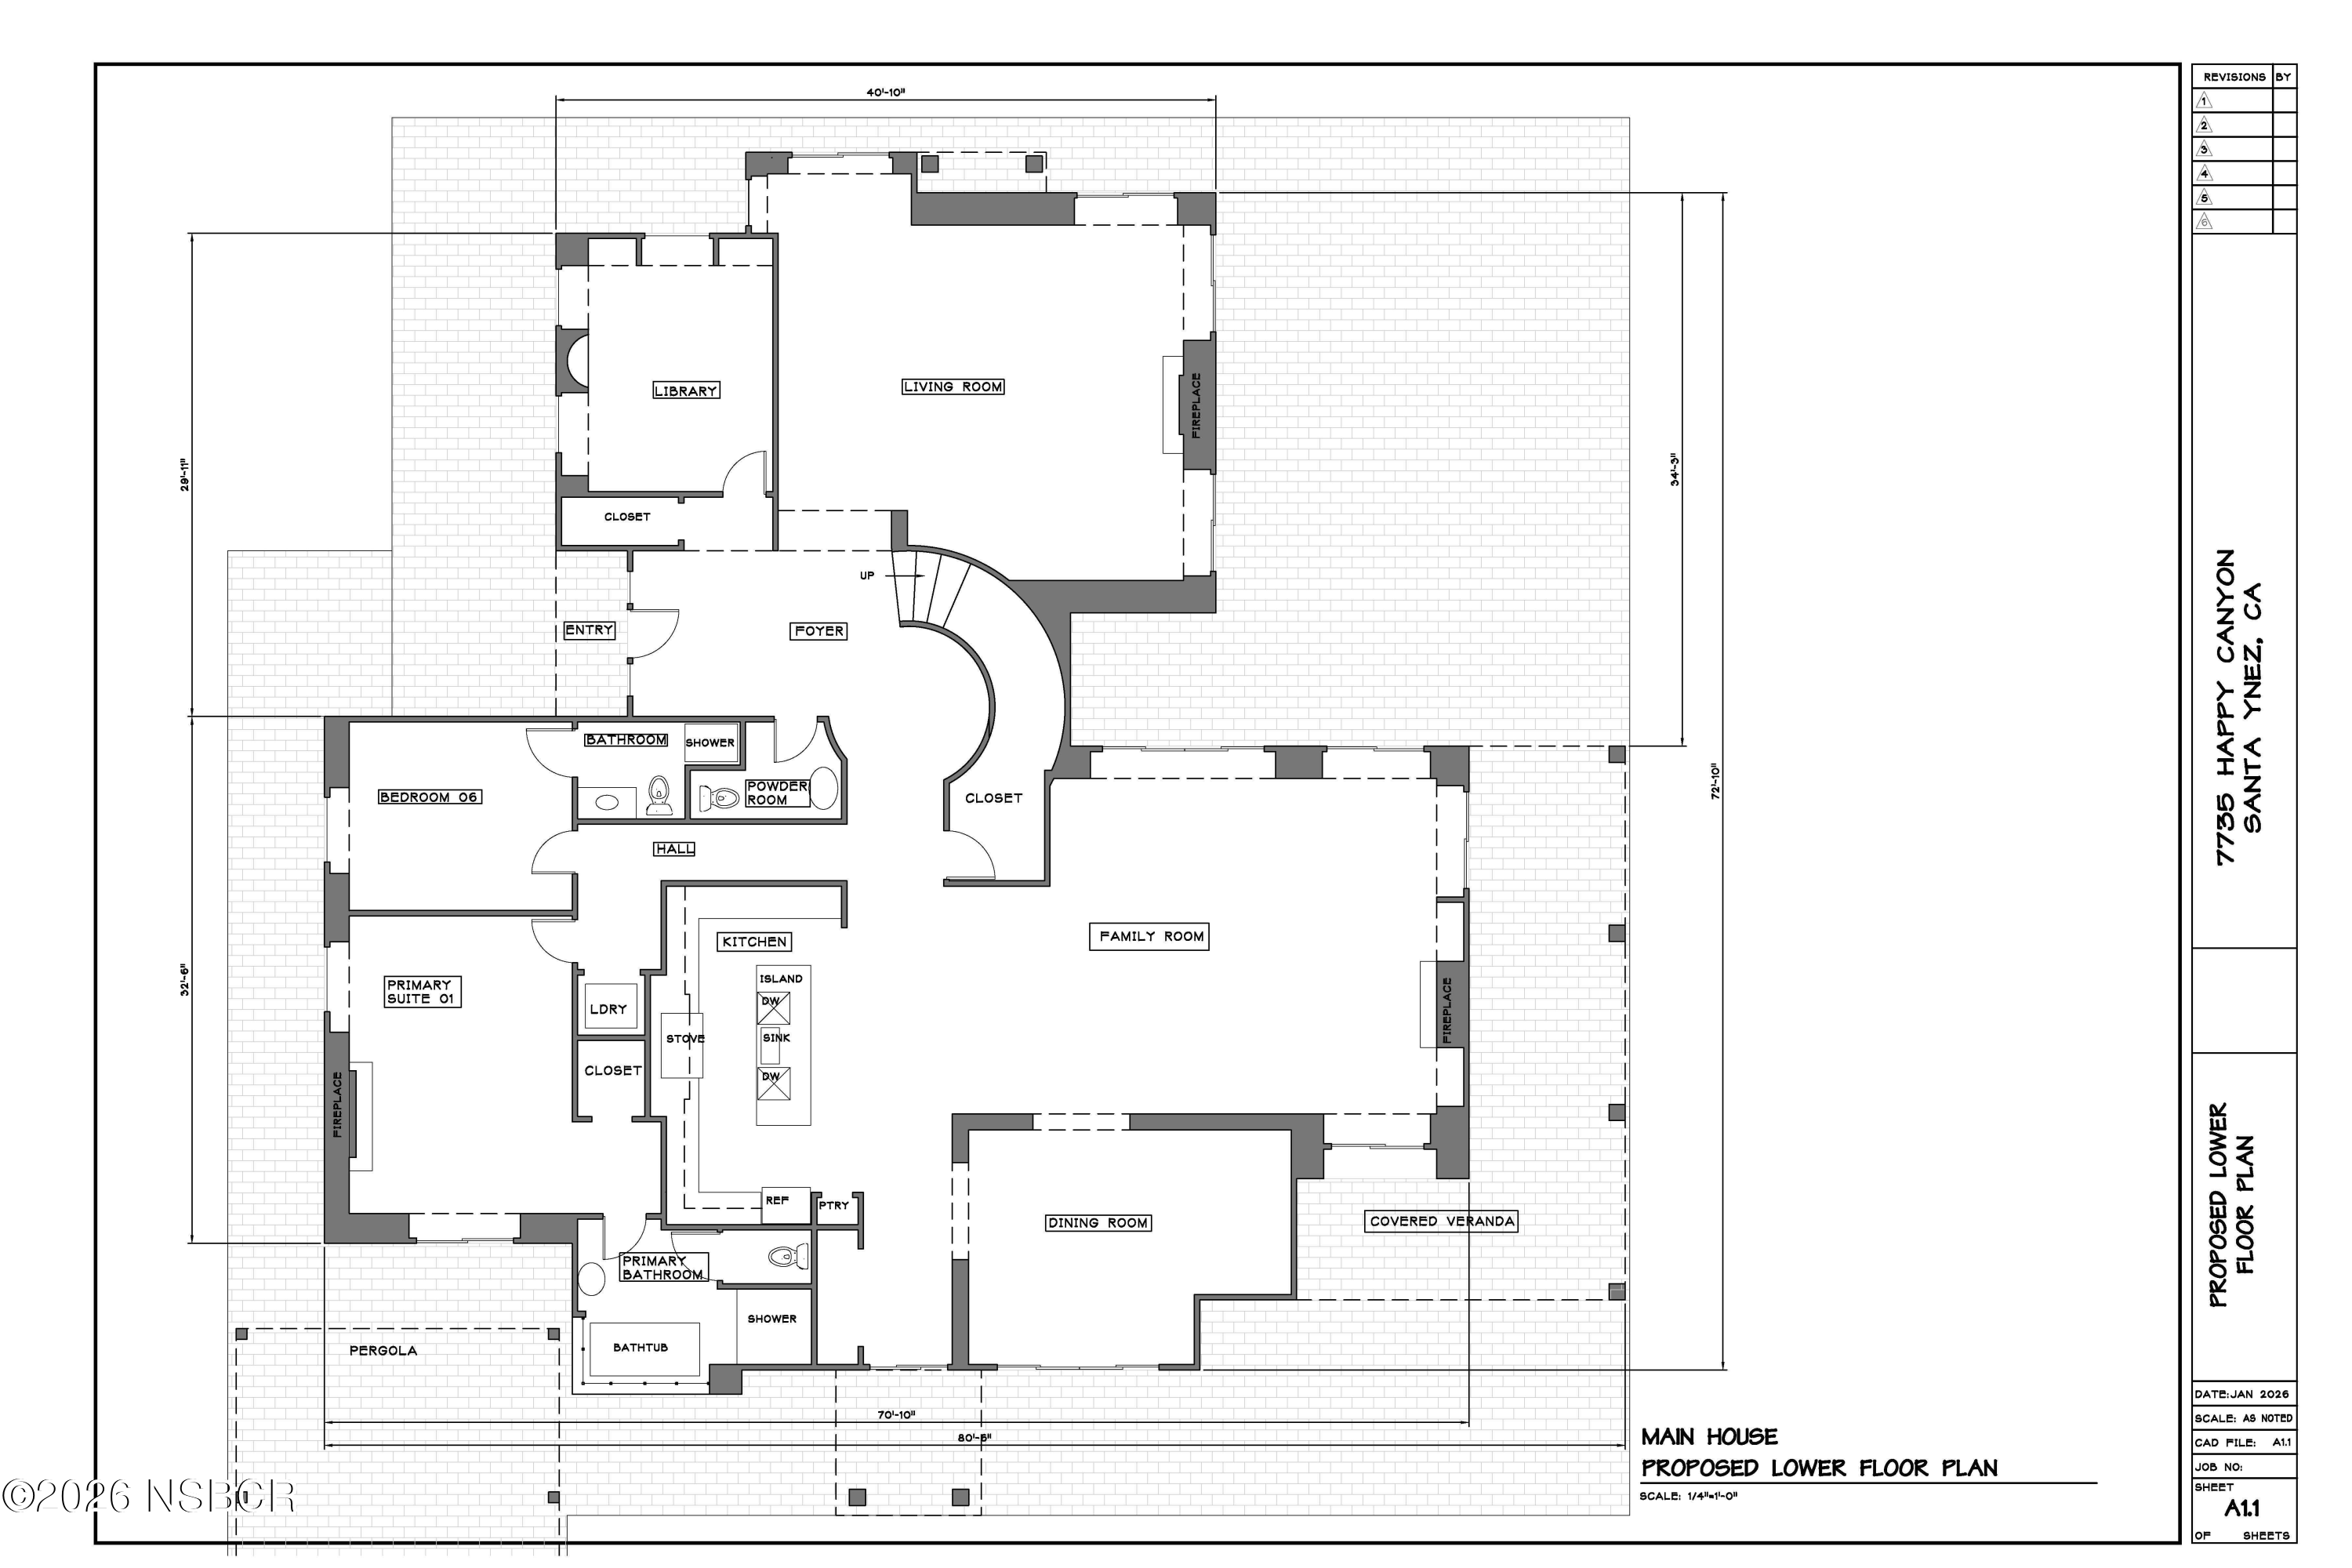
Proposed lower floor plan for the main house at 7735 Happy Canyon Road, with labeled rooms and a covered veranda.
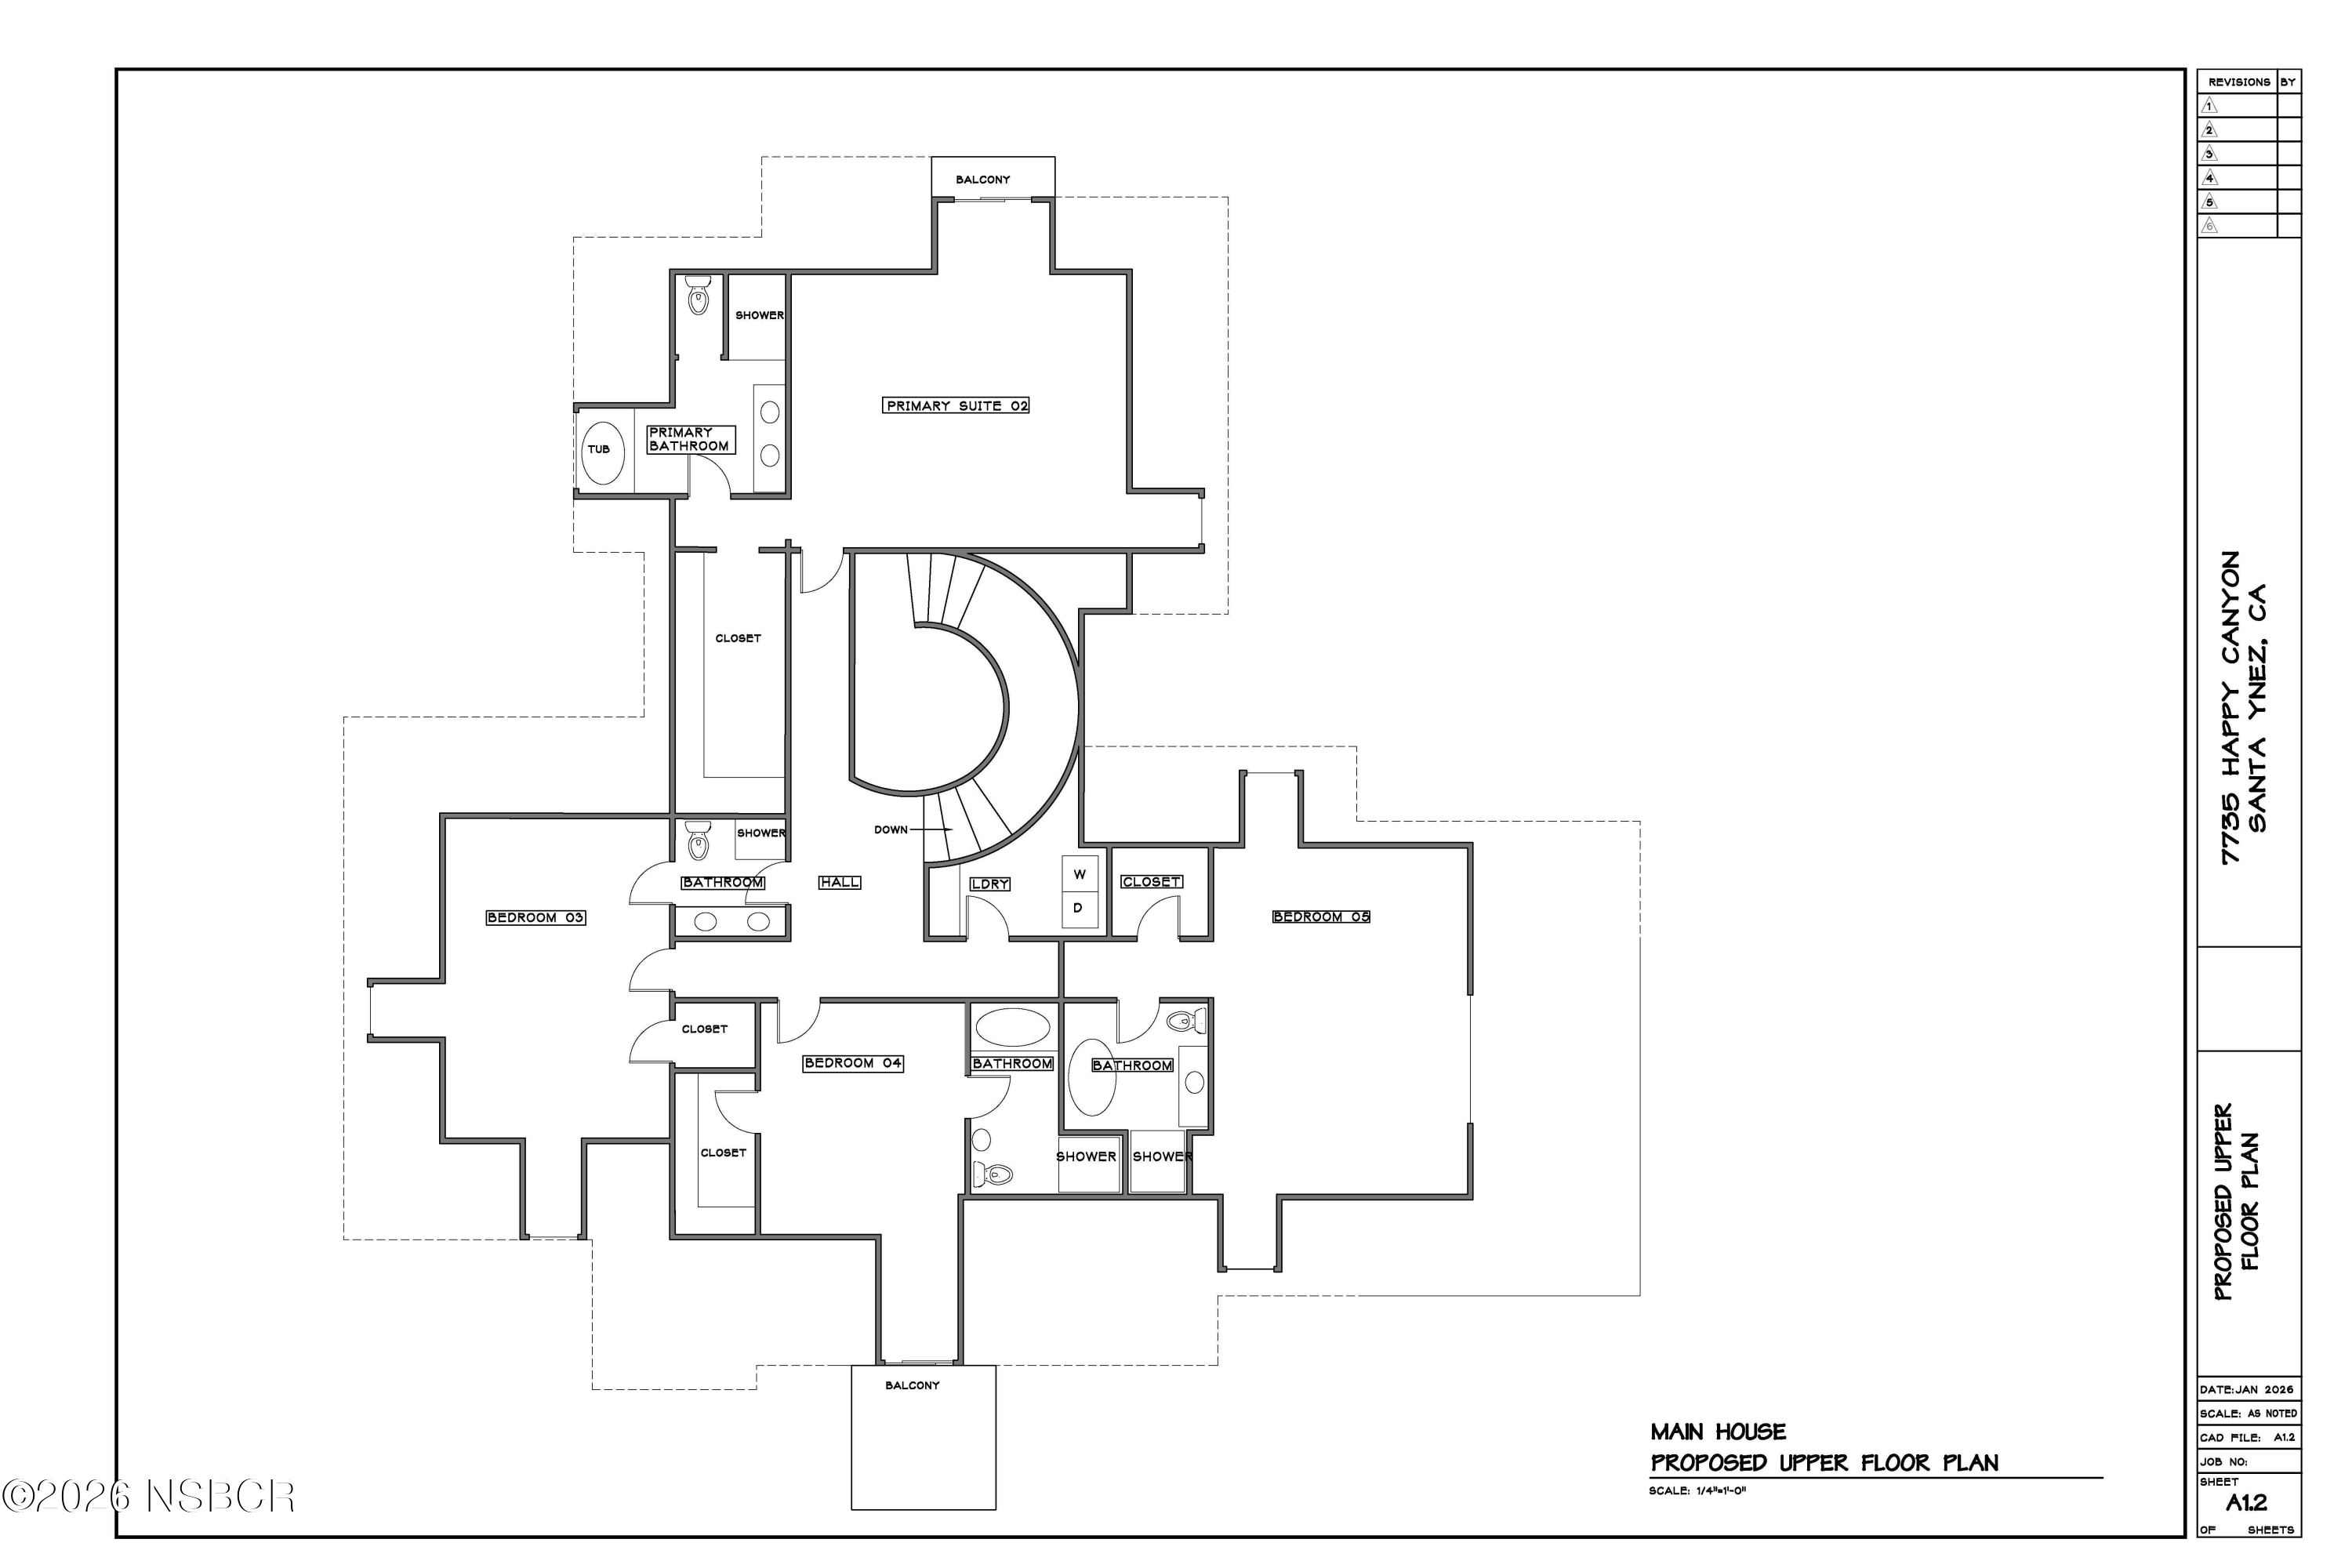
Proposed upper-floor plan with three bedrooms, a primary suite, bathrooms, curved staircase, and two balconies.
VIEW PHOTOS
Courtesy of Patty Murphy, Sotheby's International Realty Santa Ynez Valley Brokerage
$7,750,000

7735 Happy Canyon Road

7,700 Sq.Ft. 136.86 Acres

Description

Happy Canyon Retreat offers the rare opportunity to remake an extraordinary legacy estate into your vision.
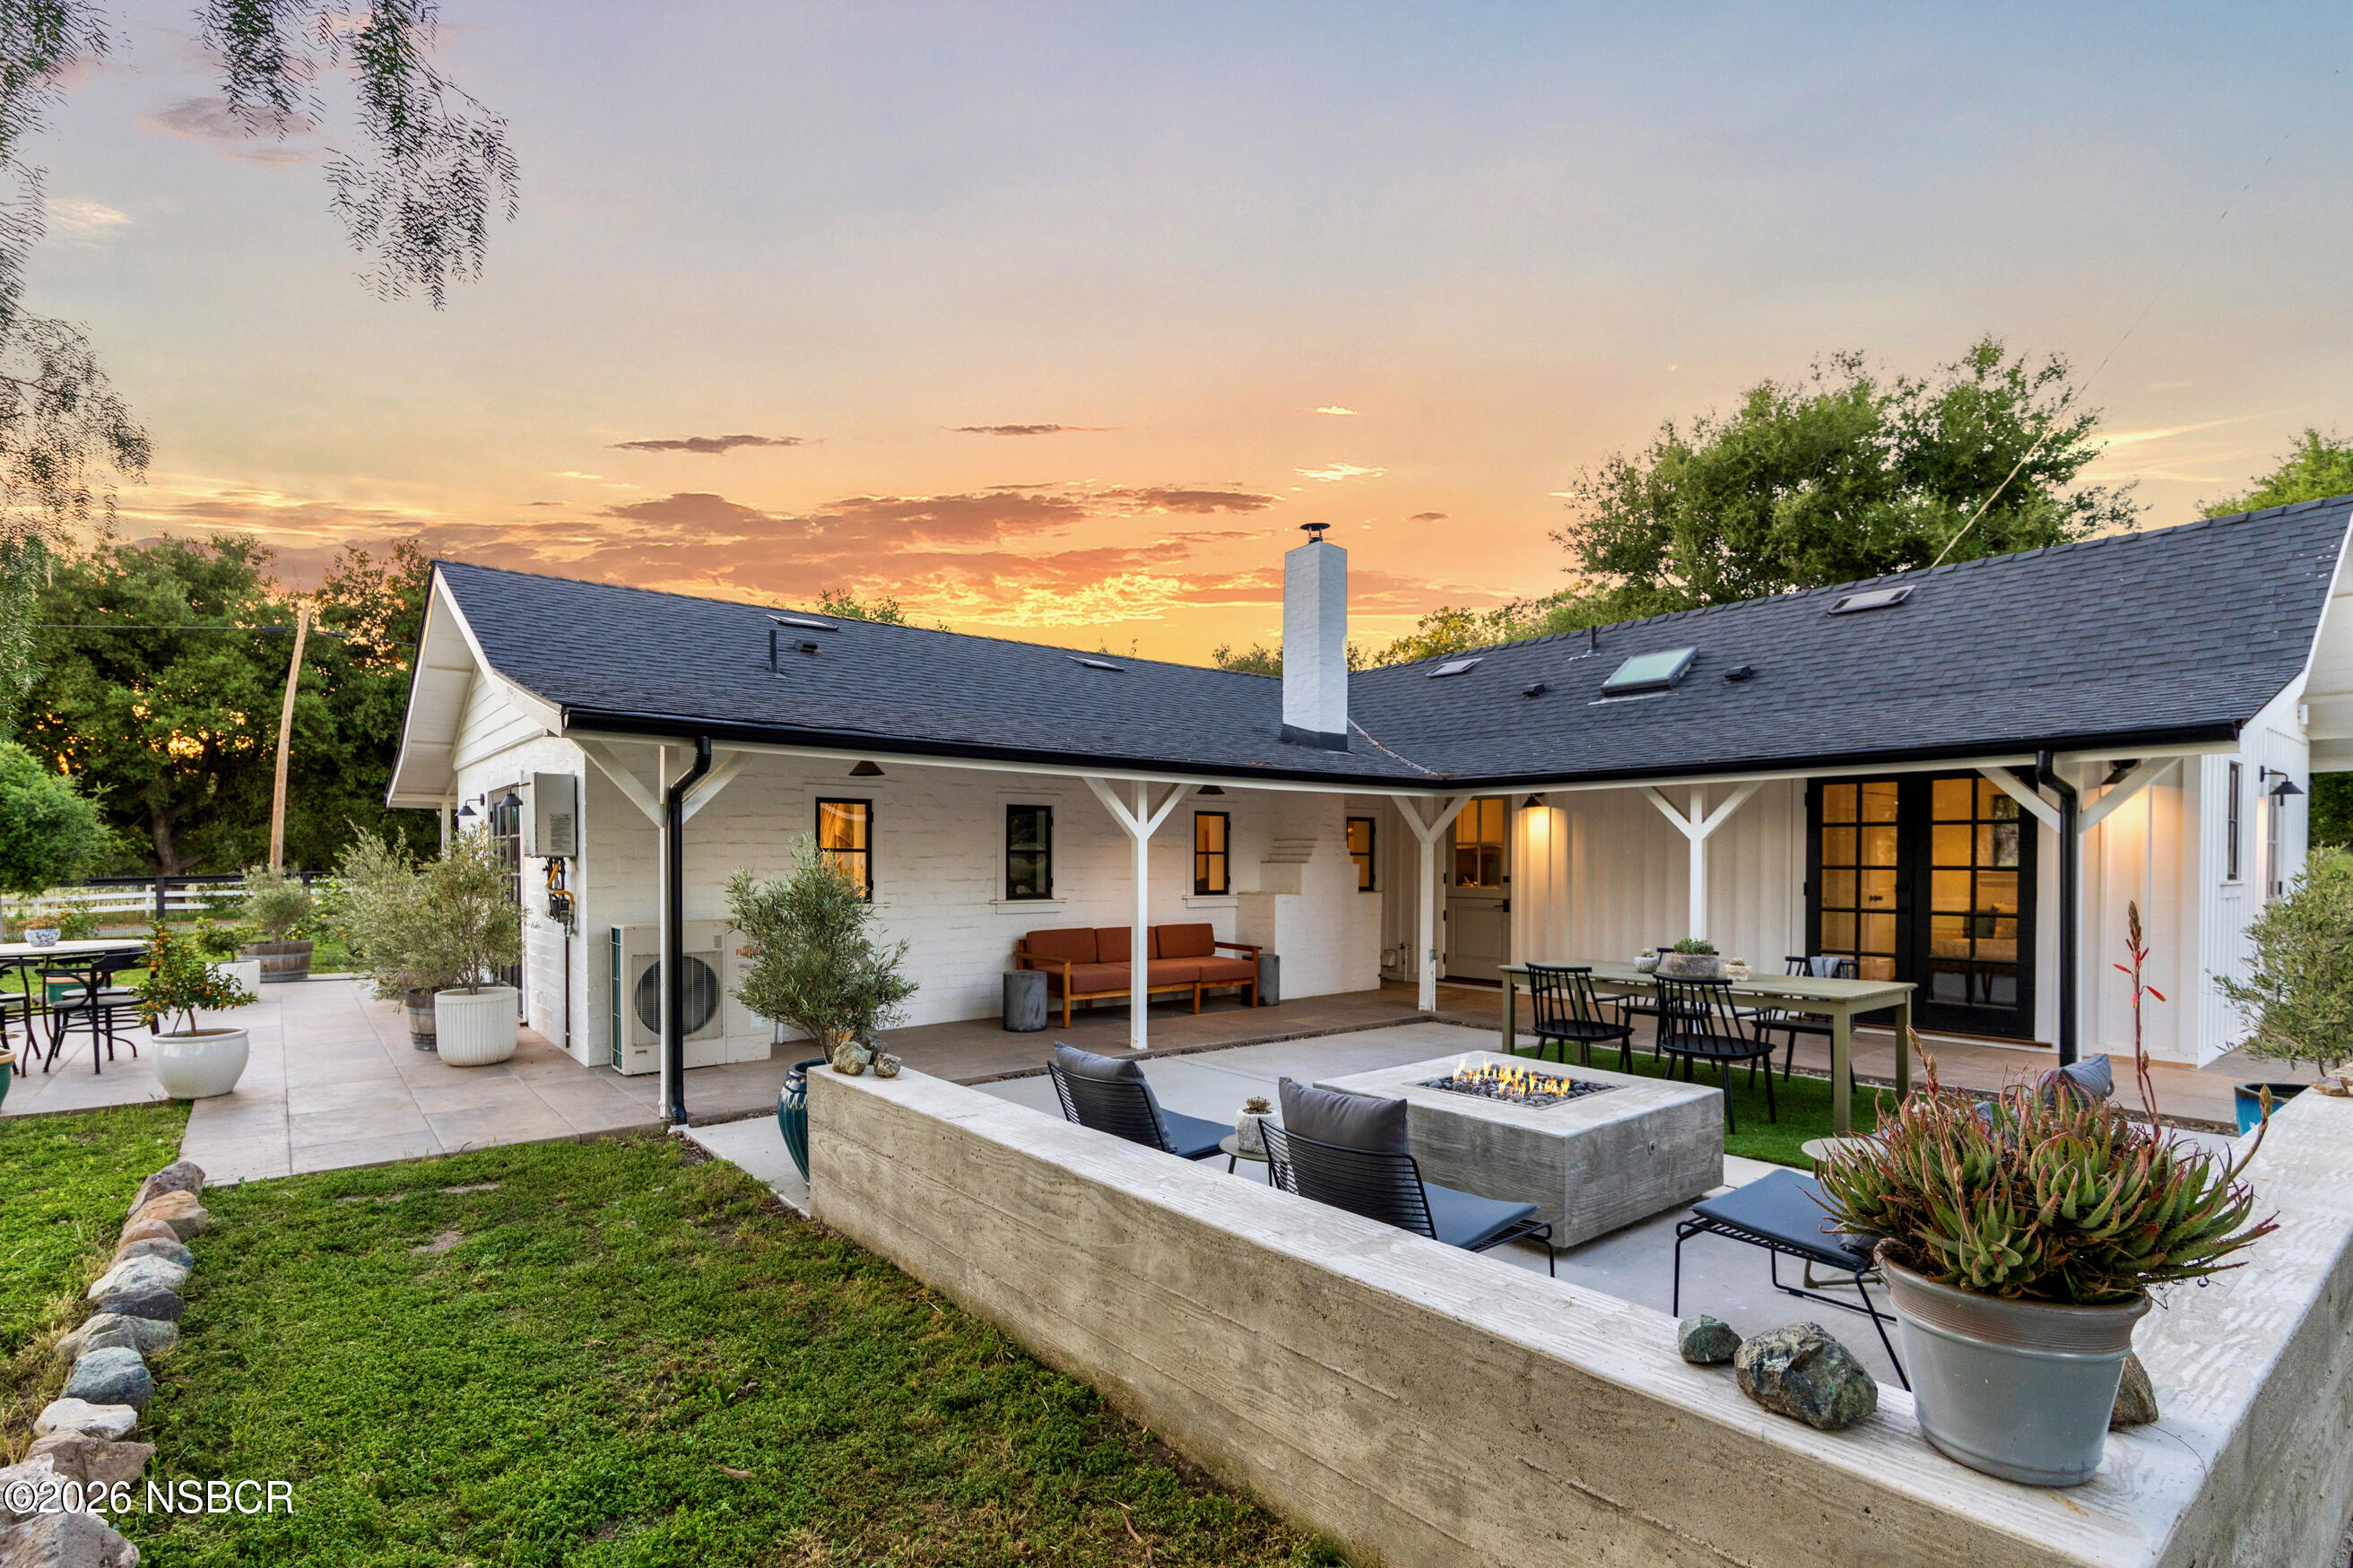
Across 136+- acres in the esteemed Happy Canyon AVA, the property already possesses an exceptional sense of place and an extraordinary breadth of resources: expansive open land, mature California Heritage Oaks and Sycamores, dramatic mountain backdrops, a private lake, substantial water resources (3 wells with a potential of 300 gpm), live streams, multiple residences, and extensive ranch infrastructure. Part of a historic cattle ranch rich in Valley history, it has 3 distinct residences totaling over 13,000 +- square feet allowing for a generational living opportunity. At the center of it all, a 7,700+--square-foot manor overlooks the lake, with ancient oaks and rolling lawns visible from almost every room. Its architecture has an old world aesthetic with the refined sensibility of an East Coast estate. The residence remains unfinished, leaving its final expression to its next owner. Open patio areas and a modest lap pool are thoughtfully integrated into the space. In addition, a renovated 4200+- square foot farmhouse, including 6 bedrooms and 6 baths, sits across the lake and features sun lit rooms from walls of glass, soaring ceilings and a comfortable country vibe.
The possibilities extend across the acreage. At the forefront of the property is a level +- 40 acres that would lend itself to a regulation polo field or premium vineyard with well above average water resources to support either. The land, water, residences, and existing improvements could support an equestrian estate , working cattle ranch or a private family retreat. The final concept can be designed entirely around the way you want to live.
Additional improvements include a 1400 +- square foot manager's residence plus a 40' x 96' working barn supporting ranch operations and storage needs. A professionally designed motocross track has been created at the back of the property and provides high entertainment value for the enthusiast. Riding trails and grazing pastures are established for cattle and horses with unimpeded views of the San Rafael Wilderness. Only 12 minutes from downtown Santa Ynez, this retreat offers ultimate privacy yet easy access to all valley amenities.

Share Property

Location

7735 Happy Canyon Road, Santa Ynez, CA 93460

Status

For Sale

Mortgage Calculator

Estimate your monthly mortgage payment, including the principal and interest, property taxes, and HOA. Adjust the values to generate a more accurate rate.


All estimates are provided for informational purposes only. Actual amounts may vary.
$0,000 Your Payment 20 15 65
$0,000 Your Payment
Patty Murphy

Patty Murphy

TITLE

REALTOR®

PHONE

805.680.8571

Chris Atkinson

Chris Atkinson

TITLE

Broker Associate

PHONE

805.225.4915

Property Amenities

Area & Lot
Total area 7,700 Sq.Ft.
Lot Area 136.86 Acres
Living area 7,700 Sq.Ft.
MLS® ID 26001696
Year Built 1983
View Description Valley,Lake,Other
Type Residential
Status For Sale
Exterior
Stories 2
Air conditioning Other
Heat type None
Water Source Well, Well Installed
Sewer Septic Tank
Lot Features Lake on Lot, Level, Other
Roof Slate
Finance
Sales Price $7,750,000
Landscaped estate pond with a fountain and small stone well house, backed by rolling hills.

Schedule a Showing

We would love to show you our beautiful property. Please select your preferred date and time below. An agent will be in touch shortly to confirm your appointment.

Schedule a Showing

We would love to show you our beautiful property. Please select your preferred date and time below. An agent will be in touch shortly to confirm your appointment.

Thank you for your interest in 7735 Happy Canyon Road, Santa Ynez, CA 93460. We are reviewing your request and will be in touch shortly!

Work With Us

Immerse yourself in a realm where expertise meets empathy, transactions transform into relationships, and dreams find their home in the heart of California's scenic grandeur.