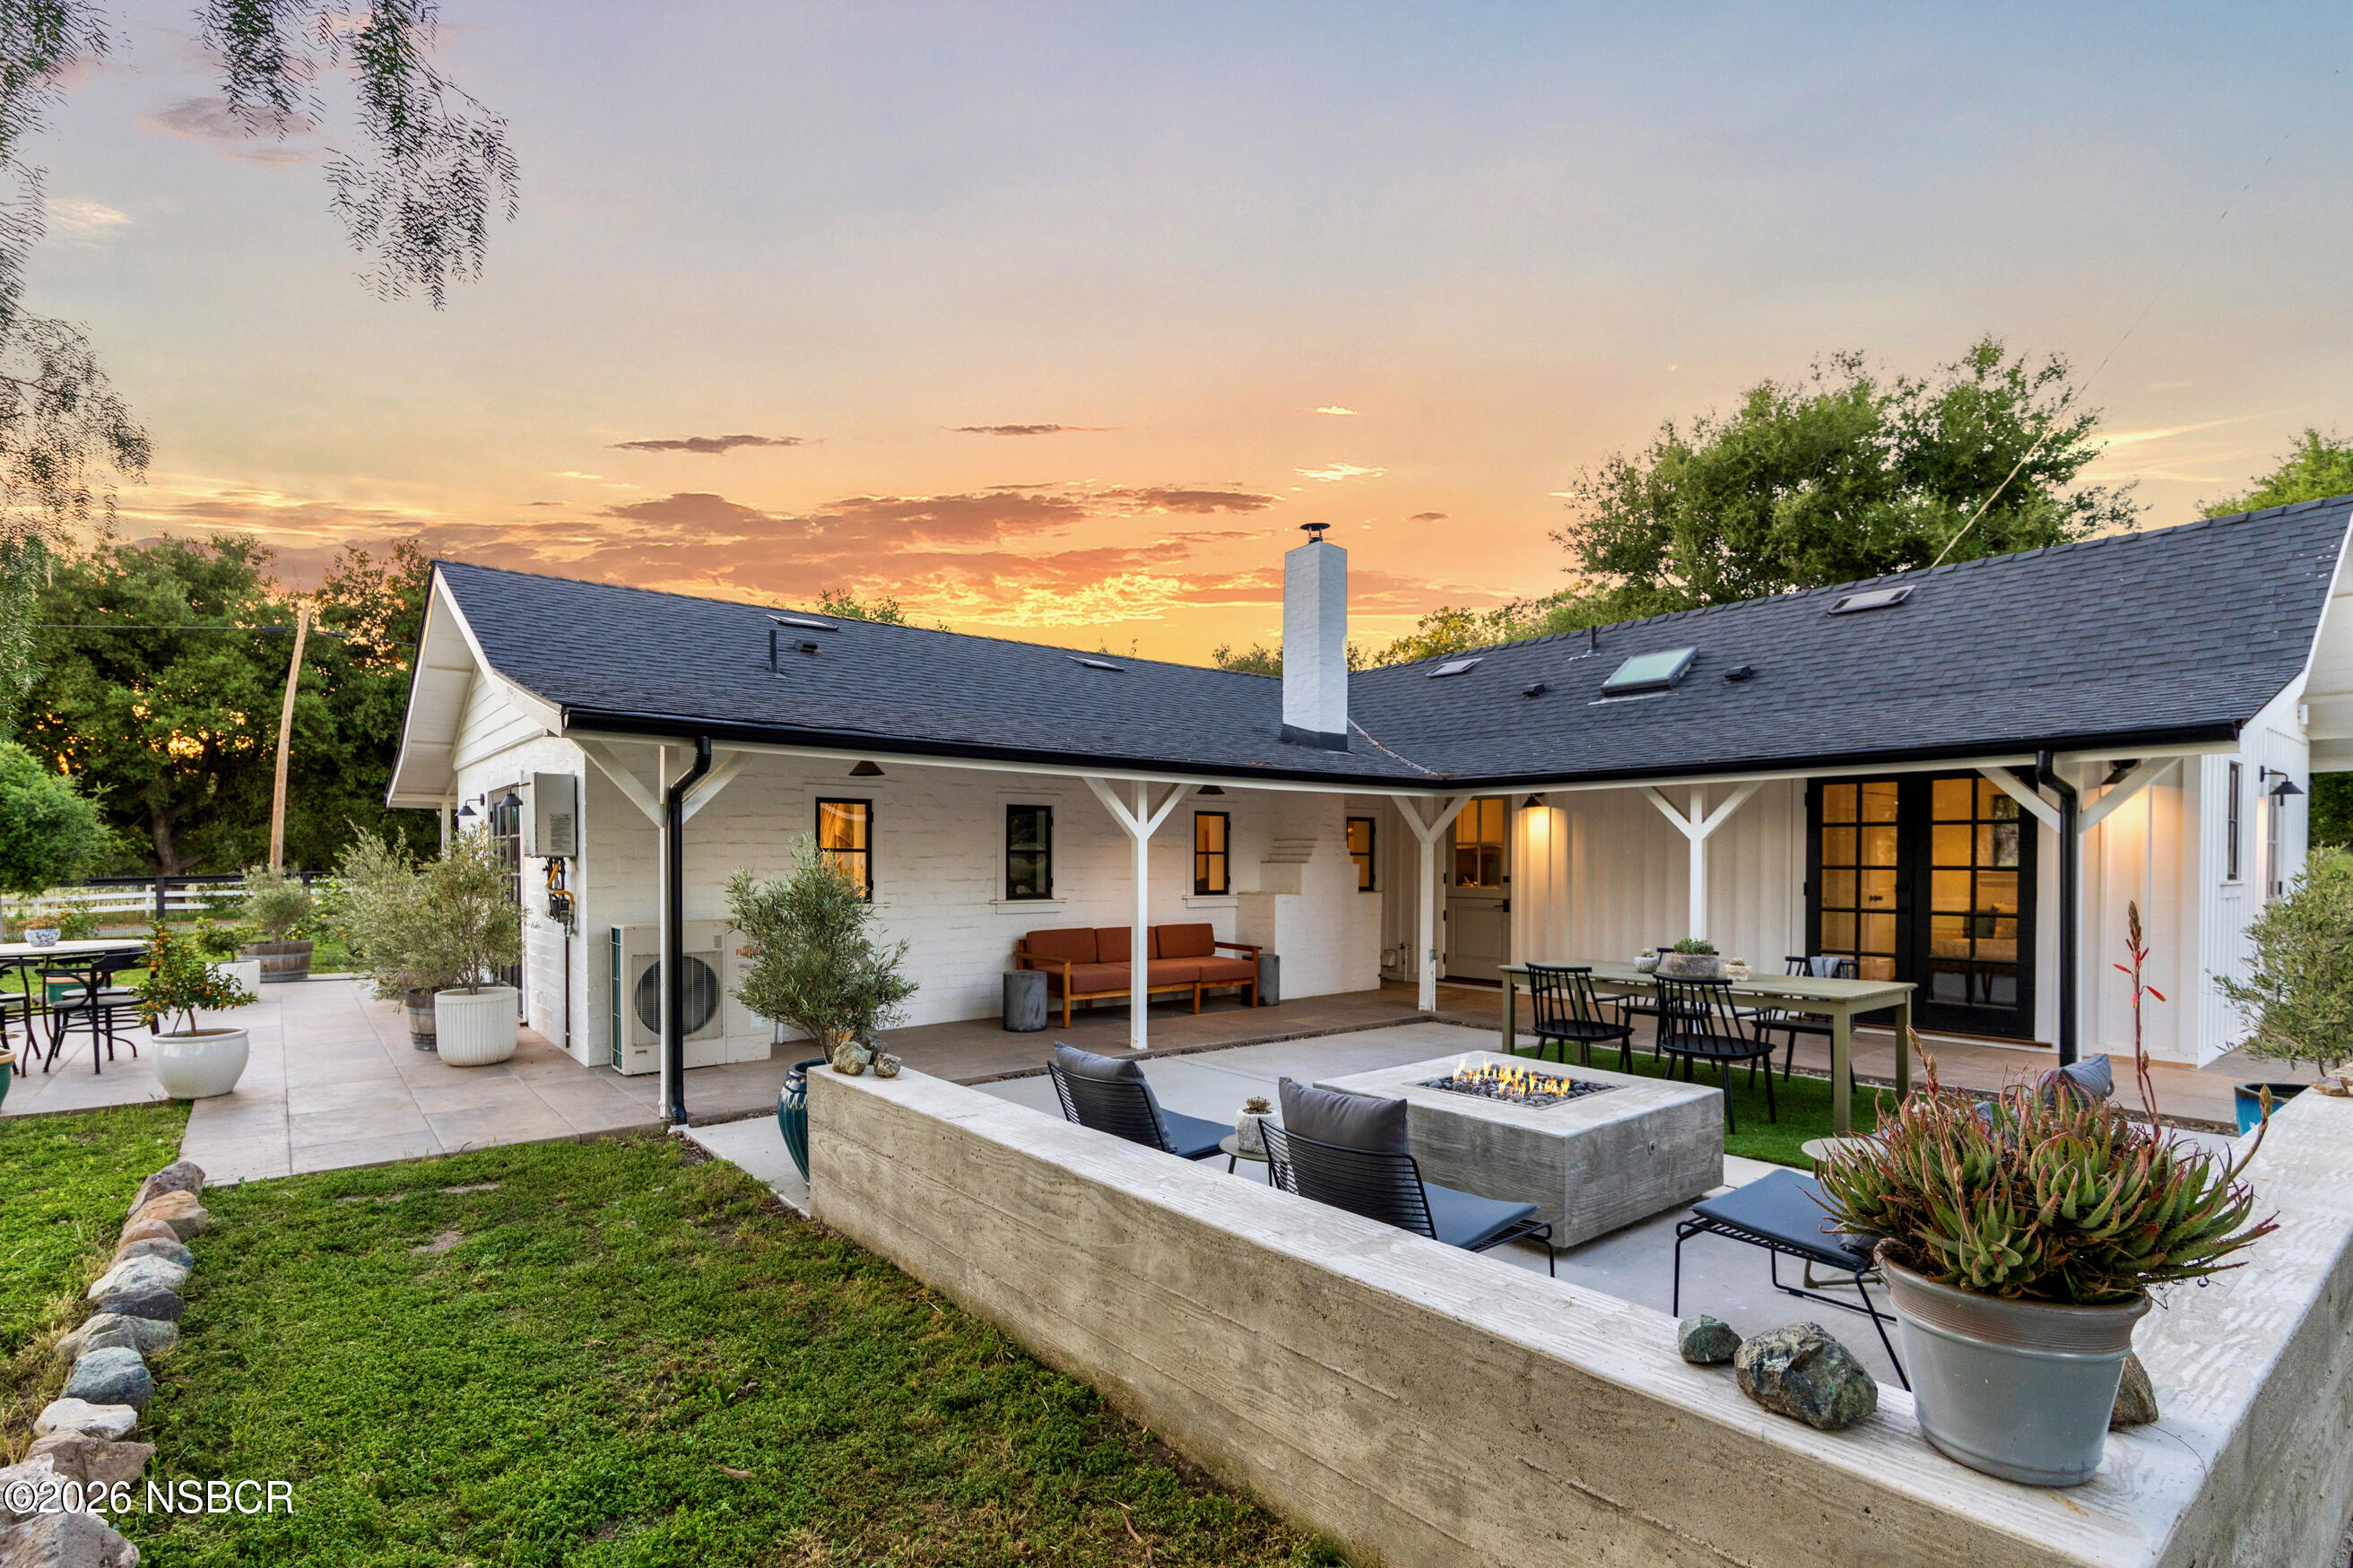
White house with a covered patio and outdoor fire pit at sunset.
White single-story home with a covered porch, glowing windows, and a tree-framed lawn at dusk.
Covered patio dining area with a long wooden table, rust-colored chairs, and a barbecue grill.
Stone patio with round dining table and black chairs beside white brick walls and garden greenery.
Covered patio with café seating and potted plants beside a white stone house.
Open-plan living room and kitchen with a wood piano, mustard bar stools, and dark stone fireplace.
Living room with a dark stone fireplace, lit wood stove, blue sofa, and bar cart.
Open-plan kitchen with a large white island, stainless range hood, mustard chairs, and a piano beside the dining area.
Dining area with a round white table, terracotta chairs, and a bright landscape painting.
Open-plan kitchen with white cabinets, stainless appliances, and a large island surrounded by mustard-yellow stools.
Bright white kitchen with stainless steel appliances, open cookware shelves, and warm wood plank flooring.
Bedroom with a mustard-yellow bed and black-framed patio doors overlooking greenery and hills.
Bathroom vanity with white cabinetry, a large mirror reflecting a glass shower, and patterned floor tile.
White hallway opens onto a bedroom with a blue bedspread, beside a wall-mounted sink and patterned tile floor.
Bedroom with a gray quilted bed, colorful patterned rug, and windows overlooking trees.
Modern bathroom with a glass walk-in shower, tiled walls, and a white vanity beneath a mirror.
White outbuilding with black French doors and a patio dining set surrounded by potted plants.
Courtyard patio with a square fire pit, lounge chairs, dining table, and covered seating area at dusk.
White house exterior with covered patio and outdoor dining table in the foreground.
Patio with a concrete fire pit and cushioned chairs in front of a dark outbuilding.
White country home with black-framed sunroom doors, shaded patio, and mature trees.
Aerial view of a rural property with a house and open field, outlined beside vineyard rows and mountain views.
Aerial view of homes and open fields beside vineyard rows, with rolling mountains beyond.
Aerial view of rural acreage with a grassy pasture, orchard, vineyard rows, and mountains beyond.
Aerial view of the property showing main residence, guest residence, detached studio, and hybrid building.
Rural home among mature trees and open fields, with orchard rows and mountains in the distance.
White country house with a covered porch, potted plants, and outdoor seating beside a green lawn.
VIEW PHOTOS
Courtesy of Brian Campbell, Sotheby's International Realty Santa Ynez Valley Brokerage
$2,495,000

2380 N Refugio Road

2 Beds 3 Baths 1,231 Sq.Ft. 4.54 Acres

Description

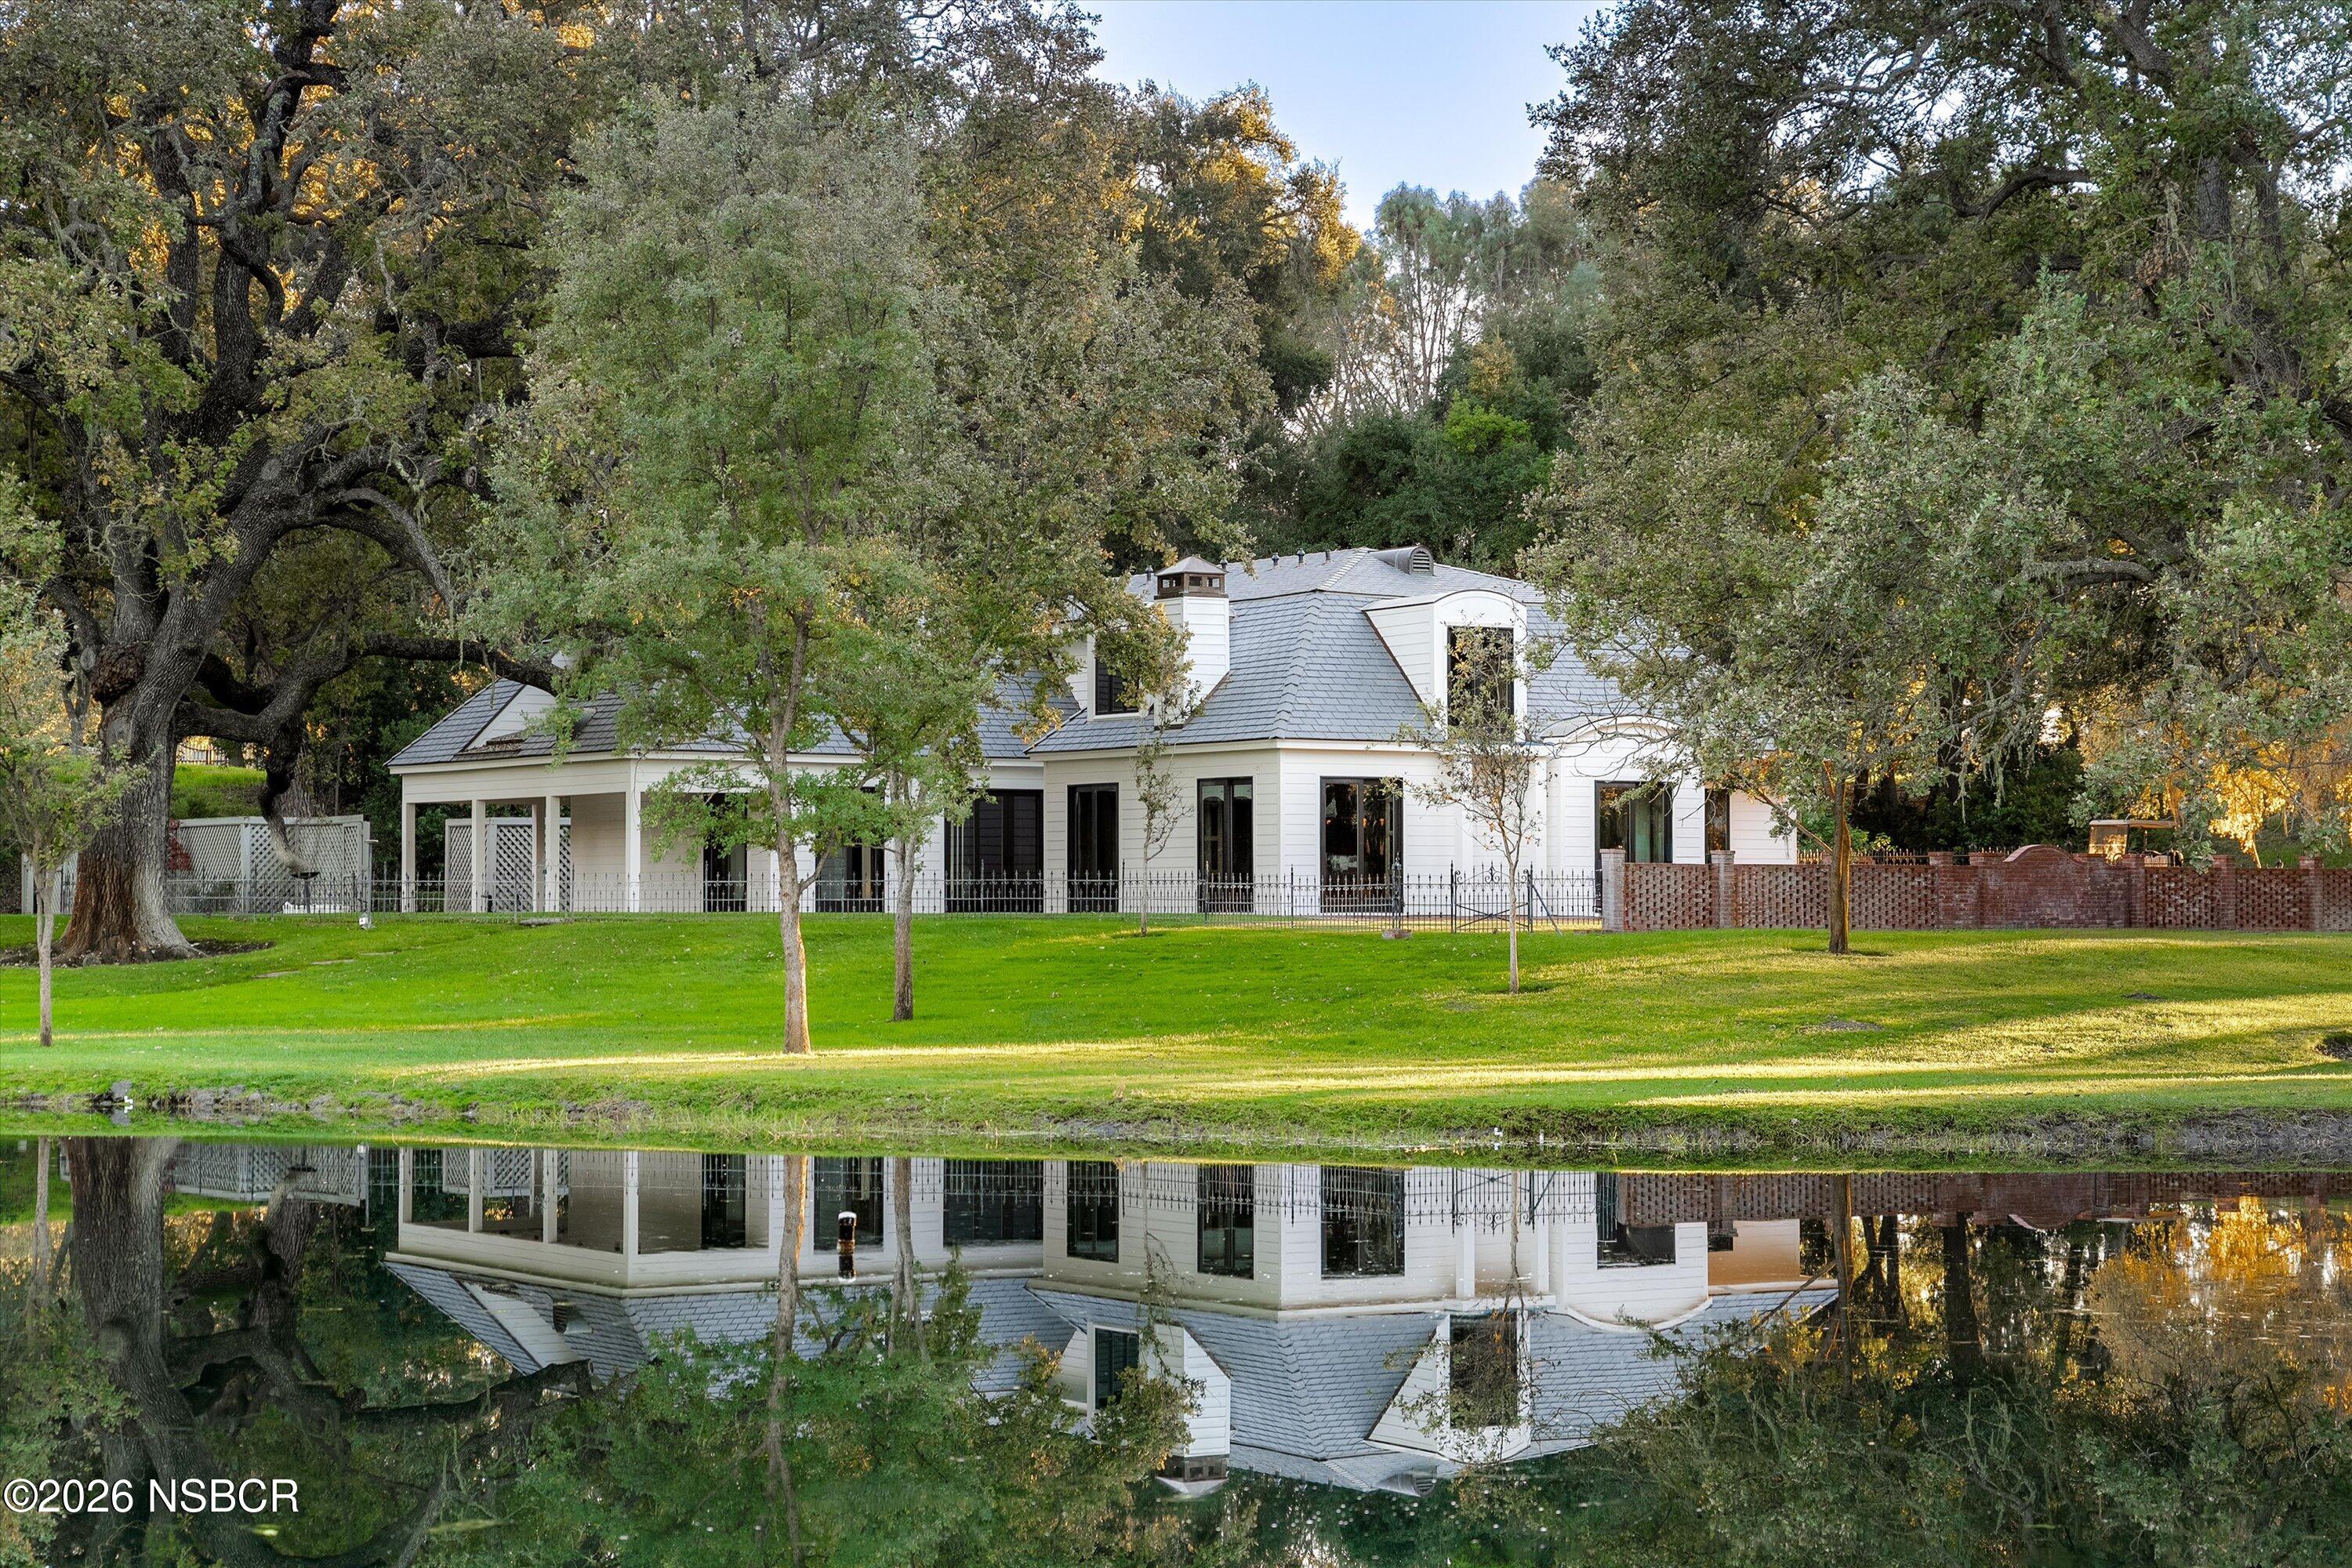
Set on approximately five mostly level acres in Santa Ynez, 2380 N. Refugio Road presents a compelling opportunity to update or reimagine a multi-structure estate in a desirable rural setting. The property includes a primary residence, a detached guest residence, a separate studio, and a hybrid building featuring an outdoor dining area, enclosed storage space, and workshop. The main house offers comfortable living with 2 bedrooms, 2.5 baths, and multiple exterior patios with mountain and vineyard views across open acreage. The guest residence has been taken down to the studs, creating a blank canvas for renovation or redesign. The detached studio provides flexibility for creative and recreational space, or potential square footage as an addition to the guest residence. The largely flat and usable acreage offers room for landscaping enhancements, expanded outdoor living areas with room for a pool and spa, equestrian potential, or agricultural pursuits. The setting balances privacy with convenient access to Los Olivos, Ballard, Santa Ynez, and the greater Valley amenities. This offering is well suited for a buyer prepared to undertake improvements and capitalize on the long-term upside of a thoughtfully renovated multi-residence property. Architectural plans, reports, and supporting documentation are available for review. Property is being sold in its present condition. An exceptional opportunity for investors, contractors, or end users seeking a value-add project in Santa Ynez.

Share Property

Location

2380 N Refugio Road, Santa Ynez, CA 93460

Status

For Sale

Mortgage Calculator

Estimate your monthly mortgage payment, including the principal and interest, property taxes, and HOA. Adjust the values to generate a more accurate rate.

All estimates are provided for informational purposes only. Actual amounts may vary.
$0,000 Your Payment 20 15 65
$0,000 Your Payment
Patty Murphy

Patty Murphy

TITLE

REALTOR®

PHONE

805.680.8571

Property Amenities

Interior
Laundry room Laundry Rm/Inside
Fireplace Living Room
Total Bedrooms: 2
Half Bathrooms: 1
Full Bathrooms: 2
Other Interior Features Breakfast Bar
Area & Lot
Total area 1,231 Sq.Ft.
Lot Area 4.54 Acres
Living area 1,231 Sq.Ft.
MLS® ID 26000543
Year Built 1948
View Description Valley,Panoramic
Type Residential
Status For Sale
Exterior
Stories 1
Air conditioning Central Air
Heat type Forced Air
Water Source Well, Well Installed
Sewer Septic Tank
Lot Features Level
Roof Composition, Shingle
Finance
Sales Price $2,495,000
White single-story home with a covered porch, glowing windows, and a tree-framed lawn at dusk.

Schedule a Showing

We would love to show you our beautiful property. Please select your preferred date and time below. An agent will be in touch shortly to confirm your appointment.

Schedule a Showing

We would love to show you our beautiful property. Please select your preferred date and time below. An agent will be in touch shortly to confirm your appointment.

Thank you for your interest in 2380 N Refugio Road, Santa Ynez, CA 93460. We are reviewing your request and will be in touch shortly!

Work With Us

Immerse yourself in a realm where expertise meets empathy, transactions transform into relationships, and dreams find their home in the heart of California's scenic grandeur.