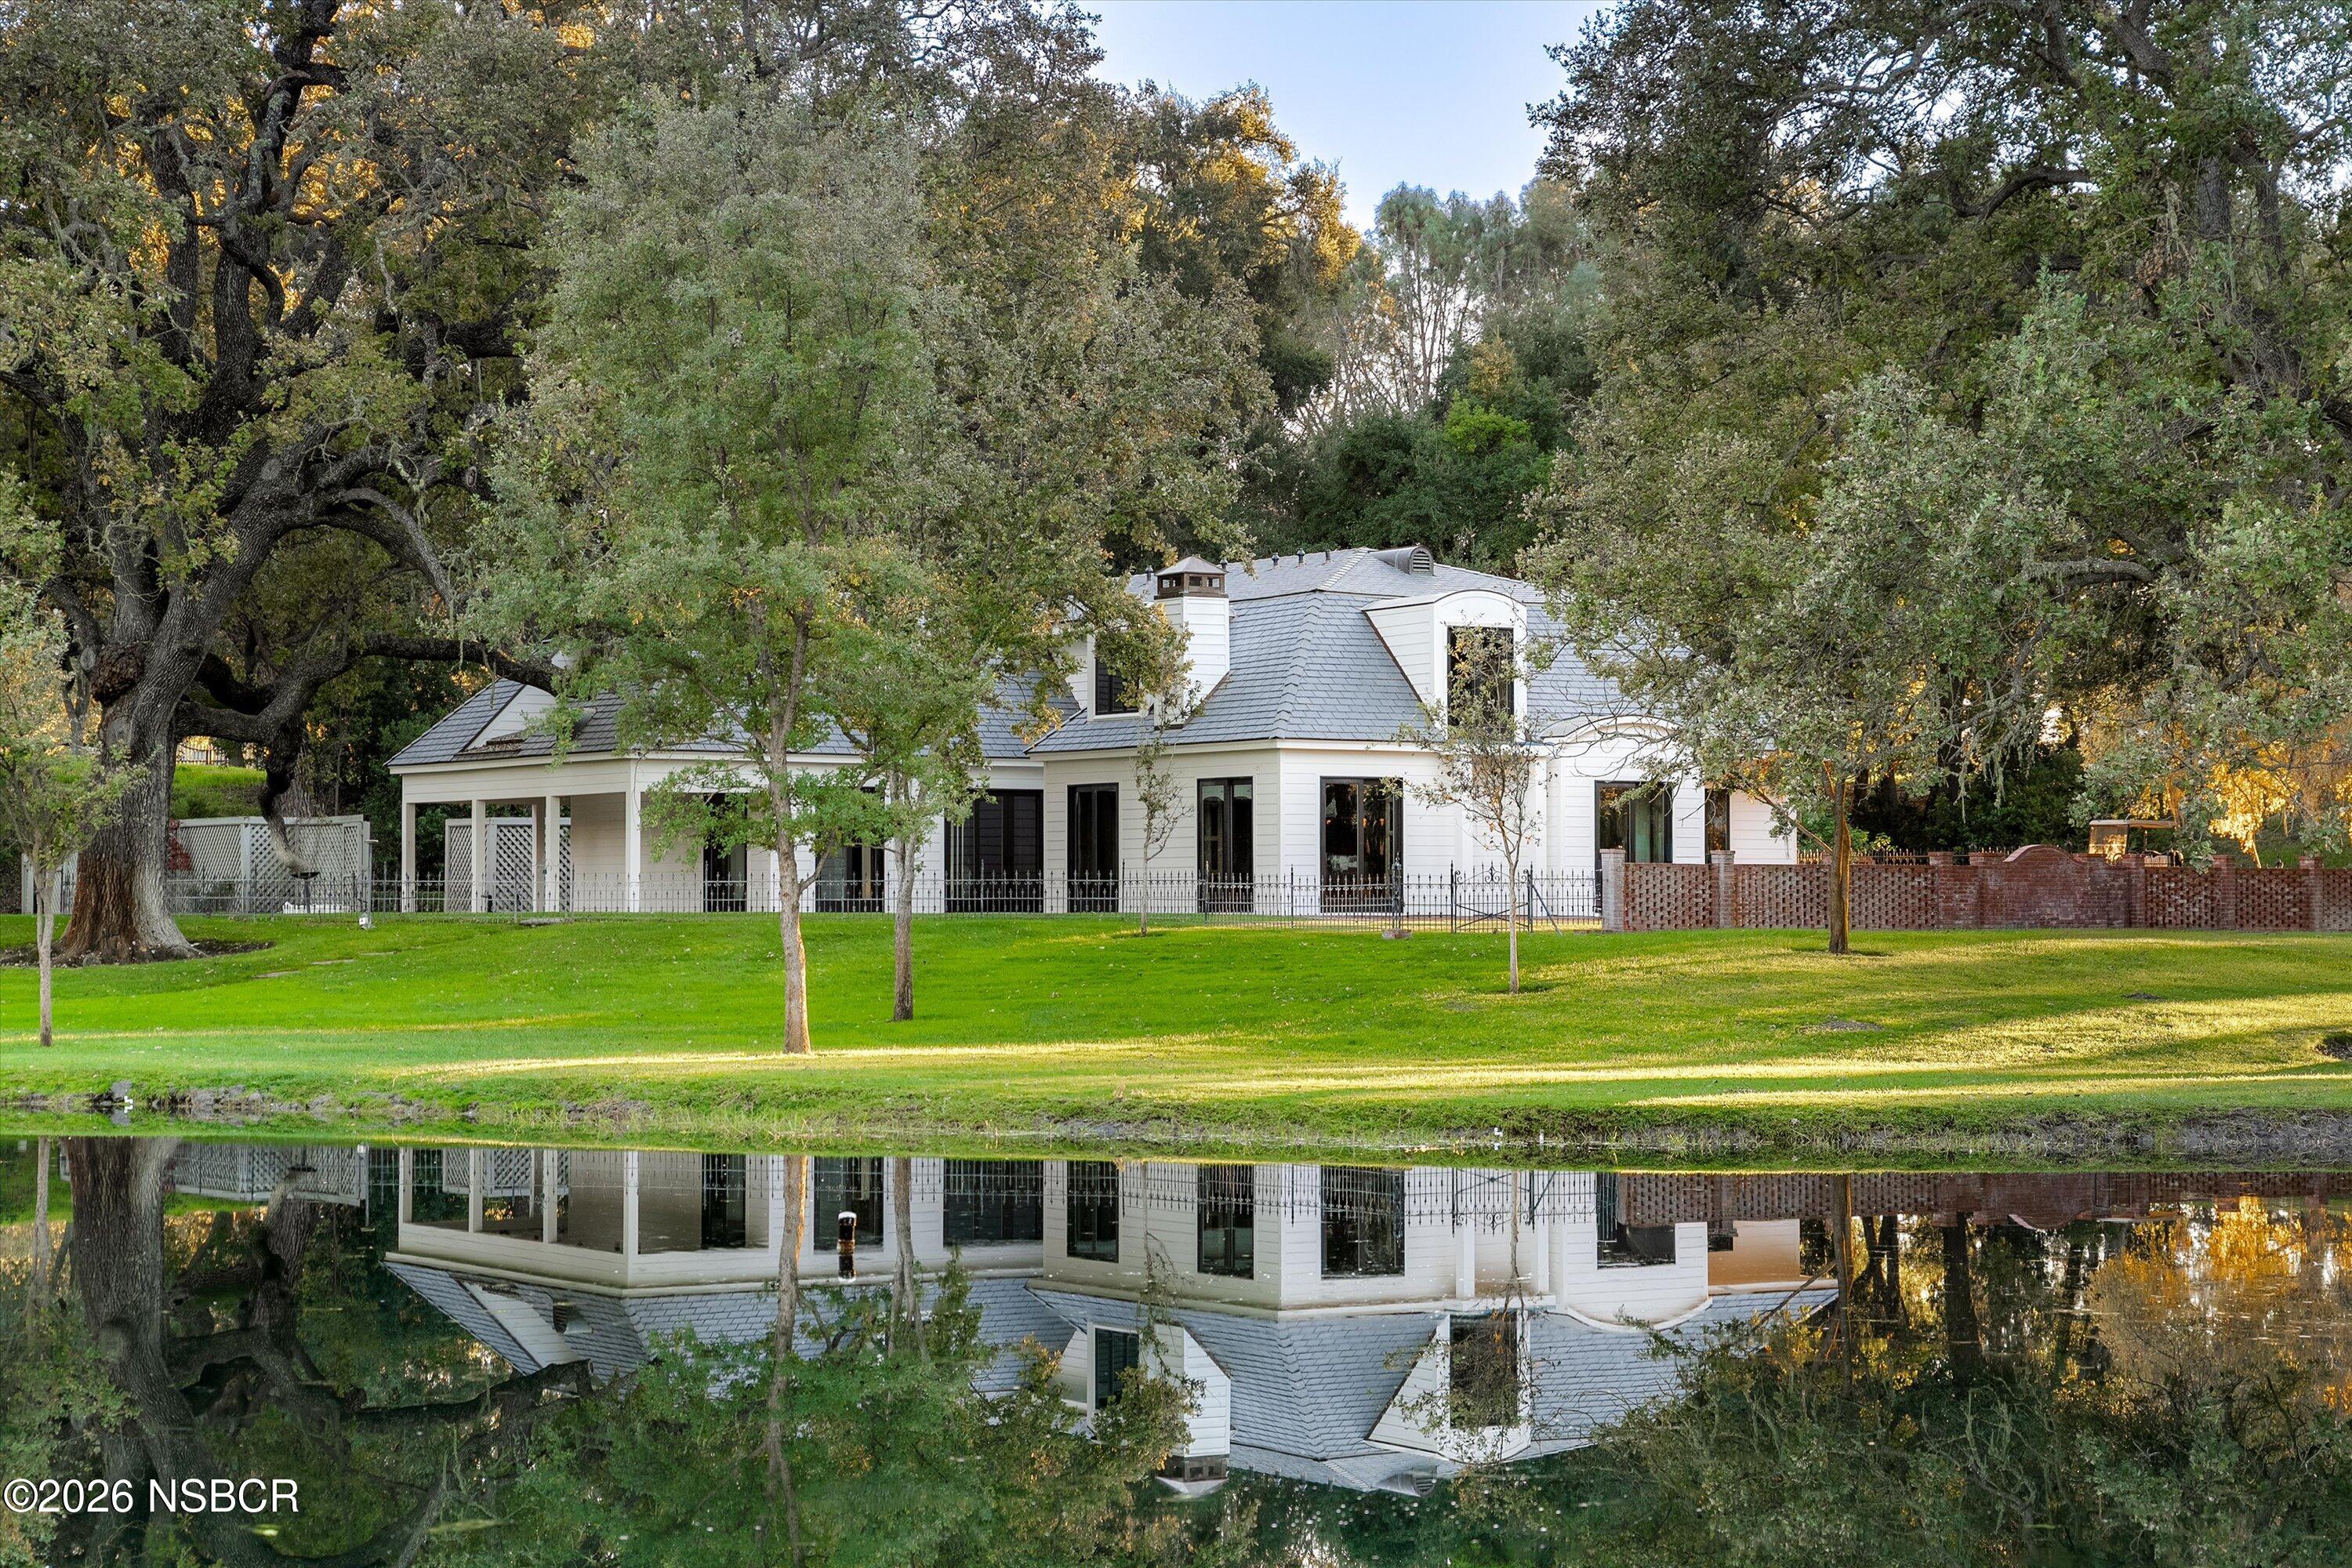
Single-story home beside a landscaped pond, with a small wooden bridge and tall reeds.
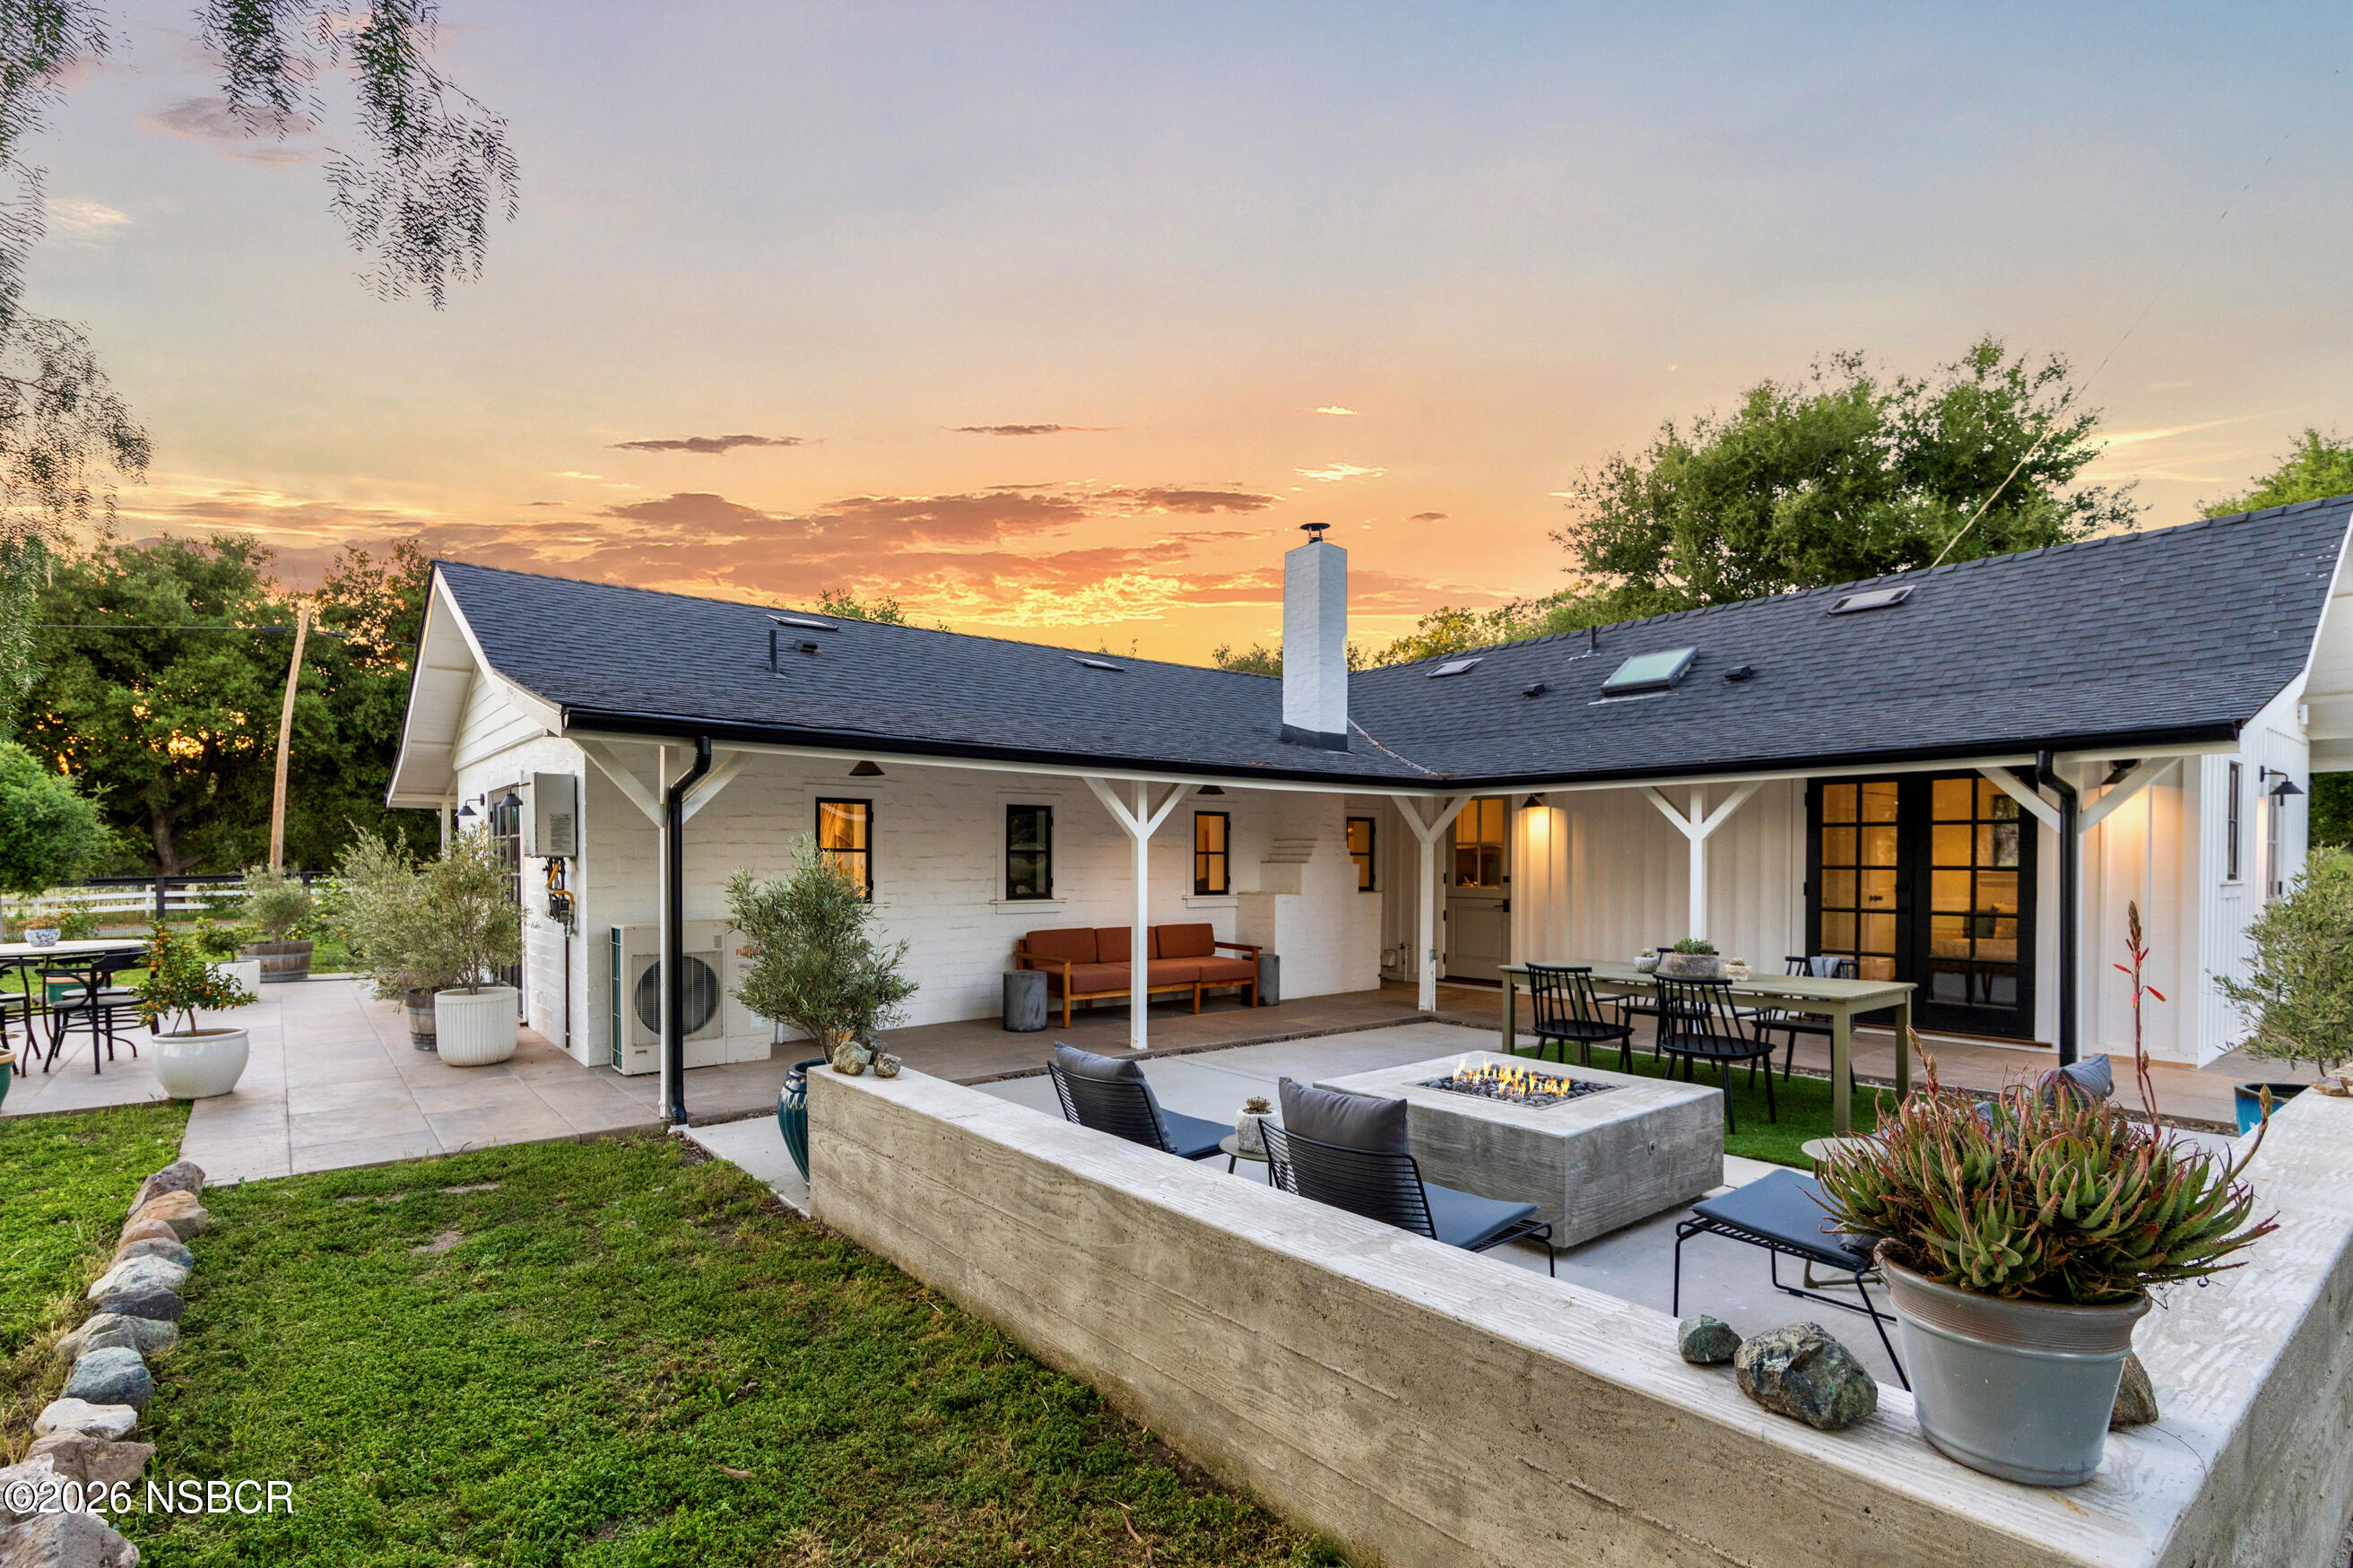
Single-story home with a warmly lit patio overlooking a landscaped pool and lawn at dusk.
Living room with a vaulted ceiling, lit stone fireplace, pale seating, and tall windows at dusk.
Living room with a stone fireplace, vaulted ceiling, and tall windows overlooking greenery.
Living room with a tan sectional, lit stone fireplace, and large windows overlooking mountains.
Kitchen with white cabinetry, two islands, bar seating, a skylight, and mountain views through large windows.
Bright kitchen with a large black range, white cabinetry, marble surfaces, and garden-facing windows.
Kitchen with a lit stone fireplace, white cabinetry, and marble counters.
Bedroom with a stone fireplace, shuttered windows, and a tray ceiling with chandelier.
Primary bathroom with a long dark vanity, marble floors, glass shower, and black freestanding tub.
Bedroom with a white bed, pink accents, and a desk beneath shuttered bay windows.
Living room with a floor-to-ceiling stone fireplace and brown leather seating.
Fenced green paddocks and equestrian grounds beneath mountain ranges.
Fenced horse pasture with two horses, a covered shelter, and mountains in the distance.
Landscaped pool with a rock waterfall and loungers overlooking golden hills.
Patio fire pit and Adirondack chairs overlook sunlit rolling hills and distant mountains.
Golden grassland with a winding dirt track, scattered trees, a windmill, and distant mountains at sunset.
Outdoor tennis court with tall trees and mountain views beyond the fence.
Home exterior at dusk with a covered entry, stone accents, and a stepping-stone path.
Horse stable aisle with wooden stall doors beneath exposed timber rafters.
Single-story home with large windows and a two-car garage beneath mature shade trees.
Fenced riding arena with autumn trees and mountain views in warm late-afternoon light.
Fenced pasture and gravel lane with mature trees and mountains in the distance.
Expansive fenced lawn with vineyard rows and mature trees in the background.
Fenced grassy paddocks and open-sided shelters with autumn trees and mountains beyond.
Home with a stone entry tower, landscaped front garden, and circular courtyard fountain.
Ranch-style home with illuminated windows, landscaped grounds, ponds, and a wooden bridge at dusk.
Golden fields and a curving dirt track stretch toward oak-dotted hills and distant mountains.
Sandy riding arena with dark fencing and orange-lit mountains beyond.
VIEW PHOTOS
Courtesy of Patty Murphy, Sotheby's International Realty Santa Ynez Valley Brokerage
$22,000,000

1430 Count Fleet Street

4 Beds 6 Baths 6,900 Sq.Ft. 116.39 Acres

Description

Welcome to Travelers' Farm - a rare and remarkable 116-acre estate in the prestigious Happy Canyon AVA, where world-class vineyards converge with equestrian tradition and timeless design in one unforgettable setting.
At the heart of the property sits a gracious approximately 6900 square foot main residence, blending classic proportions with refined finishes: French oak floors, Calcutta Gold marble, a custom ordered La Cornue Chateau French Oven, custom cabinetry throughout, a gorgeous walk-in pantry, and spacious kitchen with an unmatched view of the Santa Ynez Mountains. A richly paneled office or study makes working from home easy and a well-appointed wine cellar awaits the wine enthusiast. Thoughtful extras like a dedicated gym and four-car garage enhance day-to-day living.
Surrounding the home, a full outdoor lifestyle unfolds. A sparkling pool and spa, chef- worthy outdoor kitchen, championship-sized tennis court, and beautifully manicured landscaping offer resort-style living, all framed by sweeping mountain views and complete privacy. For equestrian enthusiasts, the property delivers on every front. From the impressive, gated entry, a drive passes through lush, irrigated pastures to high-level training and boarding facilities. These include a professional eight-stall barn with an office, employee lounge, one full bath, two half baths, kitchenette, wash racks, and tack rooms. Additional features include two equipment barns, a 300 by 150 foot working arena with roping setup, covered round pen, hot walker, and expansive trailer parking. The charming manager's house has been fully renovated and offers a comfortable living area and kitchen plus four bedrooms, two and half baths, two-car garage and private setting near the equestrian center.
For those dreaming of vines, approximately 40 plantable acres lie within one of California's most prestigious wine-growing regions known for its red and white Bordeaux varietals. Whether you envision creating a boutique label or simply enjoying the potential of the land, the opportunity is both rare and compelling.
Located in the scenic Santa Ynez Valley, just a short drive from Los Olivos and Santa Barbara Airport, Traveler's Farm offers the perfect balance of seclusion and accessibility. Surrounded by vineyards, ranches, and picturesque towns known for their fine dining and charm, this is a place to breathe deeply, live fully, and plant roots for generations to come.

Share Property

Location

1430 Count Fleet Street, Santa Ynez, CA 93460

Status

For Sale

Mortgage Calculator

Estimate your monthly mortgage payment, including the principal and interest, property taxes, and HOA. Adjust the values to generate a more accurate rate.

All estimates are provided for informational purposes only. Actual amounts may vary.
$0,000 Your Payment 20 15 65
$0,000 Your Payment
Patty Murphy

Patty Murphy

TITLE

REALTOR®

PHONE

805.680.8571

Chris Atkinson

Chris Atkinson

TITLE

Broker Associate

PHONE

805.225.4915

Property Amenities

Interior
Laundry room Laundry Rm/Inside
Fireplace Family Room, Living Room, Other, Wood Burning
Flooring Stone, Wood
Total Bedrooms: 4
Half Bathrooms: 1
Full Bathrooms: 5
Other Interior Features Cathedral Ceilings, Pantry, Other, Breakfast Bar
Area & Lot
Total area 6,900 Sq.Ft.
Lot Area 116.39 Acres
Living area 6,900 Sq.Ft.
MLS® ID 25001443
Year Built 1995
View Description Valley,Panoramic,Other
Type Residential
Status For Sale
Exterior
Stories 1
Air conditioning Central Air
Heat type Bottled Gas, Forced Air
Disability Features Wide Doors
Water Source Well, Well Installed
Garage Space 4.0
Sewer Septic Tank
Other Exterior Features Tennis Court, Dog Run
Lot Features Orchard, Level, Other
Roof Slate
Finance
Sales Price $22,000,000
Single-story home with a warmly lit patio overlooking a landscaped pool and lawn at dusk.

Schedule a Showing

We would love to show you our beautiful property. Please select your preferred date and time below. An agent will be in touch shortly to confirm your appointment.

Schedule a Showing

We would love to show you our beautiful property. Please select your preferred date and time below. An agent will be in touch shortly to confirm your appointment.

Thank you for your interest in 1430 Count Fleet Street, Santa Ynez, CA 93460. We are reviewing your request and will be in touch shortly!

Work With Us

Immerse yourself in a realm where expertise meets empathy, transactions transform into relationships, and dreams find their home in the heart of California's scenic grandeur.